
120 Lincoln St, Lonoke, AR 72086
Local realty services provided by:ERA Doty Real Estate
120 Lincoln St,Lonoke, AR 72086
$70,000
- 3 Beds
- 2 Baths
- 1,792 sq. ft.
- Single family
- Active
Listed by: ana bridges
Office: ab realty
MLS#:26039137
Source:AR_CARMLS
Price summary
- Price:$70,000
- Price per sq. ft.:$39.06
About this home
With room to spread out and spaces made for everyday living, 120 Lincoln Street is ready for its next chapter. This 3-bedroom, 2-bath double wide mobile home offers approximately 1,792 square feet, with all three bedrooms on the same level. Enjoy holidays and get togethers in the large open kitchen that has an island and space for a table, while the separate den/family room gives everyone another place to gather. Step outside and enjoy the patio, for slow mornings, weekend cookouts, and evenings outdoors. Inside, you’ll also find built-ins, ceiling fans, a walk-in shower, laundry area, and fireplace insert. This double-wide sits on a permanent foundation, all conveniently located in Lonoke. Home is being sold as-is Agents see remarks
Contact an agent
Home facts
- Year built:2007
- Subdivision & Development:Lonoke City Area
- Listing ID #:26039137
- Added:4 day(s) ago
- Updated:September 30, 2026 at 03:21 PM
Rooms and interior
- Bedrooms:3
- Total bathrooms:2
- Full bathrooms:2
- Flooring:Luxury Vinyl, Vinyl
- Dining Description:Breakfast Bar, Eat-In Kitchen, Kitchen/Dining Combo
- Kitchen Description:Built-In Stove, Dishwasher, Surface Range, Wall Oven
- Bedroom Description:3 Bedrooms Same Level, Primary Bedroom/Main Level
- Living area:1,792 sq. ft.
Heating and cooling
- Cooling:Central Cool-Electric
- Heating:Central Heat-Unspecified
Structure and exterior
- Roof:Architectural Shingle
- Year built:2007
- Building area:1,792 sq. ft.
- Lot Features:Level
- Architectural Style:Traditional
- Exterior Features:Deck, Patio, Porch
- Foundation Description:Slab
- Levels:1 Story
Utilities
- Water:Water-Public
- Sewer:Sewer-Public
Finances and disclosures
- Price:$70,000
- Price per sq. ft.:$39.06
- Tax amount:$186 (2025)
Features and amenities
- Appliances:Built-In Stove, Dishwasher, Surface Range, Wall Oven
- Laundry features:Dryer Connection-Electric, Laundry Room, Washer Connection
- Amenities:Built-Ins, Walk-in Shower
New listings near 120 Lincoln St
- New
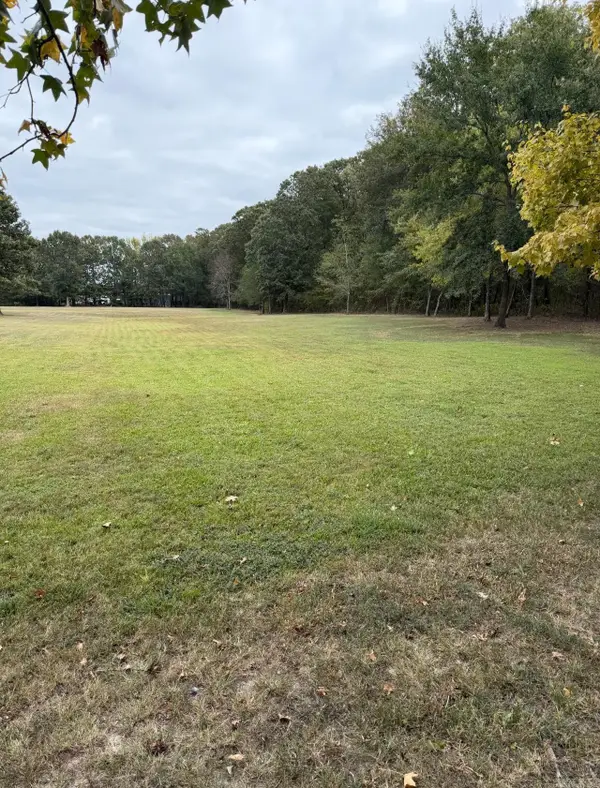 $41,500Active2.94 Acres
Address Withheld By Seller, Lonoke, AR 72086
MLS# 26039247Listed by: REAL BROKER - New
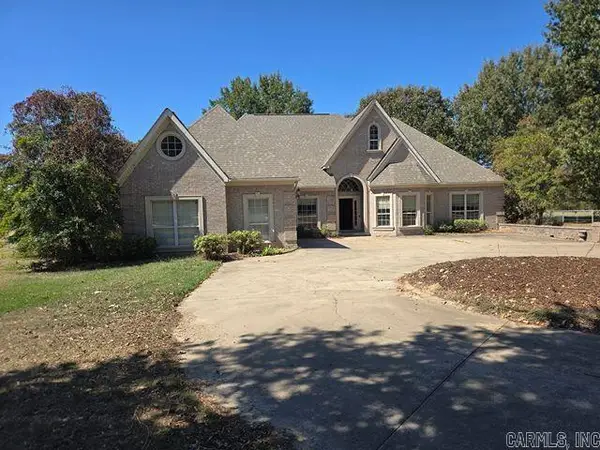 $350,000Active3 beds 3 baths3,476 sq. ft.
16310 Hwy 89 S, Lonoke, AR 72086
MLS# 26038774Listed by: EXP REALTY 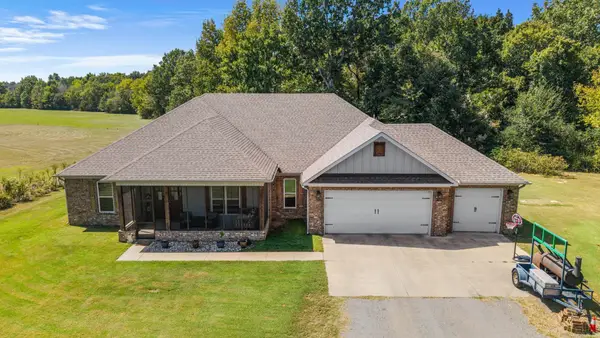 $515,000Active4 beds 3 baths2,670 sq. ft.
1176 Hwy. 31 S., Lonoke, AR 72086
MLS# 26038124Listed by: RE/MAX ENCORE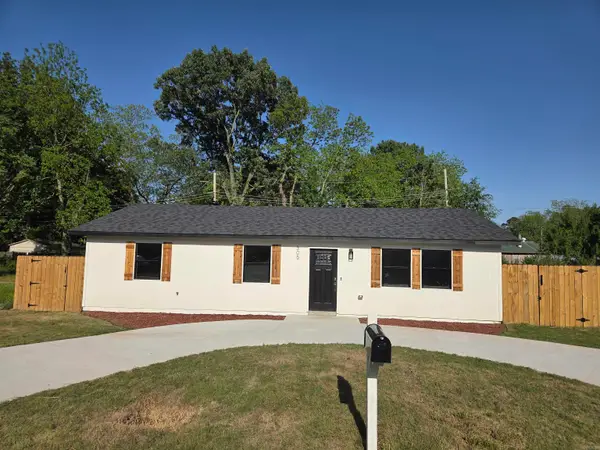 $164,990Active3 beds 2 baths1,293 sq. ft.
305 Thomas Circle, Lonoke, AR 72086
MLS# 26037387Listed by: IHP REAL ESTATE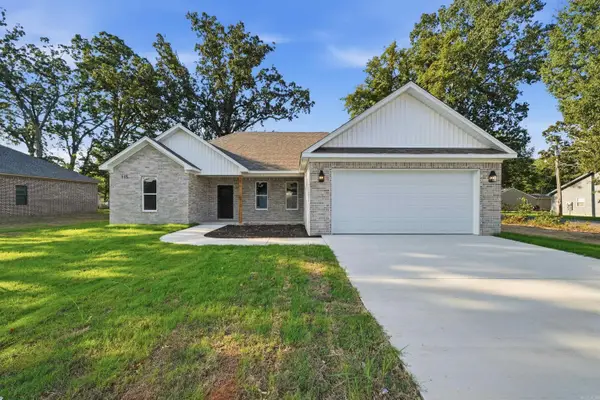 $299,700Active3 beds 2 baths1,620 sq. ft.
115 Kayla Lane, Lonoke, AR 72086
MLS# 26037300Listed by: HOMEWARD REALTY $299,700Active3 beds 2 baths1,620 sq. ft.
165 Kayla Lane, Lonoke, AR 72086
MLS# 26037301Listed by: HOMEWARD REALTY $289,900Active3 beds 2 baths1,880 sq. ft.
535 Triple J Drive, Lonoke, AR 72086
MLS# 26037304Listed by: KELLER WILLIAMS REALTY $179,000Active3 beds 1 baths1,016 sq. ft.
219 Washington Street, Lonoke, AR 72086
MLS# 26037201Listed by: DILL REAL ESTATE COMPANY $299,700Active3 beds 2 baths1,620 sq. ft.
110 Kayla Lane, Lonoke, AR 72086
MLS# 26037231Listed by: HOMEWARD REALTY


Protect your home and budget from life's surprises with an Assurant Home Warranty, backed by a partner that supports you through every step of homeownership. Explore Plans.
© 2023 - 2026 ERA Franchise Systems LLC. All rights reserved. ERA Franchise Systems LLC fully supports the principles of the Fair Housing Act and the Equal Opportunity Act. ERA, ERA Real Estate powered, and their respective logos are registered service marks of ERA Franchise Systems LLC. Each office is independently owned and operated.