
144 Bobwhite Trail, Lonoke, AR 72086
Local realty services provided by:ERA Doty Real Estate
144 Bobwhite Trail,Lonoke, AR 72086
$297,000
- 4 Beds
- 2 Baths
- 1,830 sq. ft.
- Single family
- Active
Listed by: kelly tedder
Office: porchlight realty
MLS#:26032966
Source:AR_CARMLS
Price summary
- Price:$297,000
- Price per sq. ft.:$162.3
About this home
Beautiful All-Brick 4BR/2BA on 0.74 Acres – Built in 2015! Welcome to this stunning all-brick home situated on a large, level 0.74-acre lot. Built in 2015, this 4 bedroom, 2 bath home offers the perfect blend of space, style, and functionality for everyday living and entertaining. Step inside to an open floor plan layout connecting the kitchen, dining area, and living room — ideal for gatherings and everyday flow. The living room impresses with double tray ceilings and a charming woodburning fireplace with white brick surround. The kitchen features stained cabinets, granite countertops, and plenty of space to cook and entertain.The huge master suite is thoughtfully separated from the other bedrooms for added privacy, and offers a true retreat with a stand-up shower, separate soaking tub, and double vanities. Additional highlights include a good-sized laundry room and a convenient locker/storage area near the garage — perfect for extra organization. Step outside to a nice patio, perfect for entertaining or relaxing on the spacious lot.This one has it all — space, style, and a fantastic location. Schedule your showing today! Solar panels are NOT on this property-they are neighbor's....
Contact an agent
Home facts
- Year built:2015
- Subdivision & Development:BOBWHITE
- Listing ID #:26032966
- Added:49 day(s) ago
- Updated:October 01, 2026 at 04:56 AM
Rooms and interior
- Bedrooms:4
- Total bathrooms:2
- Full bathrooms:2
- Flooring:Carpet, Laminate, Tile
- Dining Description:Breakfast Bar, Kitchen/Dining Combo, Living/Dining Combo
- Kitchen Description:Dishwasher, Electric Range, Free-Standing Stove, Microwave, Refrigerator-Stays, Surface Range
- Bedroom Description:4 Bedrooms Same Level, Primary Bedroom Apart, Primary Bedroom/Main Level
- Living area:1,830 sq. ft.
Heating and cooling
- Cooling:Central Cool-Electric
- Heating:Central Heat-Electric
Structure and exterior
- Roof:Architectural Shingle
- Year built:2015
- Building area:1,830 sq. ft.
- Lot area:0.74 Acres
- Lot Features:In Subdivision, Level, Rural Property
- Architectural Style:Traditional
- Construction Materials:Brick
- Exterior Features:Guttering, Patio
- Foundation Description:Slab
- Levels:1 Story
Schools
- High school:Cabot
- Middle school:Cabot South
- Elementary school:Cabot South
Utilities
- Water:Water Heater-Electric, Water-Public
- Sewer:Septic
Finances and disclosures
- Price:$297,000
- Price per sq. ft.:$162.3
- Tax amount:$1,773 (2025)
Features and amenities
- Appliances:Dishwasher, Electric Range, Free-Standing Stove, Microwave, Surface Range
- Laundry features:Dryer Connection-Electric, Laundry Room, Washer Connection
- Amenities:Floored Attic, Sheet Rock, Smoke Detector(s), Walk-In Closet(s), Walk-in Shower, Window Treatments, Wired for Highspeed Inter
Parking
- Parking description:Auto Door Opener, Garage, Side Entry, Two Car
New listings near 144 Bobwhite Trail
- New
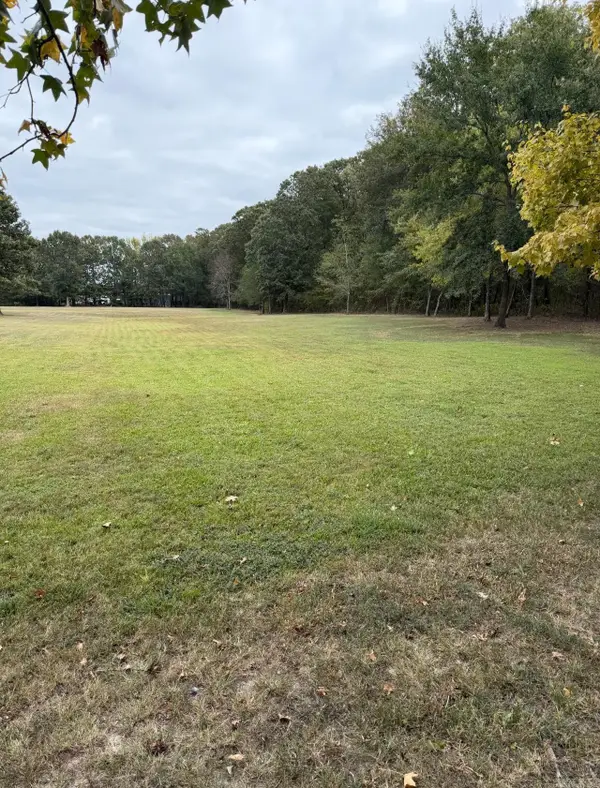 $41,500Active2.94 Acres
Address Withheld By Seller, Lonoke, AR 72086
MLS# 26039247Listed by: REAL BROKER - New
 $70,000Active3 beds 2 baths1,792 sq. ft.
120 Lincoln St, Lonoke, AR 72086
MLS# 26039137Listed by: AB REALTY - New
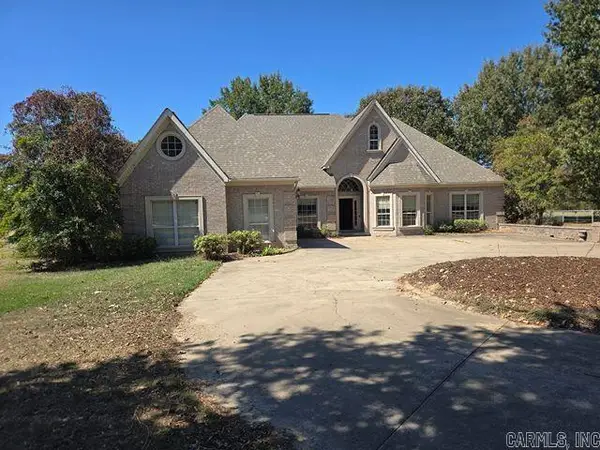 $350,000Active3 beds 3 baths3,476 sq. ft.
16310 Hwy 89 S, Lonoke, AR 72086
MLS# 26038774Listed by: EXP REALTY 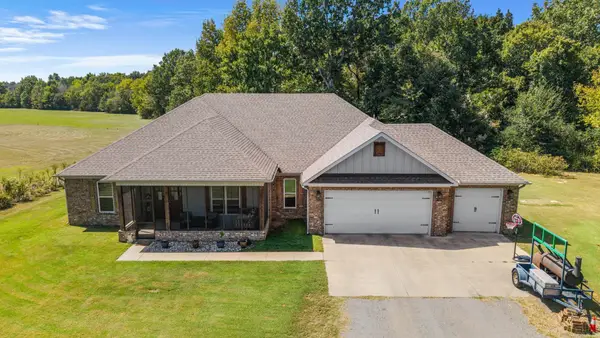 $515,000Active4 beds 3 baths2,670 sq. ft.
1176 Hwy. 31 S., Lonoke, AR 72086
MLS# 26038124Listed by: RE/MAX ENCORE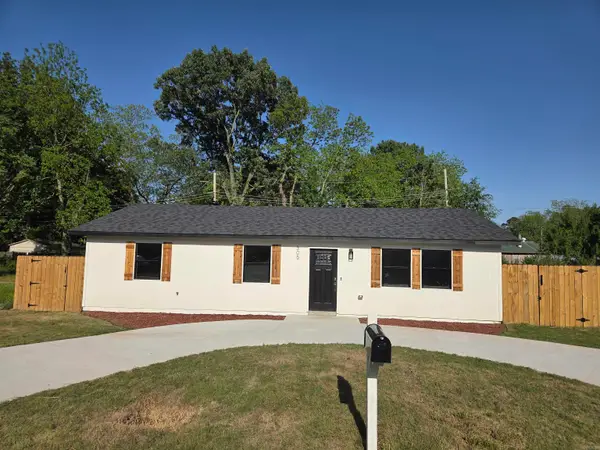 $164,990Active3 beds 2 baths1,293 sq. ft.
305 Thomas Circle, Lonoke, AR 72086
MLS# 26037387Listed by: IHP REAL ESTATE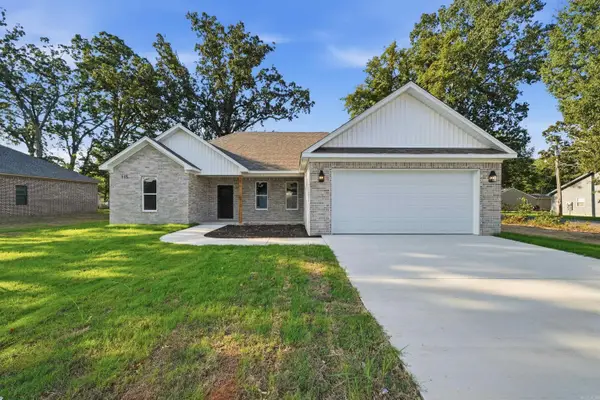 $299,700Active3 beds 2 baths1,620 sq. ft.
115 Kayla Lane, Lonoke, AR 72086
MLS# 26037300Listed by: HOMEWARD REALTY $299,700Active3 beds 2 baths1,620 sq. ft.
165 Kayla Lane, Lonoke, AR 72086
MLS# 26037301Listed by: HOMEWARD REALTY $289,900Active3 beds 2 baths1,880 sq. ft.
535 Triple J Drive, Lonoke, AR 72086
MLS# 26037304Listed by: KELLER WILLIAMS REALTY $179,000Active3 beds 1 baths1,016 sq. ft.
219 Washington Street, Lonoke, AR 72086
MLS# 26037201Listed by: DILL REAL ESTATE COMPANY $299,700Active3 beds 2 baths1,620 sq. ft.
110 Kayla Lane, Lonoke, AR 72086
MLS# 26037231Listed by: HOMEWARD REALTY


Protect your home and budget from life's surprises with an Assurant Home Warranty, backed by a partner that supports you through every step of homeownership. Explore Plans.
© 2023 - 2026 ERA Franchise Systems LLC. All rights reserved. ERA Franchise Systems LLC fully supports the principles of the Fair Housing Act and the Equal Opportunity Act. ERA, ERA Real Estate powered, and their respective logos are registered service marks of ERA Franchise Systems LLC. Each office is independently owned and operated.