
2714 Eris Avenue, Lowell, AR 72745
Local realty services provided by:Collier & Associates
Listed by: justin doherty
Office: dick weaver and associate inc
MLS#:1363815
Source:AR_NWAR
Price summary
- Price:$735,000
- Price per sq. ft.:$259.08
- Monthly HOA dues:$25
About this home
Stunning home in the desired Crescent View Subdivision Phase 2! Great floorplan with primary suite downstairs along with bedroom 2, full bathroom, office, and laundry room. Upstairs has bedrooms 3-4, full bathroom, and bonus room or 5th bedroom. Kitchen is a cooks dream with large island, gas cooktop, built-in microwave and oven. Open concept makes a great place for entertaining. Enjoy grilling and watching the kids play while under the large covered patio. Location can't be beat! Subdivision is across from Janie Darr Elementary. Also sits just down the street from the all new Mount Hebron Park! Kids can even go play in the Crescent View playground!
Contact an agent
Home facts
- Year built:2025
- Subdivision & Development:Crescent View Ph Ii Lowell
- Listing ID #:1363815
- Added:1 day(s) ago
- Updated:October 02, 2026 at 02:48 PM
Rooms and interior
- Bedrooms:4
- Total bathrooms:3
- Full bathrooms:3
- Flooring:Carpet, Tile, Wood
- Kitchen Description:Built-In Oven, Built-In Range, Dishwasher, Electric Oven, Electric Water Heater, Exhaust Fan, Garbage Disposal, Granite Counters, Microwave, Pantry, Plumbed For Ice Maker, Range Hood
- Bedroom Description:Split Bedrooms
- Living area:2,837 sq. ft.
Heating and cooling
- Cooling:Central Air, Electric
- Heating:Central, Gas
- Central air:Yes
Structure and exterior
- Roof:Architectural, Shingle
- Year built:2025
- Building area:2,837 sq. ft.
- Lot area:0.21 Acres
- Lot Features:Near Park, Subdivision
- Architectural Style:Craftsman
- Construction Materials:Brick, Masonite
- Exterior Features:Covered, Patio
- Foundation Description:Slab
- Levels:2 Story
Utilities
- Water:Public, Water Available
- Sewer:Public Sewer, Sewer Available
Finances and disclosures
- Price:$735,000
- Price per sq. ft.:$259.08
- Tax amount:$880
Features and amenities
- Appliances:Built-In Oven, Built-In Range, Dishwasher, Disposal, Electric Oven, Electric Water Heater, Exhaust Fan, Gas Cooktop, Microwave, Plumbed For Ice Maker, Range Hood
- Laundry features:Dryer Hookup, Washer Hookup
- Amenities:Attic, Ceiling Fans, Granite Counters, Pantry, Smoke Detectors, Split Bedrooms, Storage, Walk-In Closets, Window Blinds, Window Treatments
Parking
- Parking description:Attached, Concrete Driveway, Garage, Garage Door Opener
- Garage:Yes
New listings near 2714 Eris Avenue
- New
 $270,000Active3 beds 2 baths1,290 sq. ft.
501 Crystal Street, Lowell, AR 72745
MLS# 1363978Listed by: SMITH AND ASSOCIATES REAL ESTATE SERVICES - New
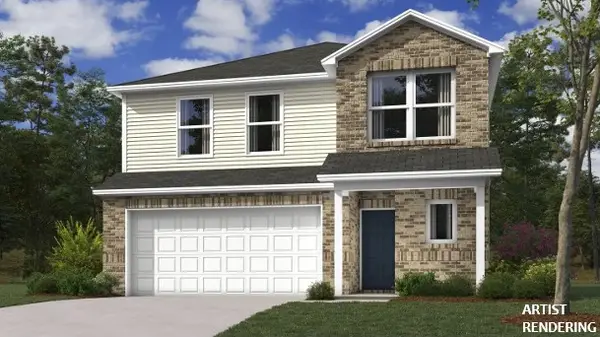 $339,200Active4 beds 3 baths2,065 sq. ft.
913 Dunstan Avenue, Lowell, AR 72745
MLS# 1363580Listed by: RAUSCH COLEMAN REALTY GROUP, LLC - New
 $355,900Active4 beds 3 baths2,239 sq. ft.
911 Dunstan Avenue, Lowell, AR 72745
MLS# 1363605Listed by: RAUSCH COLEMAN REALTY GROUP, LLC 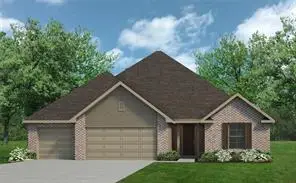 $449,950Pending4 beds 3 baths2,147 sq. ft.
1206 Pineapple Avenue, Lowell, AR 72745
MLS# 1363839Listed by: RIVERWOOD HOME REAL ESTATE- $449,950Pending4 beds 3 baths2,147 sq. ft.
1206 Pineapple Avenue, Lowell, AR 72745
MLS# 1363839Listed by: RIVERWOOD HOME REAL ESTATE - $449,950Pending4 beds 3 baths2,147 sq. ft.
1206 Pineapple Avenue, Lowell, AR 72745
MLS# 1363839Listed by: RIVERWOOD HOME REAL ESTATE - $449,950Pending4 beds 3 baths2,147 sq. ft.
1206 Pineapple Avenue, Lowell, AR 72745
MLS# 1363839Listed by: RIVERWOOD HOME REAL ESTATE  $454,950Pending4 beds 3 baths2,147 sq. ft.
204 Wharton Street, Lowell, AR 72745
MLS# 1363843Listed by: RIVERWOOD HOME REAL ESTATE- $454,950Pending4 beds 3 baths2,147 sq. ft.
204 Wharton Street, Lowell, AR 72745
MLS# 1363843Listed by: RIVERWOOD HOME REAL ESTATE


Protect your home and budget from life's surprises with an Assurant Home Warranty, backed by a partner that supports you through every step of homeownership. Explore Plans.
© 2023 - 2026 ERA Franchise Systems LLC. All rights reserved. ERA Franchise Systems LLC fully supports the principles of the Fair Housing Act and the Equal Opportunity Act. ERA, ERA Real Estate powered, and their respective logos are registered service marks of ERA Franchise Systems LLC. Each office is independently owned and operated.