
13724 Joan Drive, Shannon Hills, AR 72103
Local realty services provided by:ERA TEAM Real Estate
13724 Joan Drive,Shannon Hills, AR 72103
$155,000
- 4 Beds
- 2 Baths
- 1,299 sq. ft.
- Single family
- Active
Listed by: michael king
Office: century 21 parker & scroggins realty - bryant
MLS#:26045037
Source:AR_CARMLS
Price summary
- Price:$155,000
- Price per sq. ft.:$119.32
About this home
Great opportunity for investors or buyers looking to make a home their own! This 4-bedroom, 1.5-bath property offers a functional layout with two separate living areas and flexibility to make the space your own. A beautiful stone fireplace adds character, while the nice-sized yard, covered porch, and outdoor storage offer plenty of room to enjoy and make use of the property. This property is located in an Rural Development area, so the home qualifies for 0% down payment. If you're looking for a place to put your own style into, this is an opportunity worth exploring!
Contact an agent
Home facts
- Year built:1996
- Subdivision & Development:SHANNON HILLS s
- Listing ID #:26045037
- Added:1 day(s) ago
- Updated:November 11, 2026 at 01:32 AM
Rooms and interior
- Bedrooms:4
- Total bathrooms:2
- Full bathrooms:1
- Half bathrooms:1
- Flooring:Vinyl
- Dining Description:Kitchen/Dining Combo, Living/Dining Combo
- Kitchen Description:Gas Range
- Bedroom Description:4 Bedrooms Same Level, Primary Bedroom/Main Level
- Living area:1,299 sq. ft.
Structure and exterior
- Roof:3 Tab Shingles
- Year built:1996
- Building area:1,299 sq. ft.
- Lot area:0.37 Acres
- Lot Features:Level
- Architectural Style:Ranch
- Construction Materials:Metal/Vinyl Siding
- Exterior Features:Covered Patio, Deck, Guttering
- Foundation Description:Slab
- Levels:1 Story
Utilities
- Water:Water-Public
Finances and disclosures
- Price:$155,000
- Price per sq. ft.:$119.32
- Tax amount:$1,241
Features and amenities
- Appliances:Gas Range
- Laundry features:Dryer Connection-Electric, Washer Connection
Parking
- Parking description:Carport
New listings near 13724 Joan Drive
- New
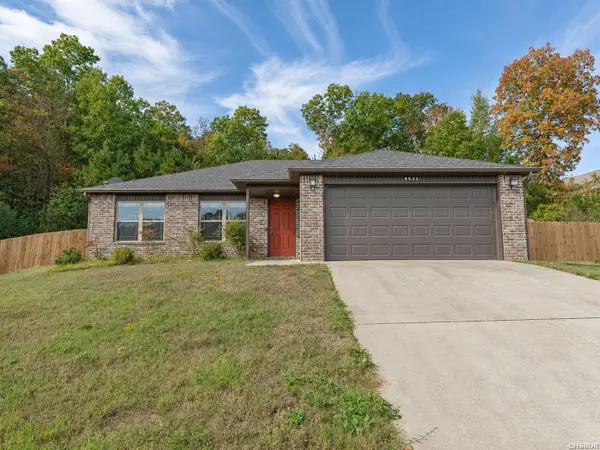 $225,000Active3 beds 2 baths1,779 sq. ft.
8032 Shadow Valley Cove, Alexander, AR 72002
MLS# 157931Listed by: TRADEMARK REAL ESTATE, INC. - New
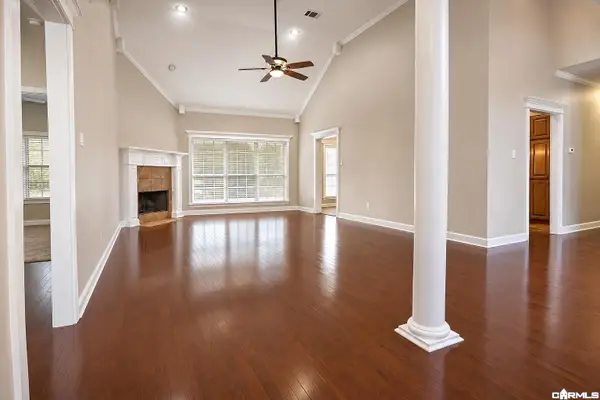 $278,000Active3 beds 2 baths1,794 sq. ft.
1020 Skyline, Alexander, AR 72002
MLS# 26045068Listed by: CRYE-LEIKE REALTORS NLR BRANCH - New
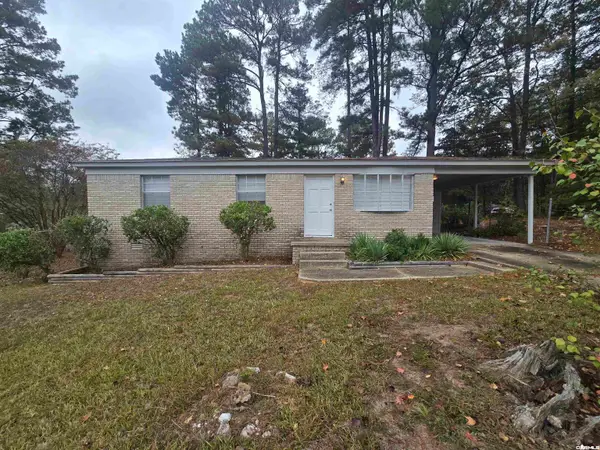 $149,900Active3 beds 2 baths1,046 sq. ft.
10608 Shannon Hills Drive, Shannon Hills, AR 72103
MLS# 26044238Listed by: CHASE CALHOUN REAL ESTATE LLC 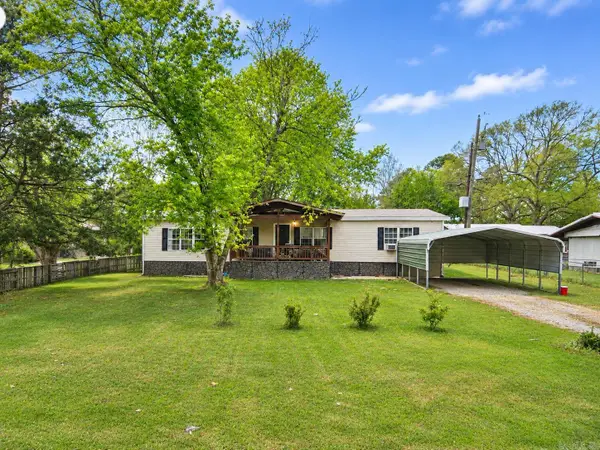 $138,300Active3 beds 3 baths1,764 sq. ft.
14500 Bonita Drive, Shannon Hills, AR 72103
MLS# 26042970Listed by: THE LEGACY TEAM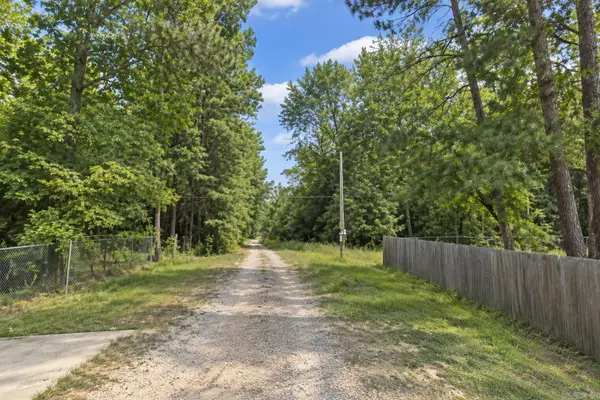 $399,000Active35 Acres
13800 Forest Trail, Shannon Hills, AR 72002
MLS# 26042244Listed by: BERKSHIRE HATHAWAY HOMESERVICES ARKANSAS REALTY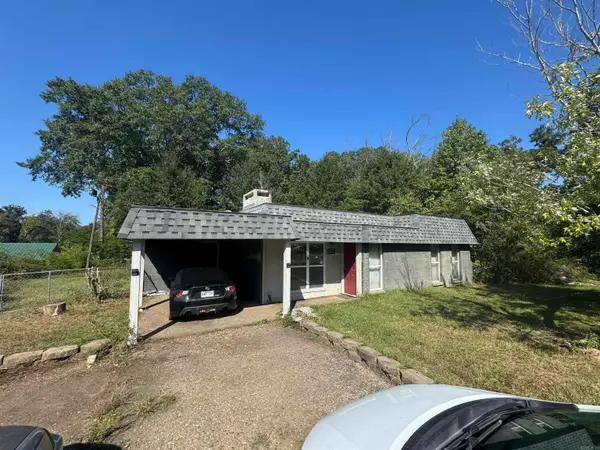 $88,000Active4 beds 3 baths1,726 sq. ft.
13924 Bonnie Lane, Shannon Hills, AR 72103
MLS# 26041606Listed by: OWNIT GLOBAL PROPERTY GROUP $225,000Active3 beds 2 baths1,534 sq. ft.
13511 Dynasty Drive, Alexander, AR 72002
MLS# 26041171Listed by: TRUMAN BALL REAL ESTATE $249,942Active4 beds 2 baths1,919 sq. ft.
6104 Petit Jean Drive, Alexander, AR 72002
MLS# 26039477Listed by: RE/MAX AFFILIATES REALTY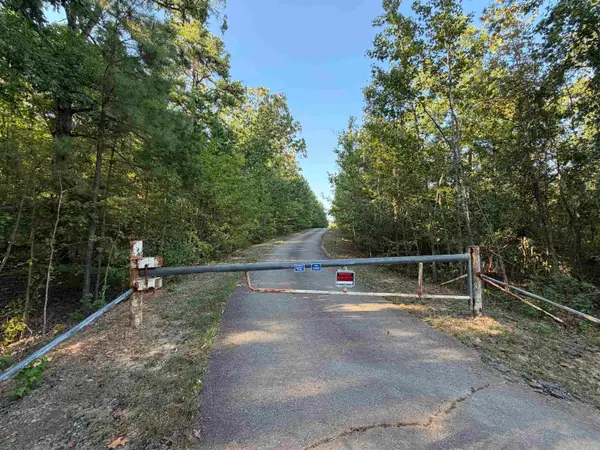 $1,000,000Active66.63 Acres
16907 S Alexander Road, Alexander, AR 72002
MLS# 26039352Listed by: MCGRAW REALTORS - BENTON


Protect your home and budget from life's surprises with an Assurant Home Warranty, backed by a partner that supports you through every step of homeownership. Explore Plans.
© 2023 - 2026 ERA Franchise Systems LLC. All rights reserved. ERA Franchise Systems LLC fully supports the principles of the Fair Housing Act and the Equal Opportunity Act. ERA, ERA Real Estate powered, and their respective logos are registered service marks of ERA Franchise Systems LLC. Each office is independently owned and operated.