
9 Old Orchard Drive, Mabelvale, AR 72103
Local realty services provided by:ERA TEAM Real Estate
9 Old Orchard Drive,Mabelvale, AR 72103
$180,000
- 3 Beds
- 2 Baths
- 1,232 sq. ft.
- Single family
- Active
Listed by: jonathan hicks
Office: real broker
MLS#:26039927
Source:AR_CARMLS
Price summary
- Price:$180,000
- Price per sq. ft.:$146.1
About this home
Beautiful, All Brick home, set in a Great Neighborhood with Zero Thru Traffic. Brand New Wood look Luxury Vinyl Plank Flooring throughout Livingroom and Bedrooms. Renovated Hail Bath features New Walk-in shower. Spacious Kitchen features Breakfast Bar. Newer Windows are great for energy efficiency. Wood Burning Fireplace is very cozy. The Immaculate Screened-In back Patio is great for Relaxing.
Contact an agent
Home facts
- Year built:1984
- Subdivision & Development:ORCHARD THE
- Listing ID #:26039927
- Added:1 day(s) ago
- Updated:October 03, 2026 at 01:59 AM
Rooms and interior
- Bedrooms:3
- Total bathrooms:2
- Full bathrooms:2
- Flooring:Luxury Vinyl, Tile
- Dining Description:Breakfast Bar, Eat-In Kitchen
- Kitchen Description:Dishwasher, Free-Standing Stove
- Bedroom Description:3 Bedrooms Same Level, Primary Bedroom/Main Level
- Living area:1,232 sq. ft.
Structure and exterior
- Roof:3 Tab Shingles
- Year built:1984
- Building area:1,232 sq. ft.
- Lot area:0.31 Acres
- Lot Features:Level
- Architectural Style:Traditional
- Construction Materials:Brick
- Exterior Features:Guttering, Screened Porch
- Foundation Description:Slab
- Levels:1 Story
Utilities
- Water:Water Heater-Electric, Water-Public
- Sewer:Sewer-Public
Finances and disclosures
- Price:$180,000
- Price per sq. ft.:$146.1
- Tax amount:$1,355
Features and amenities
- Appliances:Dishwasher, Free-Standing Stove
- Laundry features:Dryer Connection-Electric, Washer Connection
- Amenities:Walk-in Shower
Parking
- Parking description:Carport, Parking Pads
New listings near 9 Old Orchard Drive
- New
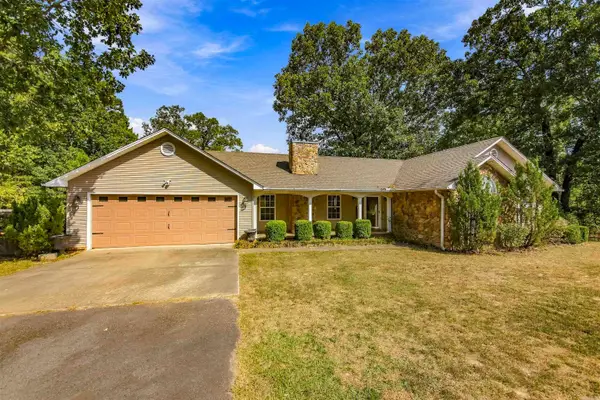 $375,000Active4 beds 3 baths2,438 sq. ft.
6720 Foxrun East End Drive, Mabelvale, AR 72103
MLS# 26039746Listed by: ADKINS & ASSOCIATES REAL ESTATE - New
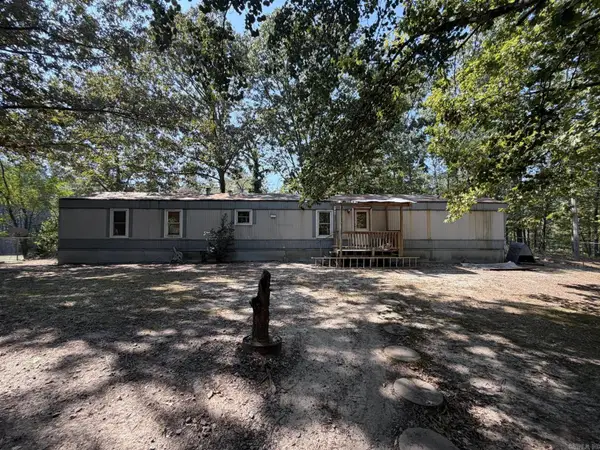 $159,900Active3 beds 2 baths1,216 sq. ft.
25325 Long Road, Mabelvale, AR 72103
MLS# 26039364Listed by: VYLLA HOME - New
 $125,000Active10 Acres
Address Withheld By Seller, Mabelvale, AR 72103
MLS# 26039187Listed by: SAME PAGE LAND REALTY, LLC - New
 $175,000Active3 beds 2 baths1,560 sq. ft.
11408 Donnie Drive, Mabelvale, AR 72103
MLS# 26039159Listed by: ARKANSAS LAND & REALTY, INC. - New
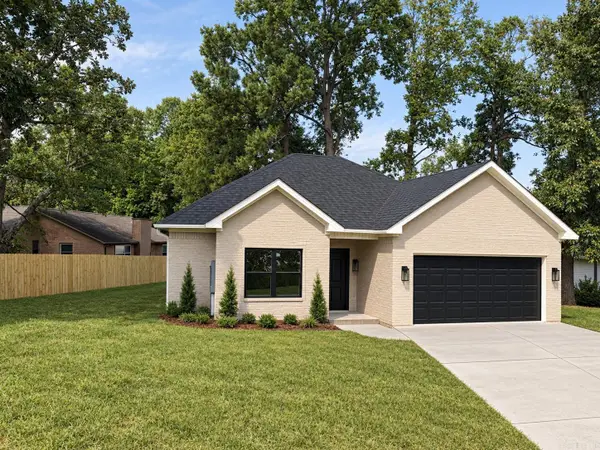 $249,000Active3 beds 2 baths1,400 sq. ft.
14702 White Oaks Ln, Mabelvale, AR 72103
MLS# 26038865Listed by: IREALTY ARKANSAS - BENTON - New
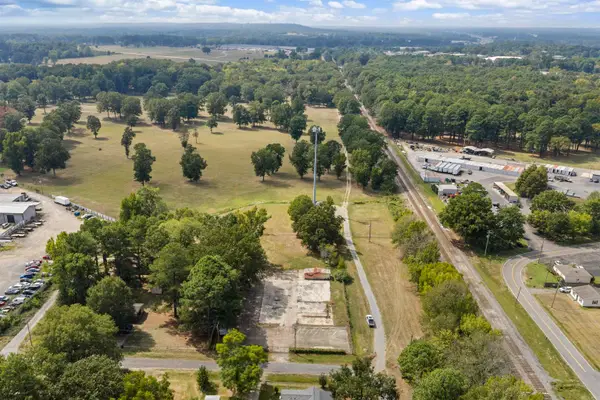 $155,000Active1.4 Acres
9924 Blake St Street, Mabelvale, AR 72103
MLS# 26038779Listed by: MCKIMMEY ASSOCIATES REALTORS NLR - New
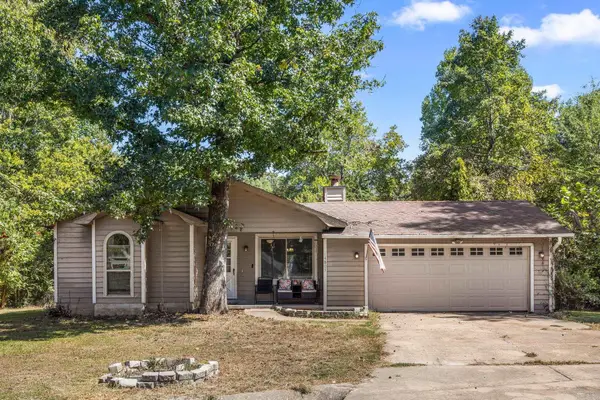 $170,000Active3 beds 2 baths1,053 sq. ft.
14807 Post Oaks Pl, Mabelvale, AR 72103
MLS# 26038525Listed by: MCGRAW REALTORS - BENTON 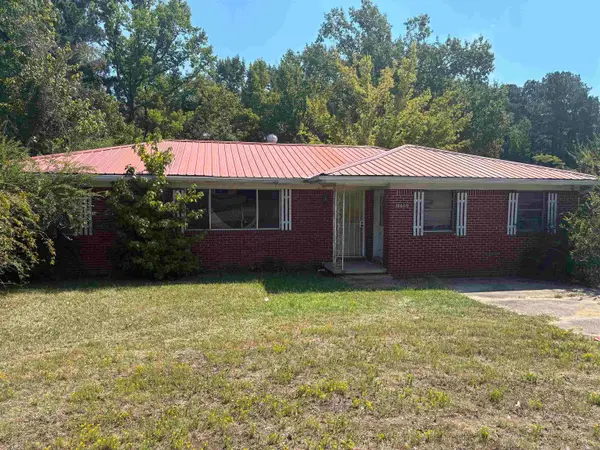 $259,900Active4 beds 3 baths1,671 sq. ft.
Address Withheld By Seller, Mabelvale, AR 72103
MLS# 26038456Listed by: KELLER WILLIAMS REALTY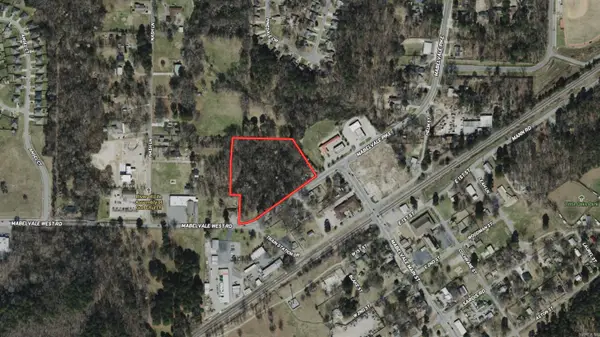 $199,900Active5.17 Acres
10130 Mabelvale West Road, Little Rock, AR 72103
MLS# 26038445Listed by: BAXLEY-PENFIELD-MOUDY REALTORS


Protect your home and budget from life's surprises with an Assurant Home Warranty, backed by a partner that supports you through every step of homeownership. Explore Plans.
© 2023 - 2026 ERA Franchise Systems LLC. All rights reserved. ERA Franchise Systems LLC fully supports the principles of the Fair Housing Act and the Equal Opportunity Act. ERA, ERA Real Estate powered, and their respective logos are registered service marks of ERA Franchise Systems LLC. Each office is independently owned and operated.