
9900 Crickett Lane, Mabelvale, AR 72103
Local realty services provided by:ERA TEAM Real Estate
9900 Crickett Lane,Mabelvale, AR 72103
$350,000
- 3 Beds
- 3 Baths
- 1,788 sq. ft.
- Single family
- Active
Listed by: buffie howard
Office: truman ball real estate
MLS#:26030898
Source:AR_CARMLS
Price summary
- Price:$350,000
- Price per sq. ft.:$195.75
About this home
This charming 3-bedroom, 2.5-bath home sits on approximately 8.84 acres of unrestricted, highly private land surrounded by scenic woods on three sides. Inside, you'll find a well-thought-out floor plan highlighted by a spacious living room centered around a cozy wood-burning fireplace. The updated kitchen features sleek granite countertops, fresh tile backsplash, a center island with seating for two, and an open dining area—complemented by a convenient half bath and oversized laundry room just inside the side-loading garage entry. Fresh paint and new trim run through most of the home, leading seamlessly to an inviting sunroom that opens onto a generous back deck (also accessible right from the dining room). Primary suite is nice with french doors leading to the back deck. Large walk in closet with nice bath. Complete with a detached storage building, lush natural privacy, and pristine neighboring properties without the hassle of HOA restrictions, this serene retreat offers the perfect balance of country peace and everyday convenience.This is Bryant school district but could be school of choice to East End/Sheridan with permission. Its in the Sardis community. Great Location!!!...
Contact an agent
Home facts
- Year built:1988
- Subdivision & Development:Metes & Bounds
- Listing ID #:26030898
- Added:1 day(s) ago
- Updated:July 30, 2026 at 10:17 PM
Rooms and interior
- Bedrooms:3
- Total bathrooms:3
- Full bathrooms:2
- Half bathrooms:1
- Flooring:Luxury Vinyl
- Dining Description:Kitchen/Dining Combo
- Kitchen Description:Dishwasher, Electric Range, Free-Standing Stove, Microwave
- Bedroom Description:3 Bedrooms Same Level
- Living area:1,788 sq. ft.
Heating and cooling
- Cooling:Central Cool-Electric
- Heating:Central Heat-Electric
Structure and exterior
- Roof:Architectural Shingle
- Year built:1988
- Building area:1,788 sq. ft.
- Lot area:8.84 Acres
- Lot Features:Level, Not in Subdivision, Rural Property
- Architectural Style:Ranch
- Construction Materials:Frame
- Exterior Features:Patio, Porch
- Foundation Description:Slab
- Levels:1 Story
Schools
- High school:Bryant
- Middle school:Bryant
- Elementary school:Bryant
Utilities
- Water:Water Heater-Electric, Water-Public
- Sewer:Septic
Finances and disclosures
- Price:$350,000
- Price per sq. ft.:$195.75
- Tax amount:$1,533
Features and amenities
- Appliances:Dishwasher, Electric Range, Free-Standing Stove, Microwave
- Laundry features:Dryer Connection-Electric, Laundry Room, Washer Connection
Parking
- Parking description:Garage, Side Entry, Two Car
New listings near 9900 Crickett Lane
- New
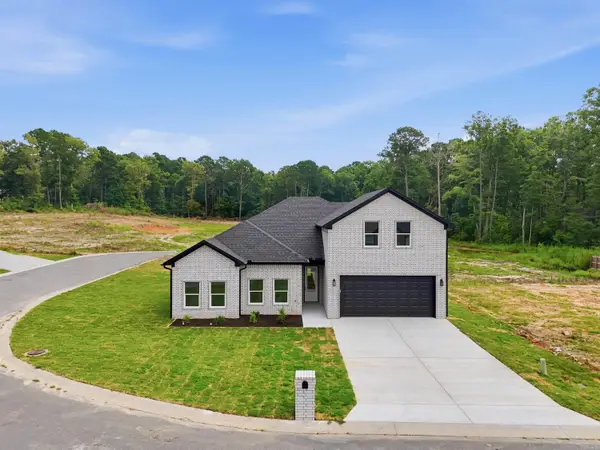 $379,000Active4 beds 3 baths2,400 sq. ft.
7081 Agua Blanca Boulevard, Shannon Hills, AR 72103
MLS# 26031063Listed by: CBRPM HOT SPRINGS - New
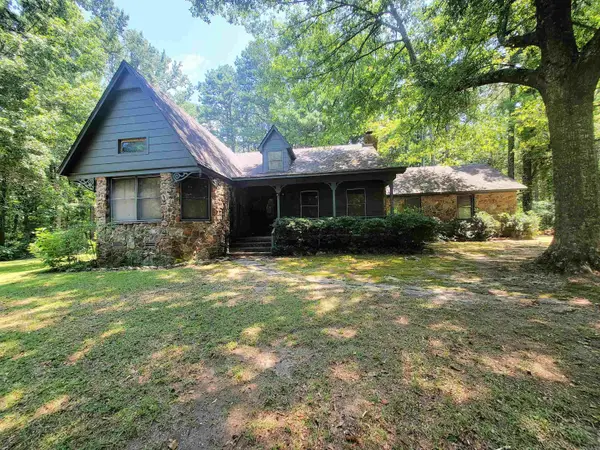 $319,900Active3 beds 2 baths1,900 sq. ft.
9616 Alexander Road, Little Rock, AR 72103
MLS# 26030985Listed by: EXCEL REALTY GROUP, INC. - Open Sun, 1 to 3pmNew
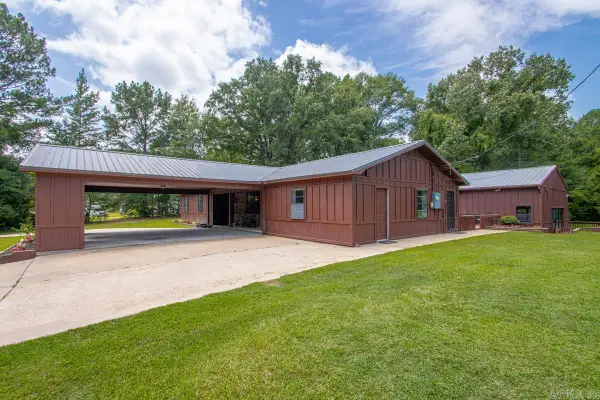 $389,900Active3 beds 2 baths2,033 sq. ft.
17816 Little Rd., Mabelvale, AR 72103
MLS# 26030316Listed by: BAXLEY-PENFIELD-MOUDY REALTORS - New
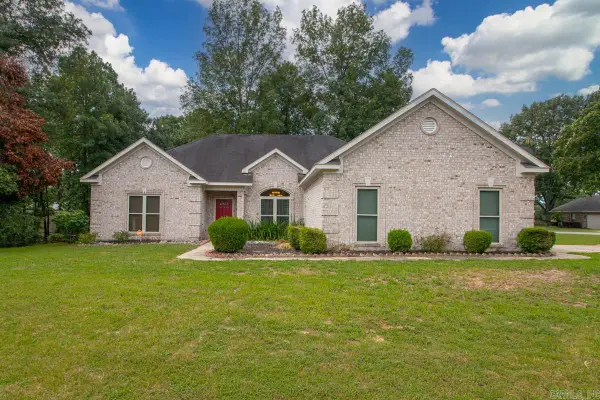 $265,000Active3 beds 2 baths1,850 sq. ft.
12008 Oak Valley Drive, Mabelvale, AR 72103
MLS# 26030273Listed by: TRUMAN BALL REAL ESTATE - New
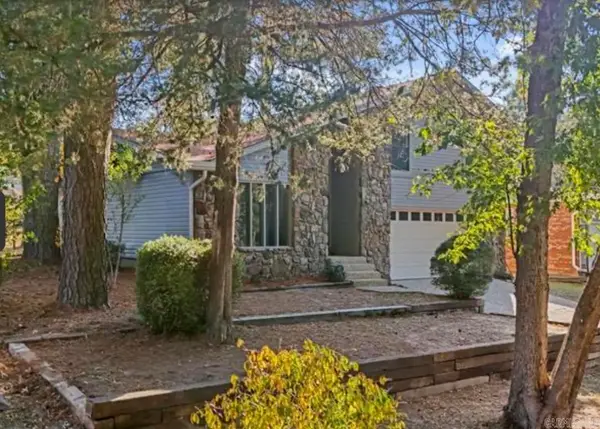 $229,500Active3 beds 3 baths1,837 sq. ft.
Address Withheld By Seller, Mabelvale, AR 72103
MLS# 26030147Listed by: REAL BROKER - New
 $329,000Active3 beds 3 baths2,343 sq. ft.
9017 Mariposa Cove, Mabelvale, AR 72103
MLS# 26030061Listed by: LPT REALTY CONWAY - New
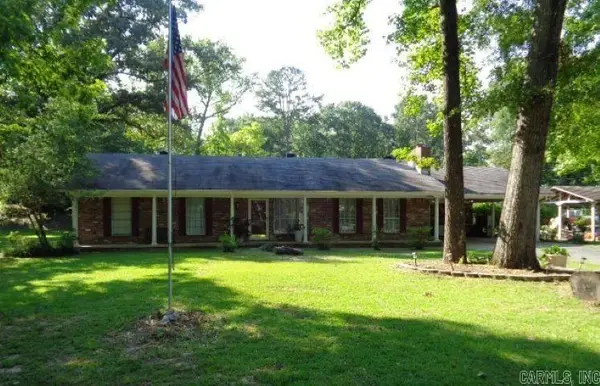 $489,900Active3 beds 2 baths1,653 sq. ft.
15808 Chicot Road, Mabelvale, AR 72103
MLS# 26029989Listed by: RE/MAX AFFILIATES REALTY - New
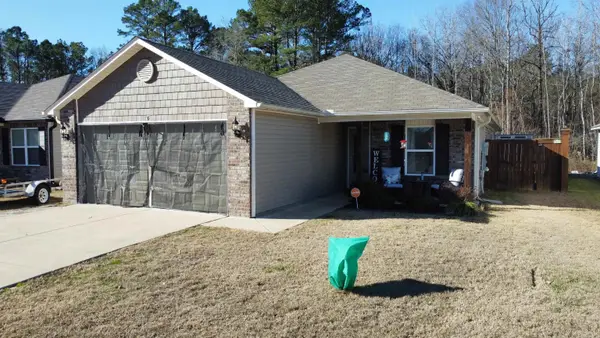 $260,000Active4 beds 2 baths1,672 sq. ft.
36 Big Bend Drive, Mabelvale, AR 72103
MLS# 26029769Listed by: RESOURCE REALTY - New
 $37,000Active3 beds 2 baths1,344 sq. ft.
23024 Gravel Ridge Road, Mabelvale, AR 72103
MLS# 26029305Listed by: TRUMAN BALL REAL ESTATE


Protect your home and budget from life's surprises with an Assurant Home Warranty, backed by a partner that supports you through every step of homeownership. Explore Plans.
© 2023 - 2026 ERA Franchise Systems LLC. All rights reserved. ERA Franchise Systems LLC fully supports the principles of the Fair Housing Act and the Equal Opportunity Act. ERA, ERA Real Estate powered, and their respective logos are registered service marks of ERA Franchise Systems LLC. Each office is independently owned and operated.