
7081 Agua Blanca Boulevard, Shannon Hills, AR 72103
Local realty services provided by:ERA Doty Real Estate
7081 Agua Blanca Boulevard,Shannon Hills, AR 72103
$369,000
- 4 Beds
- 3 Baths
- 2,400 sq. ft.
- Single family
- Active
Listed by: belen lambert
Office: cbrpm hot springs
MLS#:26031063
Source:AR_CARMLS
Price summary
- Price:$369,000
- Price per sq. ft.:$153.75
About this home
100% Financing Available! Experience the perfect blend of timeless design and modern comfort in this beautifully crafted new construction home located on a desirable corner lot in Agua Blanca Village. Offering 4 bedrooms, 3 bathrooms, and approximately 2,400 square feet, this thoughtfully designed home features an open-concept layout with designer-inspired finishes throughout. The kitchen is beautifully appointed with quartz countertops, a large center island, pantry, abundant cabinetry, and elegant brass fixtures and hardware. The spacious living room is centered around a striking electric fireplace, creating a warm and inviting gathering space. The split-bedroom floor plan offers added privacy, with a spacious primary suite featuring double vanities, a freestanding soaking tub, separate walk-in shower, and walk-in closet. Three additional bedrooms and two full bathrooms provide flexibility for family, guests, or a home office. Additional features include a covered back patio, level backyard, two-car garage, and a convenient location with easy access to Bryant, Little Rock, shopping, and dining....
Contact an agent
Home facts
- Year built:2026
- Subdivision & Development:AGUA BLANCA VILLAGE
- Listing ID #:26031063
- Added:60 day(s) ago
- Updated:September 29, 2026 at 11:00 AM
Rooms and interior
- Bedrooms:4
- Total bathrooms:3
- Full bathrooms:3
- Dining Description:Eat-In Kitchen, Kitchen/Dining Combo
- Kitchen Description:Dishwasher, Disposal, Free-Standing Stove, Ice Maker Connection, Pantry
- Bedroom Description:3 Bedrooms Same Level, Primary Bedroom Apart, Primary Bedroom/Main Level
- Living area:2,400 sq. ft.
Heating and cooling
- Cooling:Central Cool-Electric
- Heating:Central Heat-Electric
Structure and exterior
- Roof:Architectural Shingle
- Year built:2026
- Building area:2,400 sq. ft.
- Lot area:0.21 Acres
- Lot Features:Cleared, Corner Lot, In Subdivision, Level
- Architectural Style:Traditional
- Construction Materials:Brick & Frame Combo
- Exterior Features:Covered Patio, Guttering
- Foundation Description:Slab
- Levels:2 Stories
Schools
- High school:Mills
- Elementary school:Landmark
Utilities
- Water:Water Heater-Electric, Water-Public
- Sewer:Sewer-Public
Finances and disclosures
- Price:$369,000
- Price per sq. ft.:$153.75
- Tax amount:$110 (2025)
Features and amenities
- Appliances:Dishwasher, Disposal, Free-Standing Stove, Ice Maker Connection
- Laundry features:Dryer Connection-Electric, Laundry Room, Washer Connection
- Amenities:Walk-In Closet(s), Walk-in Shower
Parking
- Parking description:Auto Door Opener, Garage, Two Car
New listings near 7081 Agua Blanca Boulevard
- New
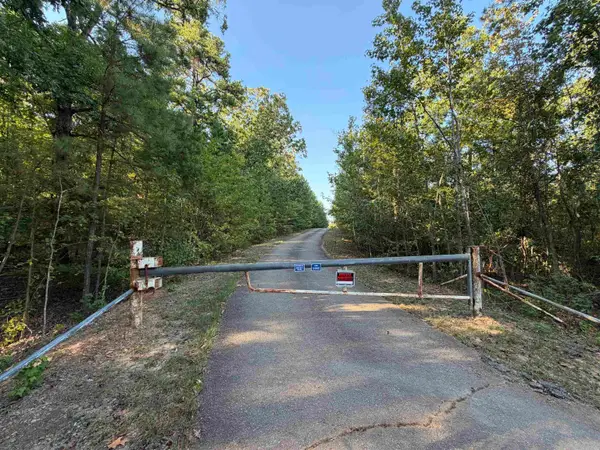 $1,000,000Active66.63 Acres
16907 S Alexander Road, Alexander, AR 72002
MLS# 26039352Listed by: MCGRAW REALTORS - BENTON - New
 $175,000Active3 beds 2 baths1,560 sq. ft.
11408 Donnie Drive, Mabelvale, AR 72103
MLS# 26039159Listed by: ARKANSAS LAND & REALTY, INC. - New
 $199,000Active3 beds 2 baths1,224 sq. ft.
14025 Cottontail Lane, Alexander, AR 72002
MLS# 26038534Listed by: MID SOUTH REALTY - New
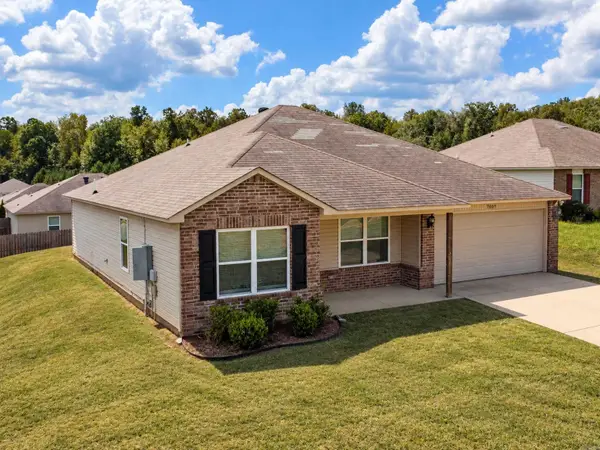 $218,000Active4 beds 2 baths1,537 sq. ft.
Address Withheld By Seller, Alexander, AR 72002
MLS# 26038153Listed by: KW MARKET PRO REALTY - New
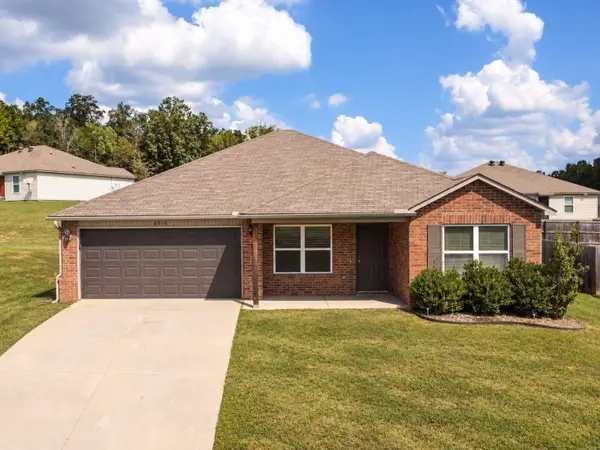 $224,900Active4 beds 2 baths1,537 sq. ft.
Address Withheld By Seller, Alexander, AR 72002
MLS# 26038106Listed by: KW MARKET PRO REALTY 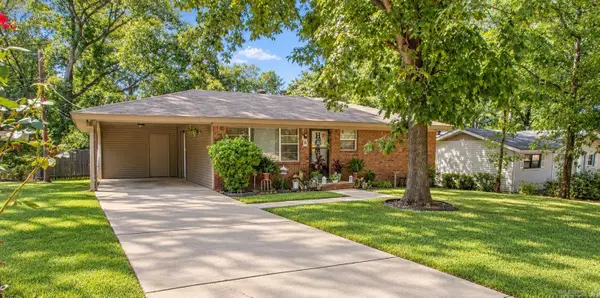 $1,400,000Active-- beds -- baths9,323 sq. ft.
11223 Morningside Drive, Shannon Hills, AR 72103
MLS# 26036726Listed by: LPT SELLING LUXURY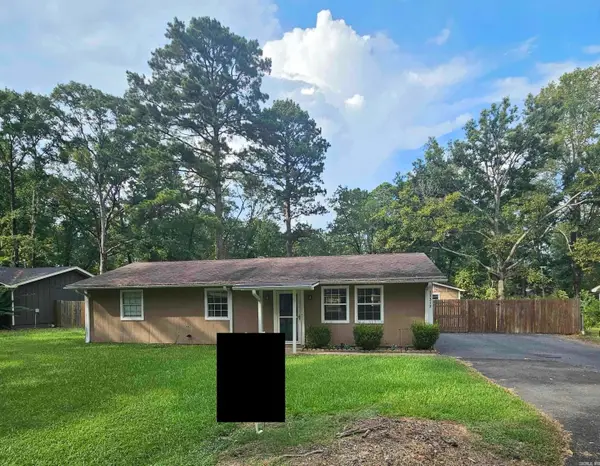 $169,000Active3 beds 1 baths1,175 sq. ft.
Address Withheld By Seller, Shannon Hills, AR 72103
MLS# 26037765Listed by: ACTION REALTY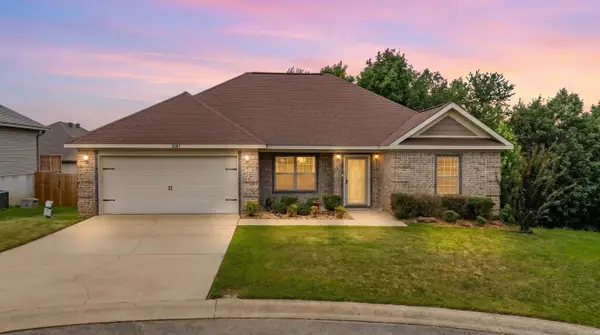 $229,000Active3 beds 2 baths1,534 sq. ft.
3981 Palomino Cove, Alexander, AR 72002
MLS# 26037158Listed by: ENGEL & VOLKERS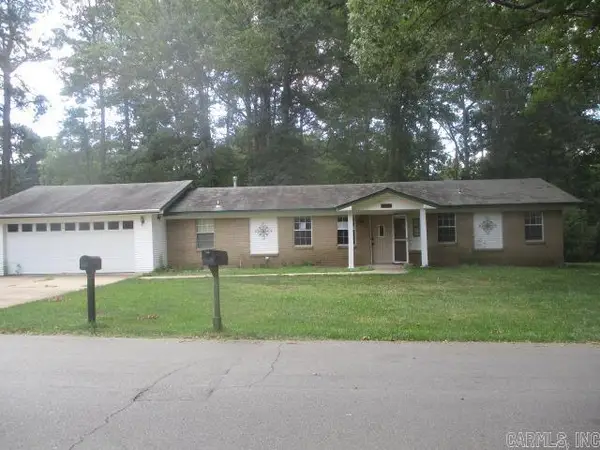 $150,000Active2 beds 1 baths1,208 sq. ft.
10625 Laddie Dr, Mabelvale, AR 72103
MLS# 26037142Listed by: MASON AND COMPANY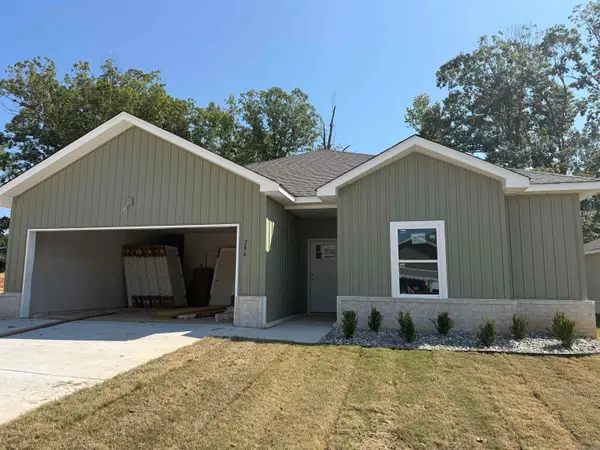 $299,000Active4 beds 2 baths1,698 sq. ft.
286 Everest, Alexander, AR 72002
MLS# 26035903Listed by: IREALTY ARKANSAS - BENTON


Protect your home and budget from life's surprises with an Assurant Home Warranty, backed by a partner that supports you through every step of homeownership. Explore Plans.
© 2023 - 2026 ERA Franchise Systems LLC. All rights reserved. ERA Franchise Systems LLC fully supports the principles of the Fair Housing Act and the Equal Opportunity Act. ERA, ERA Real Estate powered, and their respective logos are registered service marks of ERA Franchise Systems LLC. Each office is independently owned and operated.