
2812 Chaffin Ln, Magnolia, AR 71753
Local realty services provided by:ERA Doty Real Estate
2812 Chaffin Ln,Magnolia, AR 71753
$474,900
- 4 Beds
- 3 Baths
- 3,772 sq. ft.
- Single family
- Active
Listed by: pamela smith
Office: down home realty
MLS#:26034783
Source:AR_CARMLS
Price summary
- Price:$474,900
- Price per sq. ft.:$125.9
About this home
Beautifully maintained 4BR/2½BA home with private gunite pool and detached brick 1-car garage/shop. Main level features primary suite with full bath, office, dining room, living room, kitchen, laundry, walk-in storage and half bath. Hardwood floors throughout main level. Spacious kitchen offers stainless appliances, double ovens, dishwasher, microwave, refrigerator, center island, breakfast bar and walk-in pantry. Upstairs includes large den/bonus room overlooking the pool, 3 bedrooms and full bath. Enjoy the fully fenced backyard, large concrete pool apron, wading ledge and sprinkler system with full-yard coverage. 2-car attached garage has sink and additional appliance/storage space. Gas fireplace with blower and programmable heated tile floor in primary bath. Separate HVAC systems for upstairs/downstairs, both serviced annually. Recent updates include 2025 variable-speed programmable pool pump and garbage disposal, 2023 5” rear gutters, and 2022 roofs on home and detached garage/shop. Sprinkler system serviced twice yearly. Preapproval letter requested for Showing....
Contact an agent
Home facts
- Year built:1995
- Subdivision & Development:Crest View
- Listing ID #:26034783
- Added:10 day(s) ago
- Updated:September 06, 2026 at 02:44 PM
Rooms and interior
- Bedrooms:4
- Total bathrooms:3
- Full bathrooms:2
- Half bathrooms:1
- Flooring:Carpet, Luxury Vinyl, Wood
- Dining Description:Breakfast Bar, Kitchen/Dining Combo, Separate Dining Room
- Kitchen Description:Dishwasher, Disposal, Double Oven, Electric Range, Ice Maker Connection, Microwave, Pantry, Refrigerator-Stays, Surface Range, Wall Oven
- Bedroom Description:3 Bedrooms Same Level, Primary Bedroom Apart, Primary Bedroom/Main Level
- Living area:3,772 sq. ft.
Heating and cooling
- Cooling:Central Cool-Electric
- Heating:Central Heat-Gas
Structure and exterior
- Roof:Architectural Shingle, Composition
- Year built:1995
- Building area:3,772 sq. ft.
- Lot Features:Extra Landscaping, In Subdivision, Level
- Architectural Style:Traditional
- Construction Materials:Brick & Frame Combo
- Exterior Features:Covered Patio, Guttering, Patio
- Foundation Description:Slab
- Levels:2 Stories
Utilities
- Water:Water Heater-Gas, Water-Public
- Sewer:Sewer-Public
Finances and disclosures
- Price:$474,900
- Price per sq. ft.:$125.9
Features and amenities
- Appliances:Dishwasher, Disposal, Electric Range, Ice Maker Connection, Microwave, Surface Range, Wall Oven
- Laundry features:Dryer Connection-Electric, Laundry Room, Washer Connection
- Amenities:Built-Ins, Security System, Sheet Rock, Sheet Rock Ceiling, Smoke Detector(s), Walk-In Closet(s), Walk-in Shower, Window Treatments
- Pool features:Inground Pool
Parking
- Parking description:Auto Door Opener, Detached, Garage, Parking Pads, Two Car
New listings near 2812 Chaffin Ln
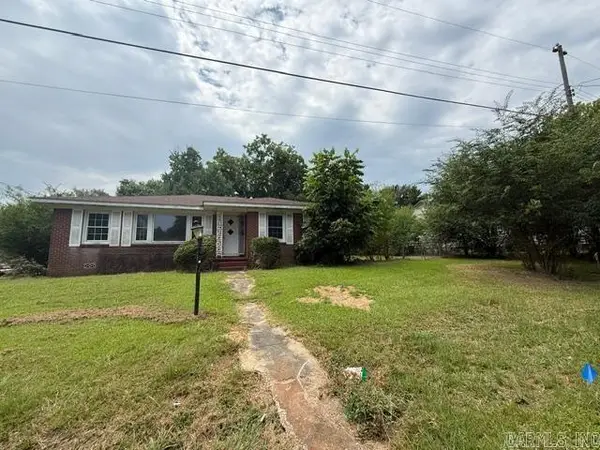 $80,000Active2 beds 2 baths1,450 sq. ft.
1415 Williamson Street, Magnolia, AR 71753
MLS# 26031184Listed by: CENTURY 21 UNITED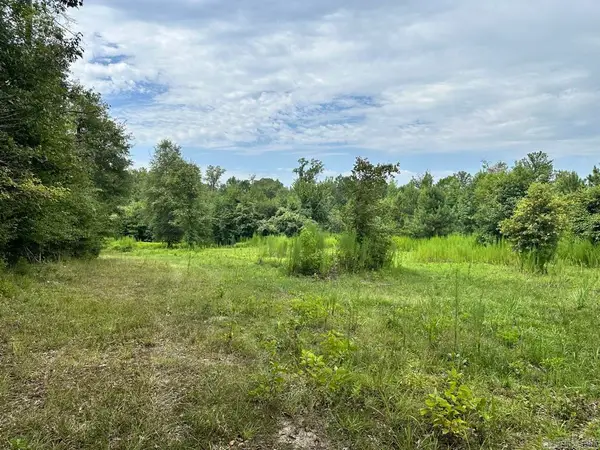 $207,400Active80 Acres
000 Hwy 98 South Highway, Magnolia, AR 71753
MLS# 26031080Listed by: ARKANSAS LAND COMPANY $220,000Active3 beds 3 baths2,656 sq. ft.
337 Marysville Cemetery Rd, Magnolia, AR 71753
MLS# 26030666Listed by: SOUTHERN REALTY GROUP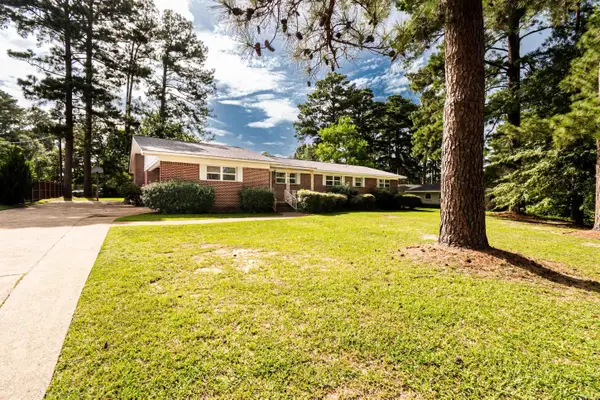 $175,000Active3 beds 2 baths2,048 sq. ft.
1717 Pineview, Magnolia, AR 71753
MLS# 26030488Listed by: JAN'S REALTY $20,000Active0.48 Acres
Regency Circle Circle, Magnolia, AR 71753
MLS# 26029709Listed by: JAN'S REALTY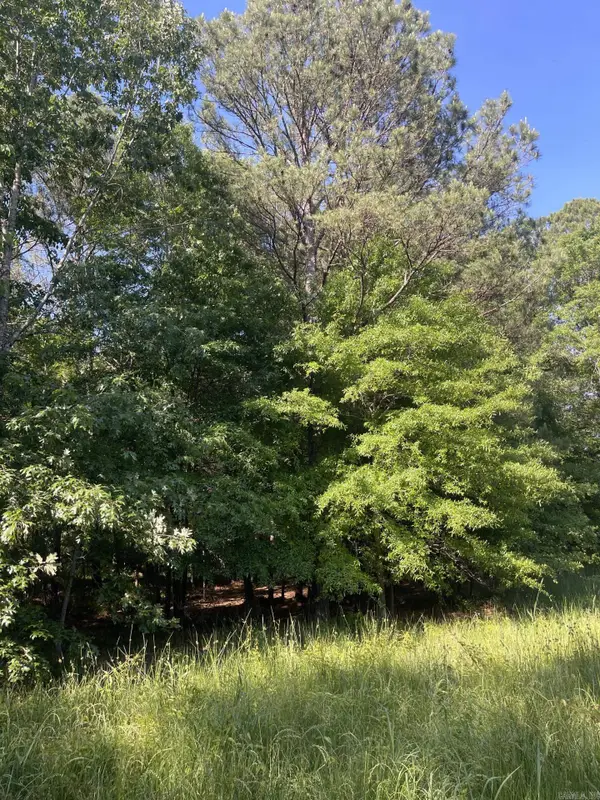 $89,902Active47.5 Acres
4410 Columbia Rd 36 Road, Magnolia, AR 71753
MLS# 26028023Listed by: REALTY SOLUTION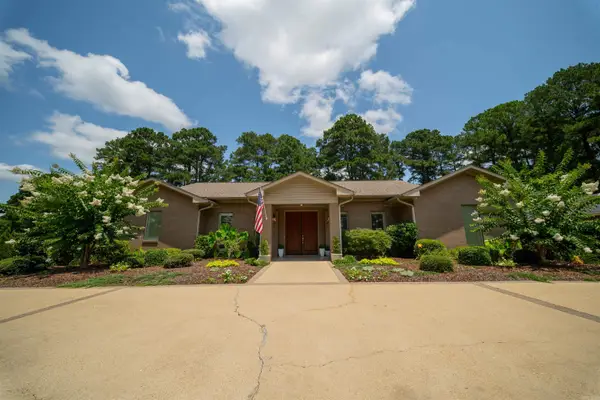 $329,900Active2 beds 3 baths3,146 sq. ft.
410 Hazel Circle, Magnolia, AR 71753
MLS# 26027069Listed by: JAN'S REALTY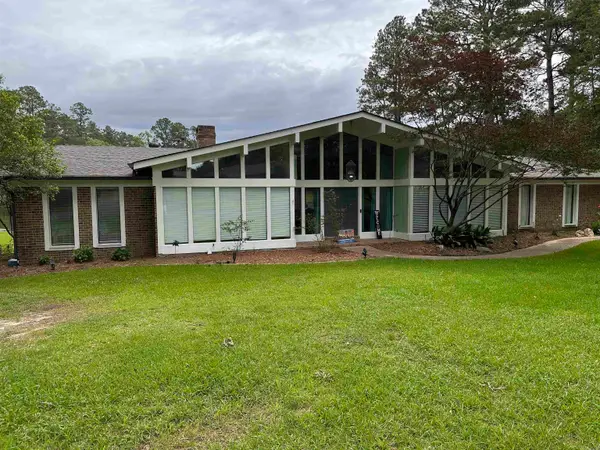 Listed by ERA$325,000Active4 beds 2 baths2,796 sq. ft.
1624 S Lakewood Street, Magnolia, AR 71753
MLS# 26026391Listed by: ERA TEAM REAL ESTATE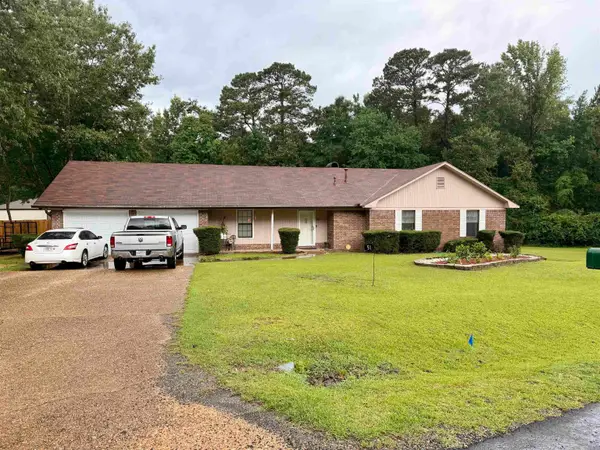 $240,000Active3 beds 2 baths1,672 sq. ft.
51 Sassafras, Magnolia, AR 71753
MLS# 26025345Listed by: CENTURY 21 CAMPBELL AND COMPANY


Protect your home and budget from life's surprises with an Assurant Home Warranty, backed by a partner that supports you through every step of homeownership. Explore Plans.
© 2023 - 2026 ERA Franchise Systems LLC. All rights reserved. ERA Franchise Systems LLC fully supports the principles of the Fair Housing Act and the Equal Opportunity Act. ERA, ERA Real Estate powered, and their respective logos are registered service marks of ERA Franchise Systems LLC. Each office is independently owned and operated.