
917 Highland Circle, Magnolia, AR 71753
Local realty services provided by:ERA Doty Real Estate
917 Highland Circle,Magnolia, AR 71753
$215,000
- 3 Beds
- 3 Baths
- 2,202 sq. ft.
- Single family
- Active
Listed by: marsha scales
Office: michele phillips & co. realtors searcy branch
MLS#:26040151
Source:AR_CARMLS
Price summary
- Price:$215,000
- Price per sq. ft.:$97.64
About this home
Welcome to this beautiful 3-bedroom, 3-bathroom home offering the perfect blend of comfort, functionality, and unique features. Situated on a spacious 0.63-acre lot, this property provides plenty of room to enjoy both indoor and outdoor living. The private primary suite is a true retreat, featuring a cozy fireplace in the bedroom and a luxurious en-suite bathroom with a skylight that fills the space with natural light. For added peace of mind, the home also includes a storm shelter with a convenient entrance located inside the primary bedroom closet, offering quick and easy access during severe weather. With three full bathrooms, this home provides comfort and convenience for family and guests alike. Whether you're relaxing in the inviting primary suite or enjoying the generous outdoor space, this property offers a wonderful combination of practical amenities and distinctive charm. Don't miss the opportunity to make this exceptional home your own—schedule your private showing today!
Contact an agent
Home facts
- Year built:1957
- Subdivision & Development:PARK HILL ADDN
- Listing ID #:26040151
- Added:2 day(s) ago
- Updated:October 06, 2026 at 02:37 PM
Rooms and interior
- Bedrooms:3
- Total bathrooms:3
- Full bathrooms:3
- Flooring:Wood
- Dining Description:Eat-In Kitchen, Separate Dining Room
- Kitchen Description:Dishwasher, Free-Standing Stove, Microwave, Refrigerator-Stays
- Bedroom Description:3 Bedrooms Same Level, Primary Bedroom/Main Level
- Living area:2,202 sq. ft.
Structure and exterior
- Year built:1957
- Building area:2,202 sq. ft.
- Lot area:0.63 Acres
- Lot Features:In Subdivision, Level
- Architectural Style:Traditional
- Construction Materials:Brick
- Exterior Features:Deck
- Levels:1 Story
Schools
- High school:MAGNOLIA
- Elementary school:Eastside
Utilities
- Water:Water Heater-Gas
- Sewer:Sewer-Public
Finances and disclosures
- Price:$215,000
- Price per sq. ft.:$97.64
- Tax amount:$1,477 (2025)
Features and amenities
- Appliances:Dishwasher, Free-Standing Stove, Microwave
- Laundry features:Dryer Connection-Electric, Washer Connection
- Amenities:Sheet Rock
Parking
- Parking description:Garage, Side Entry, Two Car
New listings near 917 Highland Circle
- New
 $109,000Active3 beds 2 baths2,096 sq. ft.
601 Columbia County Road 200, Magnolia, AR 71753
MLS# 26039472Listed by: SUPERIOR REALTY 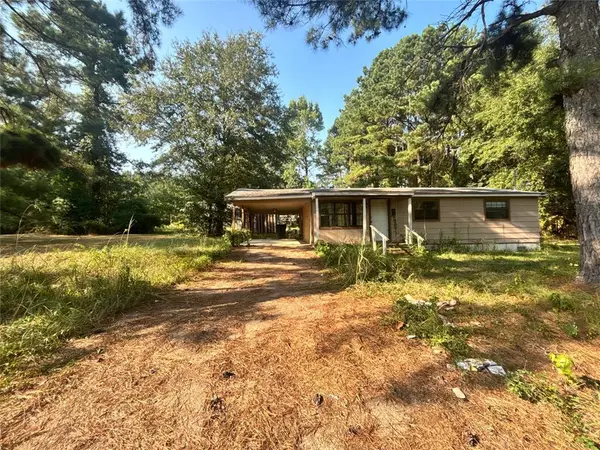 $24,900Active3 beds 1 baths912 sq. ft.
1004 Plum, Magnolia, AR 71753
MLS# 1362237Listed by: WILLIAM JOHNSON BROKERAGE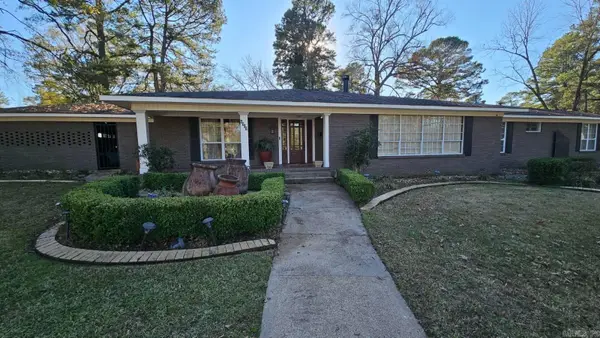 Listed by ERA$460,000Active5 beds 4 baths4,594 sq. ft.
1107 Lawton, Magnolia, AR 71753
MLS# 26036605Listed by: ERA TEAM REAL ESTATE $474,900Active4 beds 3 baths3,772 sq. ft.
2812 Chaffin Ln, Magnolia, AR 71753
MLS# 26034783Listed by: DOWN HOME REALTY $89,907Pending47 Acres
4410 Columbia Road 36, Magnolia, AR 71753
MLS# 1357928Listed by: WILLIAM JOHNSON BROKERAGE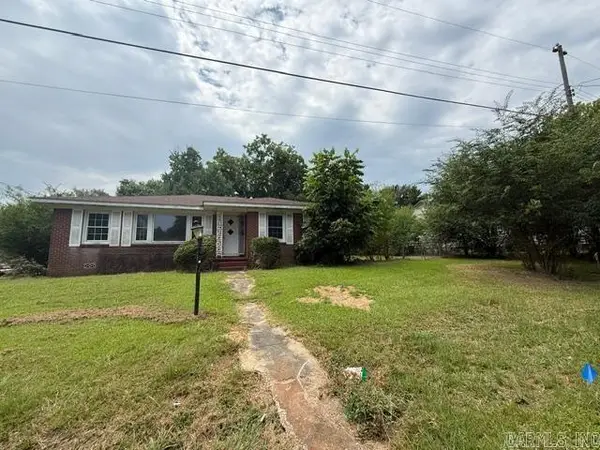 $75,000Active2 beds 2 baths1,450 sq. ft.
1415 Williamson Street, Magnolia, AR 71753
MLS# 26031184Listed by: CENTURY 21 UNITED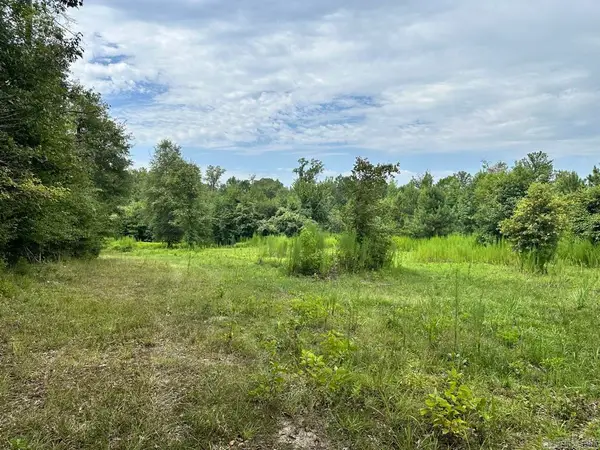 $197,000Active80 Acres
000 Hwy 98 South Highway, Magnolia, AR 71753
MLS# 26031080Listed by: ARKANSAS LAND COMPANY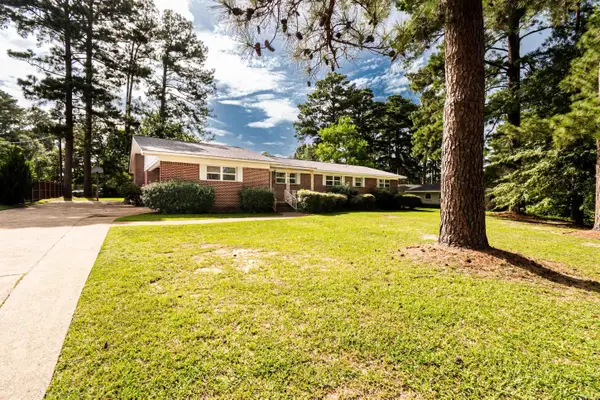 $175,000Active3 beds 2 baths2,048 sq. ft.
1717 Pineview, Magnolia, AR 71753
MLS# 26030488Listed by: JAN'S REALTY $20,000Active0.48 Acres
Regency Circle Circle, Magnolia, AR 71753
MLS# 26029709Listed by: JAN'S REALTY


Protect your home and budget from life's surprises with an Assurant Home Warranty, backed by a partner that supports you through every step of homeownership. Explore Plans.
© 2023 - 2026 ERA Franchise Systems LLC. All rights reserved. ERA Franchise Systems LLC fully supports the principles of the Fair Housing Act and the Equal Opportunity Act. ERA, ERA Real Estate powered, and their respective logos are registered service marks of ERA Franchise Systems LLC. Each office is independently owned and operated.