
125 Boyette Loop Loop, Malvern, AR 72104
Local realty services provided by:ERA Doty Real Estate
125 Boyette Loop Loop,Malvern, AR 72104
$250,000
- 3 Beds
- 2 Baths
- 3,514 sq. ft.
- Single family
- Active
Listed by: mandy ledbetter
Office: crye*leike pro elite realty
MLS#:26022388
Source:AR_CARMLS
Price summary
- Price:$250,000
- Price per sq. ft.:$71.14
About this home
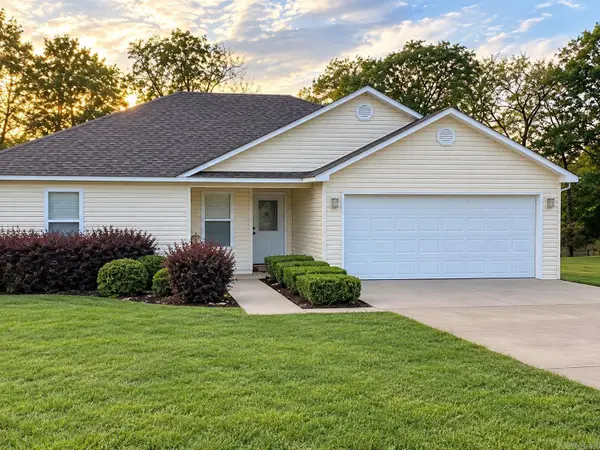
Custom-built in 2020, this spacious 3,514 sq. ft. home sits on 3.15 acres in the Ouachita School District. The flexible floor plan offers 3 bedrooms, 2 bathrooms, 2 bonus spaces, 10-foot ceilings and a 30x49 great room with plenty of space for gathering, hobbies or entertaining. Enjoy the wraparound porch, oversized deck, walk-in double shower and fiber internet. Designed with energy efficiency in mind, the home features 6-inch spray-foam insulation throughout, spray-foam-insulated ductwork, a 5-ton HVAC system, tankless water heater and whole-home generator. Seller reports the highest electric bill since the home was built has been approximately $140. The plumbing system includes a PEX manifold that allows each fixture to be shut off individually, plus a main water shutoff conveniently located under the mop sink. An additional bathroom space is ready to be completed, with materials included. This one-of-a-kind property offers room inside and out—schedule your showing today!
Contact an agent
Home facts
- Year built:2020
- Subdivision & Development:Metes & Bounds
- Listing ID #:26022388
- Added:118 day(s) ago
- Updated:September 30, 2026 at 03:21 PM
Rooms and interior
- Bedrooms:3
- Total bathrooms:2
- Full bathrooms:2
- Flooring:Carpet, Concrete, Laminate, Wood
- Dining Description:Breakfast Bar, Kitchen/Dining Combo
- Kitchen Description:Dishwasher, Free-Standing Stove, Ice Maker Connection
- Bedroom Description:3 Bedrooms Same Level
- Living area:3,514 sq. ft.
Heating and cooling
- Cooling:Central Cool-Electric
- Heating:Central Heat-Gas
Structure and exterior
- Roof:Metal
- Year built:2020
- Building area:3,514 sq. ft.
- Lot area:3.15 Acres
- Lot Features:Corner Lot, Rural Property
- Architectural Style:Country
- Exterior Features:Porch, Video Surveillance
- Foundation Description:Slab
- Levels:1 Story
Utilities
- Water:Water Heater-Gas, Water-Public
- Sewer:Septic
Finances and disclosures
- Price:$250,000
- Price per sq. ft.:$71.14
- Tax amount:$2,181 (2025)
Features and amenities
- Appliances:Dishwasher, Free-Standing Stove, Ice Maker Connection
- Laundry features:Dryer Connection-Electric, Laundry Room, Washer Connection
- Amenities:Security System, Sheet Rock, Sheet Rock Ceiling, Walk-In Closet(s), Walk-in Shower, Wired for Highspeed Inter
Parking
- Parking description:Two Car
New listings near 125 Boyette Loop Loop
- New
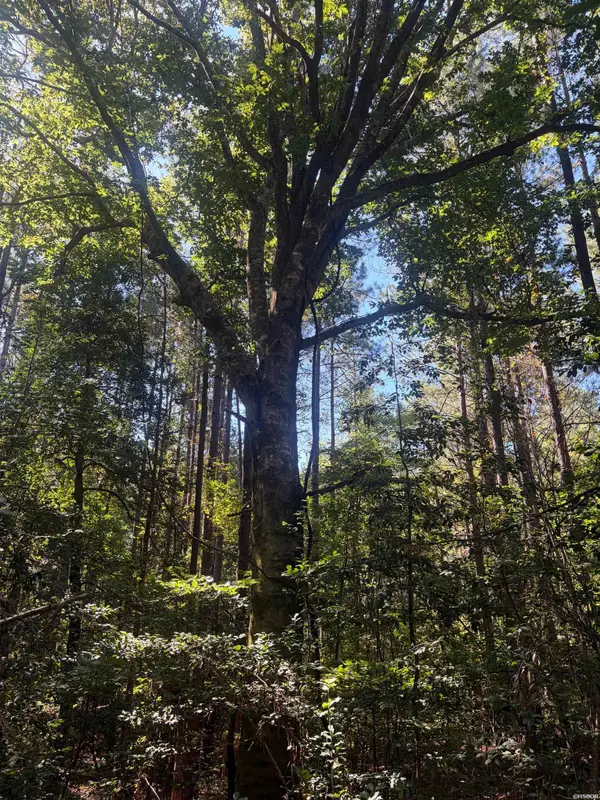 $247,000Active-- beds -- baths
TBD Ridge Road, Malvern, AR 72104
MLS# 157406Listed by: BLUEBIRD REAL ESTATE, LLC - New
 $118,000Active2 beds 1 baths736 sq. ft.
620 Edward Street, Malvern, AR 72104
MLS# 157407Listed by: HOT SPRINGS 1ST CHOICE REALTY - New
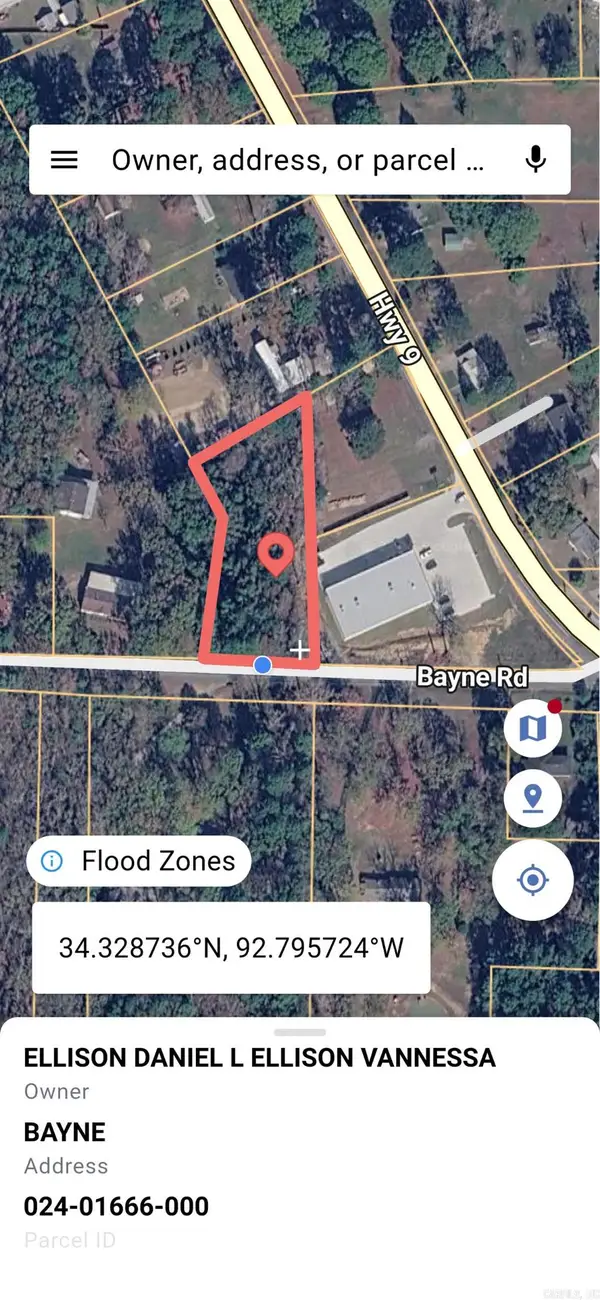 $25,000Active1.2 Acres
0 Bayne, Malvern, AR 72104
MLS# 26039437Listed by: CENTURY 21 PARKER & SCROGGINS REALTY - BENTON - New
 $376,000Active-- beds -- baths
TBD Roundtree Road, Malvern, AR 72104
MLS# 157399Listed by: BLUEBIRD REAL ESTATE, LLC - New
 $13,000Active0.16 Acres
630 Mcbee Street, Malvern, AR 72104
MLS# 26039363Listed by: HOT SPRINGS 1ST CHOICE REALTY - New
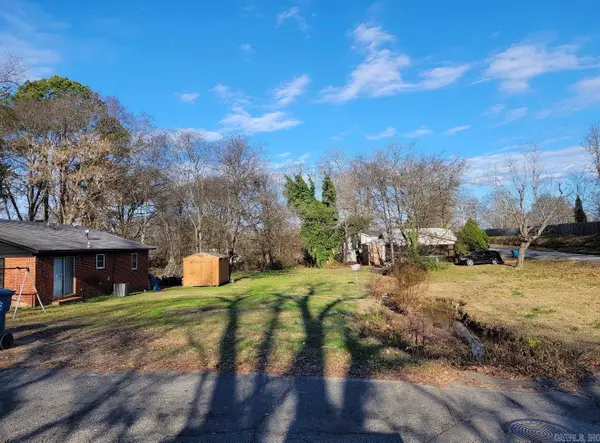 $13,500Active0.18 Acres
000 W Third Street, Malvern, AR 72104
MLS# 26039189Listed by: CENTURY 21 PARKER & SCROGGINS REALTY - CONWAY - New
 $629,900Active3 beds 2 baths2,511 sq. ft.
411 Waterfall Lane, Malvern, AR 72104
MLS# 26039112Listed by: RESOURCE REALTY - New
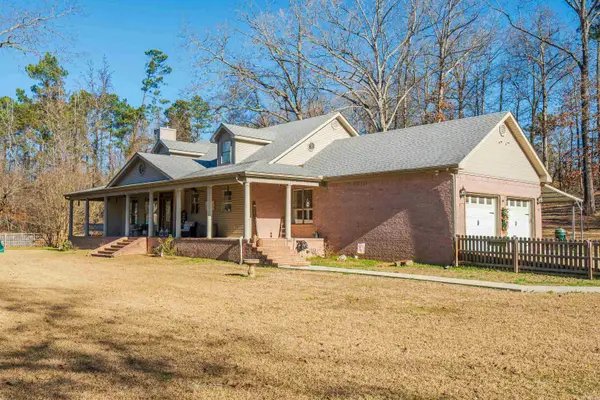 $510,000Active4 beds 3 baths3,559 sq. ft.
1241 Kirkpatrick Road, Malvern, AR 72104
MLS# 26039091Listed by: HOT SPRINGS 1ST CHOICE REALTY - New
 $370,000Active3 beds 2 baths1,780 sq. ft.
1900 Fox Run, Malvern, AR 72104
MLS# 26039023Listed by: CRYE*LEIKE PRO ELITE REALTY - New
 $239,900Active3 beds 2 baths1,276 sq. ft.
180 Abby Loop, Malvern, AR 72104
MLS# 26038863Listed by: STAFFORD REALTORS


Protect your home and budget from life's surprises with an Assurant Home Warranty, backed by a partner that supports you through every step of homeownership. Explore Plans.
© 2023 - 2026 ERA Franchise Systems LLC. All rights reserved. ERA Franchise Systems LLC fully supports the principles of the Fair Housing Act and the Equal Opportunity Act. ERA, ERA Real Estate powered, and their respective logos are registered service marks of ERA Franchise Systems LLC. Each office is independently owned and operated.