
2103 Wilson Street, Malvern, AR 72104
Local realty services provided by:ERA TEAM Real Estate
2103 Wilson Street,Malvern, AR 72104
$245,000
- 3 Beds
- 2 Baths
- 1,670 sq. ft.
- Single family
- Active
Listed by: katie black
Office: anchor & oak realty group
MLS#:26045003
Source:AR_CARMLS
Price summary
- Price:$245,000
- Price per sq. ft.:$146.71
About this home
Enjoy the best of both worlds with this well-maintained 3bed/2bath home situated on a spacious 1.23-acre lot in one of Malvern's most desirable locations. Surrounded by established subdivisions and homes on larger acreage, this property offers the space to grow that families are looking for while still enjoying a neighborhood setting. The 1670 sq ft brick home has been lovingly maintained & features a large living/dining room with lots of large windows, a remodeled kitchen (2012) with white oak cabinetry & granite countertops and a den with a brick fireplace surrounded by custom built-ins. Other updates include electrical (2026), replacement windows, & a newer water heater. Outside, the possibilities are endless! The covered back patio is the perfect spot to relax. The brick detached 3-car garage provides plenty of room for a workshop, hobbies, storage, or additional parking, while the 2-car carport offers even more convenience. With 1.23 acres to enjoy, there's room for kids to play, pets to roam, outdoor entertaining, gardening, or simply enjoying a little extra elbow room. Properties offering this much space, versatility, and convenience are hard to find! *agents see remarks...
Contact an agent
Home facts
- Year built:1966
- Subdivision & Development:CITY ACREAGE C.C.
- Listing ID #:26045003
- Added:1 day(s) ago
- Updated:November 10, 2026 at 03:34 PM
Rooms and interior
- Bedrooms:3
- Total bathrooms:2
- Full bathrooms:2
- Flooring:Carpet, Vinyl
- Dining Description:Eat-In Kitchen, Living/Dining Combo
- Kitchen Description:Dishwasher, Disposal, Electric Range, Free-Standing Stove, Ice Maker Connection, Refrigerator-Stays
- Bedroom Description:3 Bedrooms Same Level
- Living area:1,670 sq. ft.
Structure and exterior
- Roof:Composition
- Year built:1966
- Building area:1,670 sq. ft.
- Lot area:1.23 Acres
- Lot Features:Level
- Architectural Style:Ranch
- Construction Materials:Brick, Metal/Vinyl Siding
- Exterior Features:Guttering, Porch
- Foundation Description:Crawl Space
- Levels:1 Story
Schools
- High school:Malvern
- Middle school:Malvern
- Elementary school:Malvern
Utilities
- Water:Water Heater-Gas, Water-Public
- Sewer:Sewer-Public
Finances and disclosures
- Price:$245,000
- Price per sq. ft.:$146.71
- Tax amount:$763 (2005)
Features and amenities
- Appliances:Dishwasher, Disposal, Electric Range, Free-Standing Stove, Ice Maker Connection
- Laundry features:Dryer Connection-Electric, Dryer Connection-Gas, Laundry Room, Washer Connection
- Amenities:Built-Ins, Floored Attic, Paneling, Sheet Rock, Sheet Rock Ceiling, Walk-in Shower, Window Treatments
Parking
- Parking description:Carport, Garage, Three Car, Two Car
New listings near 2103 Wilson Street
- New
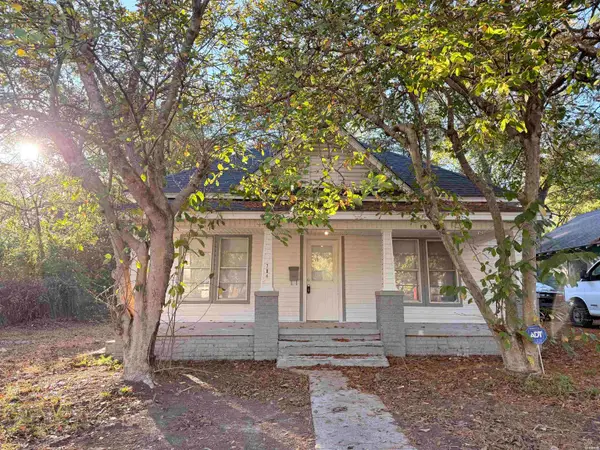 $120,000Active2 beds 1 baths896 sq. ft.
704 Baker Street, Malvern, AR 72104
MLS# 157925Listed by: MCGRAW REALTORS - New
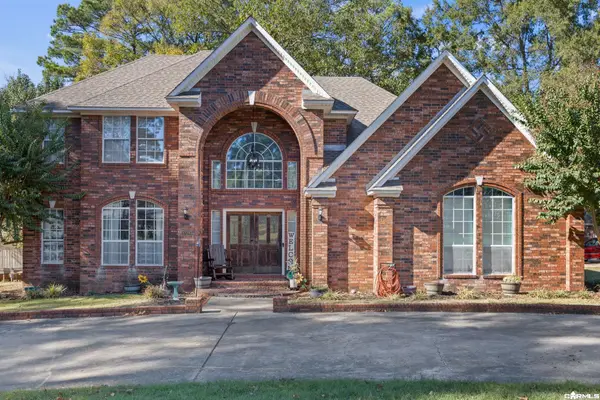 $375,000Active4 beds 3 baths3,288 sq. ft.
1728 Regal Drive, Malvern, AR 72104
MLS# 26044938Listed by: PORCHLIGHT REALTY - New
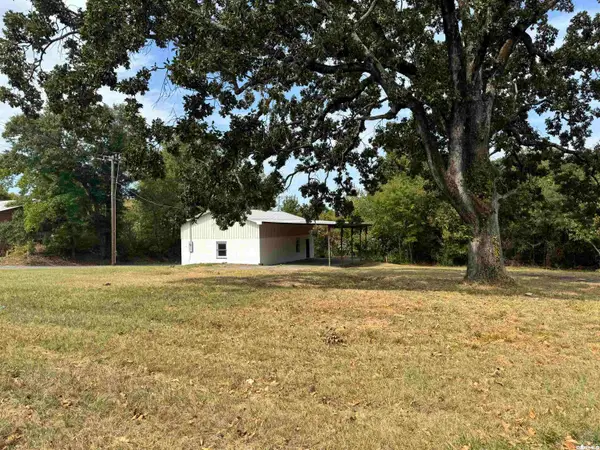 $72,000Active0.88 Acres
712 W Sullenberger Avenue, Malvern, AR 72104
MLS# 26044606Listed by: OLD SOUTH REALTY - New
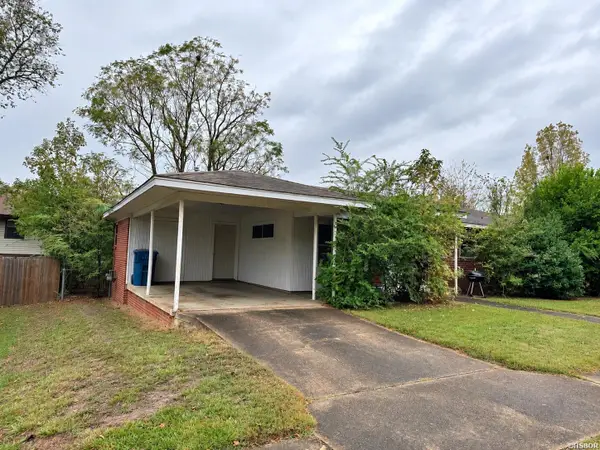 $149,500Active3 beds 2 baths1,248 sq. ft.
610 Orchard Drive, Malvern, AR 72104
MLS# 157835Listed by: CENTURY 21 PARKER & SCROGGINS HOT SPRINGS - New
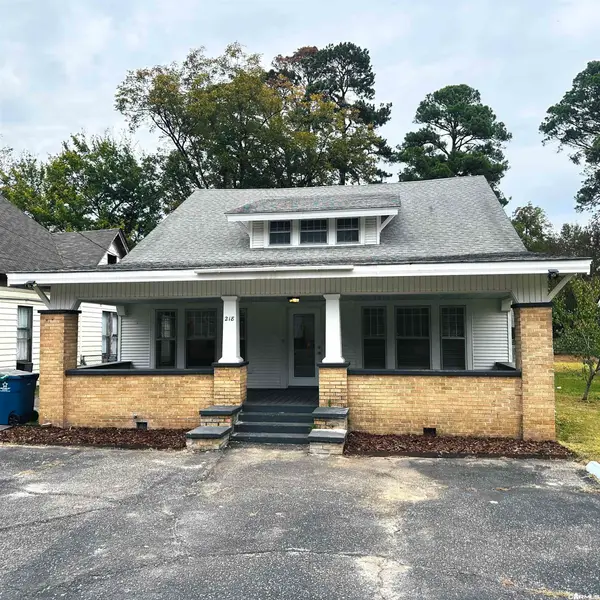 $249,000Active3 beds 2 baths1,856 sq. ft.
218 Pine Bluff Street, Malvern, AR 72104
MLS# 26043880Listed by: ANCHOR & OAK REALTY GROUP - New
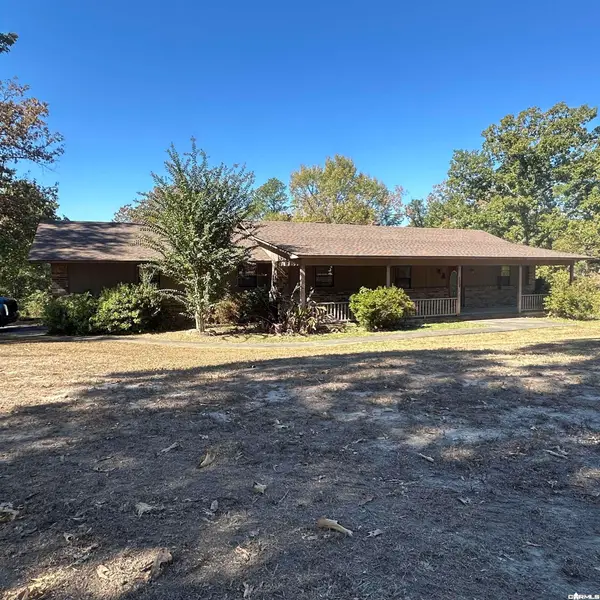 $239,900Active3 beds 2 baths1,450 sq. ft.
160 Lazy Acres Road, Malvern, AR 72104
MLS# 26043705Listed by: ANCHOR & OAK REALTY GROUP 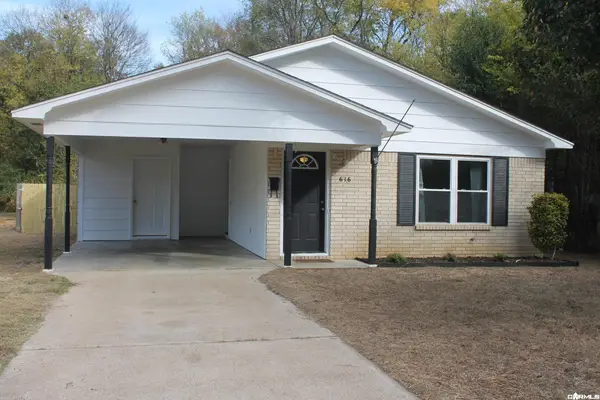 $149,999Active3 beds 2 baths1,166 sq. ft.
616 E Sullenberger Avenue, Malvern, AR 72104
MLS# 26043665Listed by: TMK PROPERTIES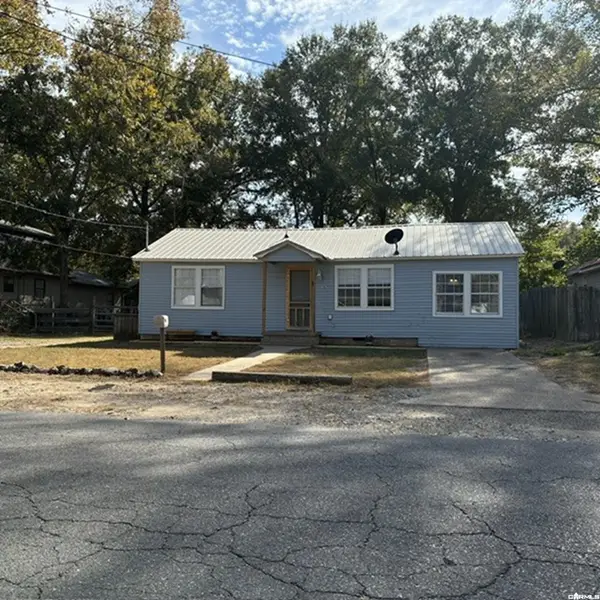 $134,900Active3 beds 2 baths1,200 sq. ft.
1217 Mchenry Street, Malvern, AR 72104
MLS# 26043560Listed by: VYLLA HOME $196,000Active3 beds 2 baths1,464 sq. ft.
1025 Edwards Street, Malvern, AR 72104
MLS# 26043355Listed by: ANCHOR & OAK REALTY GROUP


Protect your home and budget from life's surprises with an Assurant Home Warranty, backed by a partner that supports you through every step of homeownership. Explore Plans.
© 2023 - 2026 ERA Franchise Systems LLC. All rights reserved. ERA Franchise Systems LLC fully supports the principles of the Fair Housing Act and the Equal Opportunity Act. ERA, ERA Real Estate powered, and their respective logos are registered service marks of ERA Franchise Systems LLC. Each office is independently owned and operated.