
513 Cherry Lane, Malvern, AR 72104
Local realty services provided by:ERA Doty Real Estate
513 Cherry Lane,Malvern, AR 72104
$209,000
- 3 Beds
- 2 Baths
- 1,640 sq. ft.
- Single family
- Active
Listed by: stephanie collie
Office: hot springs 1st choice realty
MLS#:26033367
Source:AR_CARMLS
Price summary
- Price:$209,000
- Price per sq. ft.:$127.44
About this home
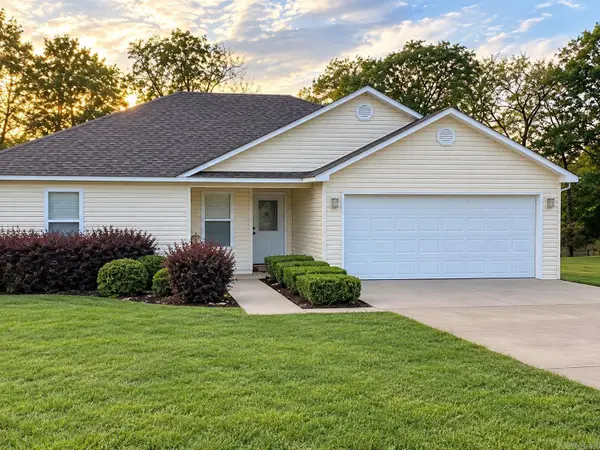
This sweet site-built brick mid-century home has been completely updated while keeping the character that makes it special! Step inside to beautiful hardwood floors, unique corner windows in several rooms, and a cozy wood-burning fireplace. The updated kitchen features granite countertops and brand-new appliances—including the refrigerator. The spacious primary suite offers plenty of room to unwind, while the bathrooms have been beautifully refreshed with a walk-in shower in the primary bath and a tiled tub/shower in the second. Outside, you’ll love the large covered parking area, private backyard, and storage building. Even better, the convenient location puts restaurants within walking distance! With its classic mid-century details, fresh updates, and move-in-ready condition, this charming home is ready for its new family.
Contact an agent
Home facts
- Year built:1960
- Subdivision & Development:Malvern Acreage
- Listing ID #:26033367
- Added:46 day(s) ago
- Updated:September 30, 2026 at 03:22 PM
Rooms and interior
- Bedrooms:3
- Total bathrooms:2
- Full bathrooms:2
- Flooring:Carpet, Luxury Vinyl, Tile, Wood
- Dining Description:Eat-In Kitchen
- Kitchen Description:Dishwasher, Electric Range, Free-Standing Stove, Refrigerator-Stays
- Bedroom Description:3 Bedrooms Same Level, All Bedrooms Down
- Living area:1,640 sq. ft.
Heating and cooling
- Cooling:Central Cool-Electric
- Heating:Central Heat-Electric
Structure and exterior
- Roof:Metal
- Year built:1960
- Building area:1,640 sq. ft.
- Lot area:0.12 Acres
- Lot Features:Down Slope
- Architectural Style:Bungalow/Cottage
- Construction Materials:Brick
- Foundation Description:Slab/Crawl Combination
- Levels:1 Story
Schools
- High school:Malvern
- Middle school:Malvern
- Elementary school:Malvern
Utilities
- Water:Water-Public
- Sewer:Sewer-Public
Finances and disclosures
- Price:$209,000
- Price per sq. ft.:$127.44
- Tax amount:$1,368
Features and amenities
- Appliances:Dishwasher, Electric Range, Free-Standing Stove
- Laundry features:Dryer Connection-Electric, Laundry Room, Washer Connection
- Amenities:Sheet Rock
Parking
- Parking description:Side Entry
New listings near 513 Cherry Lane
- New
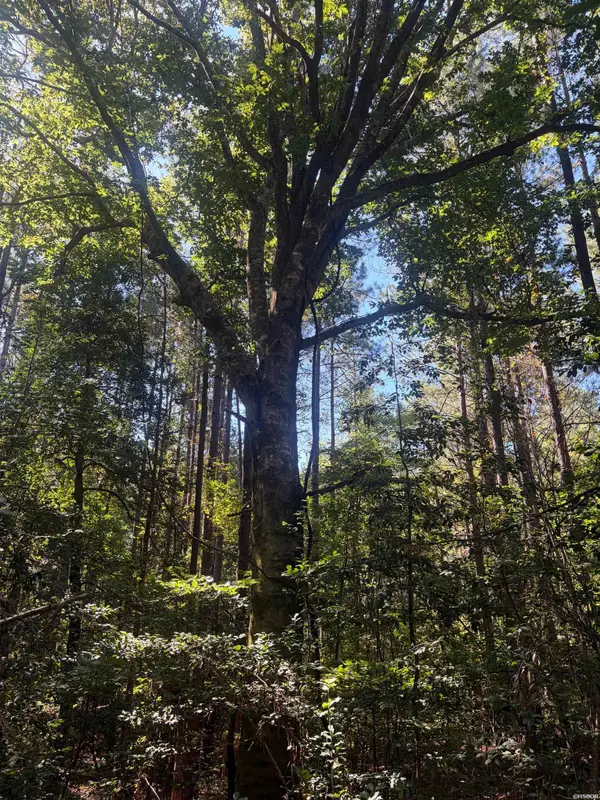 $247,000Active-- beds -- baths
TBD Ridge Road, Malvern, AR 72104
MLS# 157406Listed by: BLUEBIRD REAL ESTATE, LLC - New
 $118,000Active2 beds 1 baths736 sq. ft.
620 Edward Street, Malvern, AR 72104
MLS# 157407Listed by: HOT SPRINGS 1ST CHOICE REALTY - New
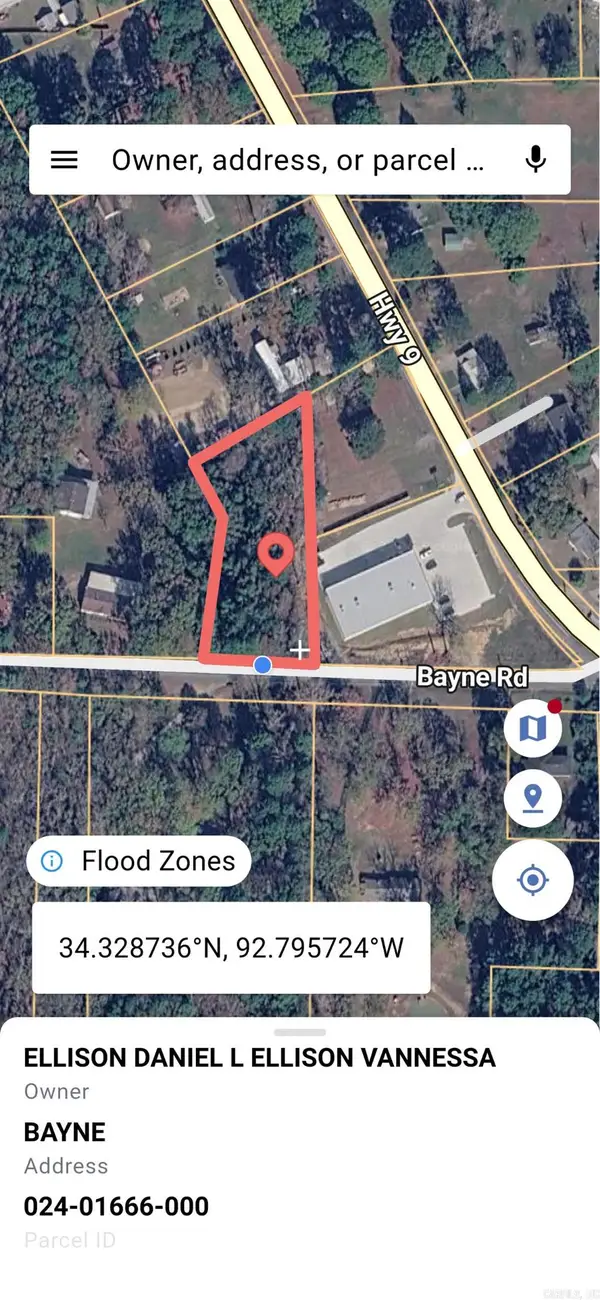 $25,000Active1.2 Acres
0 Bayne, Malvern, AR 72104
MLS# 26039437Listed by: CENTURY 21 PARKER & SCROGGINS REALTY - BENTON - New
 $376,000Active-- beds -- baths
TBD Roundtree Road, Malvern, AR 72104
MLS# 157399Listed by: BLUEBIRD REAL ESTATE, LLC - New
 $13,000Active0.16 Acres
630 Mcbee Street, Malvern, AR 72104
MLS# 26039363Listed by: HOT SPRINGS 1ST CHOICE REALTY - New
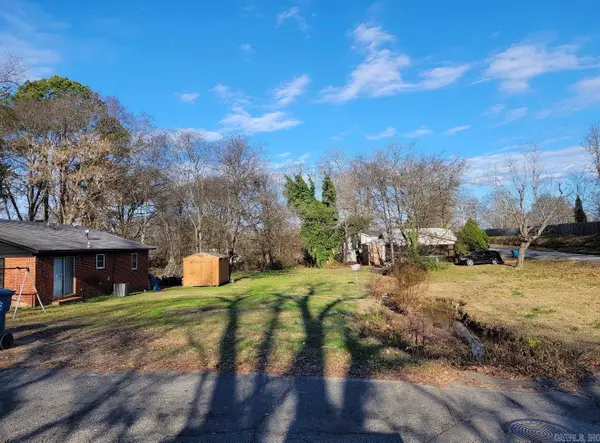 $13,500Active0.18 Acres
000 W Third Street, Malvern, AR 72104
MLS# 26039189Listed by: CENTURY 21 PARKER & SCROGGINS REALTY - CONWAY - New
 $629,900Active3 beds 2 baths2,511 sq. ft.
411 Waterfall Lane, Malvern, AR 72104
MLS# 26039112Listed by: RESOURCE REALTY - New
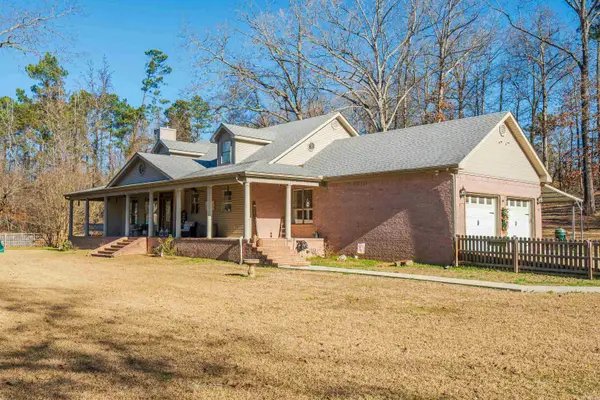 $510,000Active4 beds 3 baths3,559 sq. ft.
1241 Kirkpatrick Road, Malvern, AR 72104
MLS# 26039091Listed by: HOT SPRINGS 1ST CHOICE REALTY - New
 $370,000Active3 beds 2 baths1,780 sq. ft.
1900 Fox Run, Malvern, AR 72104
MLS# 26039023Listed by: CRYE*LEIKE PRO ELITE REALTY - New
 $239,900Active3 beds 2 baths1,276 sq. ft.
180 Abby Loop, Malvern, AR 72104
MLS# 26038863Listed by: STAFFORD REALTORS


Protect your home and budget from life's surprises with an Assurant Home Warranty, backed by a partner that supports you through every step of homeownership. Explore Plans.
© 2023 - 2026 ERA Franchise Systems LLC. All rights reserved. ERA Franchise Systems LLC fully supports the principles of the Fair Housing Act and the Equal Opportunity Act. ERA, ERA Real Estate powered, and their respective logos are registered service marks of ERA Franchise Systems LLC. Each office is independently owned and operated.