
347 Big Trout Trail, Mammoth Spring, AR 72554
Local realty services provided by:ERA TEAM Real Estate
347 Big Trout Trail,Mammoth Spring, AR 72554
$415,000
- 2 Beds
- 2 Baths
- 960 sq. ft.
- Single family
- Active
Listed by: mindy lawrence
Office: united country - cozort realty, inc.
MLS#:26026911
Source:AR_CARMLS
Price summary
- Price:$415,000
- Price per sq. ft.:$432.29
- Monthly HOA dues:$41.67
About this home
Spring River Front Retreat | Gated Community | Turnkey Riverfront Living Enjoy breathtaking Spring River views from this beautifully maintained 2-bedroom, 2-bath home on 1.13 landscaped acres in a private gated community. Located at the end of a quiet dead-end road, this property offers privacy, direct river access, and outstanding trout fishing, kayaking, canoeing, and floating right from your backyard. Inside, you'll find quartz countertops, stainless steel appliances, a breakfast bar, dining area, and a spacious living room with a floor-to-ceiling stone fireplace. The large screened porch overlooks the river and provides the perfect place to relax or entertain. Additional features include high-speed internet, a private well, an oversized garage with excellent storage, and beautiful landscaping. The home may be purchased fully furnished with an acceptable offer, making it an ideal full-time residence, vacation getaway, or turnkey investment. Conveniently located near Mammoth Spring State Park, Hardy, and Cherokee Village....
Contact an agent
Home facts
- Year built:2023
- Subdivision & Development:Not In List
- Listing ID #:26026911
- Added:64 day(s) ago
- Updated:September 06, 2026 at 02:44 PM
Rooms and interior
- Bedrooms:2
- Total bathrooms:2
- Full bathrooms:2
- Flooring:Laminate
- Dining Description:Breakfast Bar, Kitchen/Dining Combo
- Kitchen Description:Dishwasher, Disposal, Electric Range, Free-Standing Stove, Microwave, Refrigerator-Stays
- Bedroom Description:2 Bedrooms Same Level
- Living area:960 sq. ft.
Heating and cooling
- Cooling:Central Cool-Electric
- Heating:Central Heat-Electric
Structure and exterior
- Roof:Architectural Shingle
- Year built:2023
- Building area:960 sq. ft.
- Lot area:1.13 Acres
- Lot Features:Extra Landscaping, In Subdivision, Level, River Front, River View, Sloped
- Architectural Style:Country
- Construction Materials:Stone, Wood
- Exterior Features:Deck, Porch, Screened Porch
- Foundation Description:Crawl Space
- Levels:1 Story
Schools
- High school:Mammoth Sprgs
- Middle school:Mammoth Sprgs
- Elementary school:Mammoth Sprgs
Utilities
- Water:Water Heater-Electric, Well
- Sewer:Sewer-Public
Finances and disclosures
- Price:$415,000
- Price per sq. ft.:$432.29
- Tax amount:$1,307 (2024)
Features and amenities
- Appliances:Dishwasher, Disposal, Electric Range, Free-Standing Stove, Microwave
- Laundry features:Dryer Connection-Electric, Dryer-Stays, Washer Connection, Washer-Stays
- Amenities:Security System, Sheet Rock, Smoke Detector(s), Vault Ceiling, Walk-In Closet(s), Walk-in Shower, Wood Ceiling
Parking
- Parking description:Garage, Two Car
New listings near 347 Big Trout Trail
- New
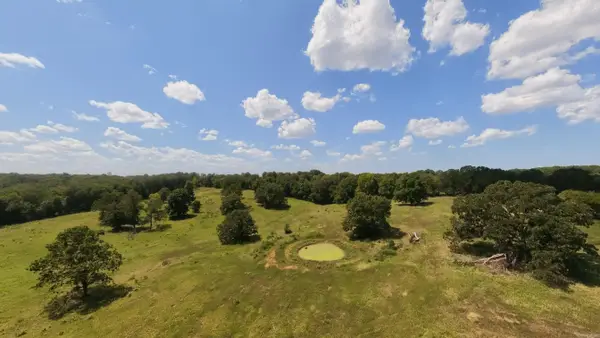 $174,900Active32 Acres
000 Bamber Road, Mammoth Spring, AR 72554
MLS# 26034787Listed by: UNITED COUNTRY - COZORT REALTY, INC.  $30,000Active2.66 Acres
000 N Highway 9 Highway, Mammoth Spring, AR 72554
MLS# 26034732Listed by: MONARK REALTY - WS $350,000Active4 beds 2 baths2,392 sq. ft.
11092 Highway 9, Mammoth Spring, AR 72554
MLS# 26034205Listed by: UNITED COUNTRY - COZORT REALTY, INC.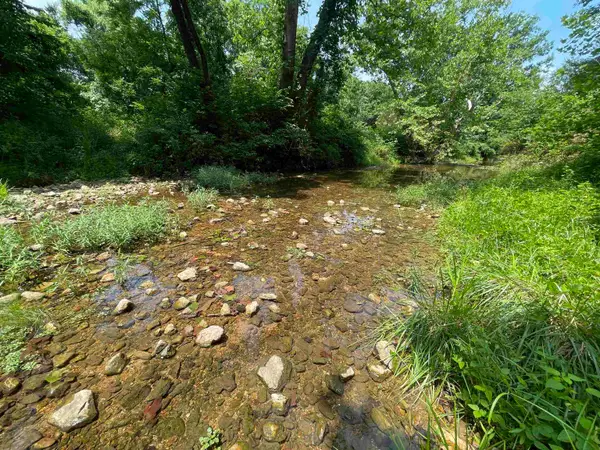 $52,000Active5.37 Acres
TBD Off S 63 Highway Highway, Mammoth Spring, AR 72554
MLS# 26032558Listed by: UNITED COUNTRY COTHAM & CO. $55,000Active5 Acres
Address Withheld By Seller, Mammoth Spring, AR 72554
MLS# 26031639Listed by: UNITED COUNTRY - COZORT REALTY, INC.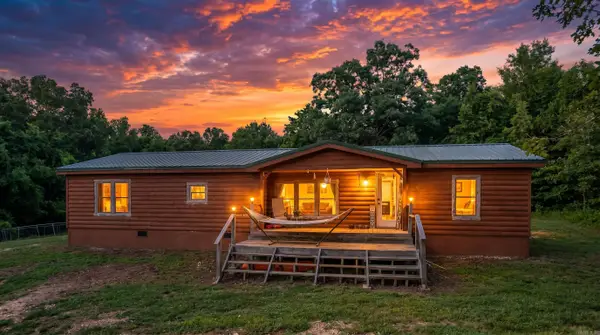 $250,000Active3 beds 2 baths1,466 sq. ft.
221 Woodridge Lane, Mammoth Spring, AR 72554
MLS# 26029862Listed by: UNITED COUNTRY - COZORT REALTY, INC. $799,900Active3 beds 2 baths2,658 sq. ft.
189 E Wirth Road, Mammoth Spring, AR 72554
MLS# 26029707Listed by: UNITED COUNTRY - COZORT REALTY, INC.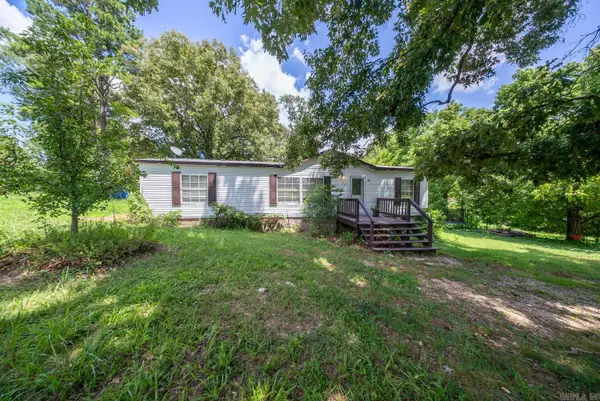 $159,900Active3 beds 2 baths1,344 sq. ft.
155 N 12th Street, Mammoth Spring, AR 72554
MLS# 26029504Listed by: UNITED COUNTRY - COZORT REALTY, INC. $350,000Active3 beds 2 baths1,600 sq. ft.
1023 Timber Ridge Road, Mammoth Spring, AR 72554
MLS# 26028984Listed by: CENTURY 21 COMBS & ASSOCIATES $189,900Active-- beds -- baths1,947 sq. ft.
1175 Main Street, Mammoth Spring, AR 72554
MLS# 26027855Listed by: UNITED COUNTRY - COZORT REALTY, INC.


Protect your home and budget from life's surprises with an Assurant Home Warranty, backed by a partner that supports you through every step of homeownership. Explore Plans.
© 2023 - 2026 ERA Franchise Systems LLC. All rights reserved. ERA Franchise Systems LLC fully supports the principles of the Fair Housing Act and the Equal Opportunity Act. ERA, ERA Real Estate powered, and their respective logos are registered service marks of ERA Franchise Systems LLC. Each office is independently owned and operated.