
Address Withheld By Seller, Mammoth Spring, AR 72554
Local realty services provided by:ERA TEAM Real Estate
Address Withheld By Seller,Mammoth Spring, AR 72554
$110,000
- 3 Beds
- 1 Baths
- 750 sq. ft.
- Single family
- Active
Listed by: lindsay ivy
Office: century 21 portfolio
MLS#:26043998
Source:AR_CARMLS
Sorry, we are unable to map this address
Price summary
- Price:$110,000
- Price per sq. ft.:$146.67
- Monthly HOA dues:$3.33
About this home
Located in a coveted spot in River Park on Saddler Falls, this cozy 3-bedroom, 1-bath cabin offers river views from the porch and a comfortable place to unwind. The property sits on 16 small parcels, adding to its unique appeal. While not riverfront, you can enjoy the sounds of the water from the porch.Whether you're starting the morning with coffee or relaxing after a day outdoors this cabin is a little slice off happiness for you to enjoy!
Contact an agent
Home facts
- Year built:2014
- Subdivision & Development:River Park
- Listing ID #:26043998
- Added:8 day(s) ago
- Updated:November 10, 2026 at 03:34 PM
Rooms and interior
- Bedrooms:3
- Total bathrooms:1
- Full bathrooms:1
- Flooring:Luxury Vinyl
- Dining Description:Separate Dining Room
- Kitchen Description:Built-In Stove
- Bedroom Description:Primary Bedroom/Main Level
- Living area:750 sq. ft.
Structure and exterior
- Roof:Metal
- Year built:2014
- Building area:750 sq. ft.
- Lot area:0.1 Acres
- Lot Features:Level
- Architectural Style:Built to Suit
- Construction Materials:Metal/Vinyl Siding, Wood
- Exterior Features:Deck, Porch
- Foundation Description:Crawl Space
- Levels:1.5 Stories
Utilities
- Water:Well
- Sewer:Community Sewer
Finances and disclosures
- Price:$110,000
- Price per sq. ft.:$146.67
Features and amenities
- Appliances:Built-In Stove
- Laundry features:Dryer Connection-Electric
- Amenities:Furnished, Picnic Area, Sheet Rock
Parking
- Parking description:Carport, Detached, Two Car
New listings near 72554
- New
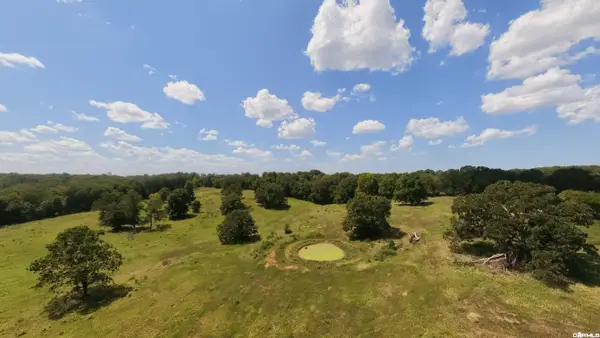 $174,900Active32 Acres
000 Bamber Road, Mammoth Spring, AR 72554
MLS# 26044766Listed by: UNITED COUNTRY - COZORT REALTY, INC. - New
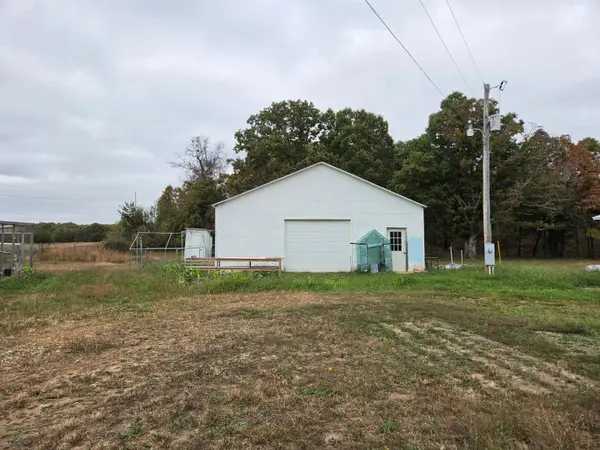 $99,000Active3 beds 2 baths1,216 sq. ft.
130 Pleasant Run Road, Mammoth Spring, AR 72554
MLS# 26044817Listed by: OZARK GATEWAY REALTY OGW LLC - New
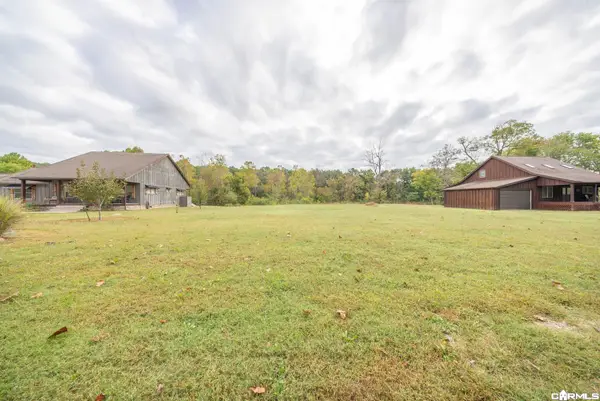 $155,000Active1.13 Acres
Lot 9 Big Trout Trail, Mammoth Spring, AR 72554
MLS# 26043765Listed by: UNITED COUNTRY - COZORT REALTY, INC. - New
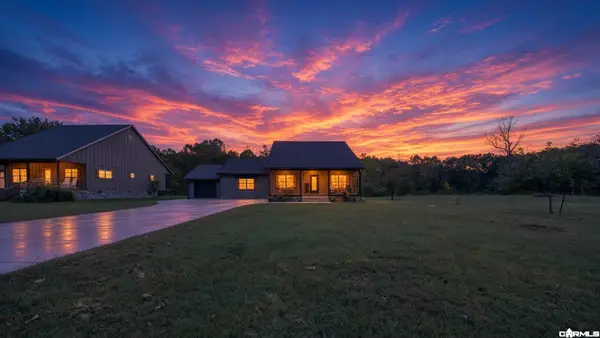 $549,900Active3 beds 3 baths1,510 sq. ft.
321 Big Trout Trail, Mammoth Spring, AR 72554
MLS# 26043779Listed by: UNITED COUNTRY - COZORT REALTY, INC. 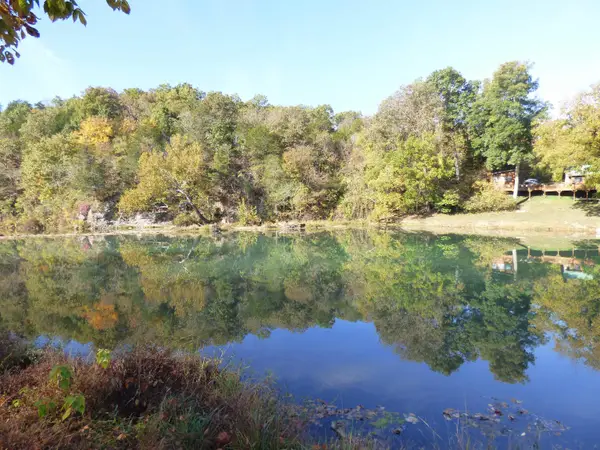 $75,000Active1.21 Acres
TBD Saddler Falls Road, Mammoth Spring, AR 72554
MLS# 26043637Listed by: KING-RHODES & ASSOCIATES, INC.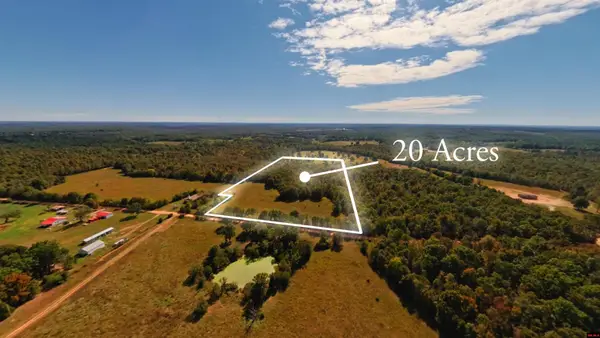 $79,900Active20 Acres
Tract 1 PLEASANT RUN ROAD, Mammoth Spring, AR 72554
MLS# 135530Listed by: UNITED COUNTRY COZORT REALTY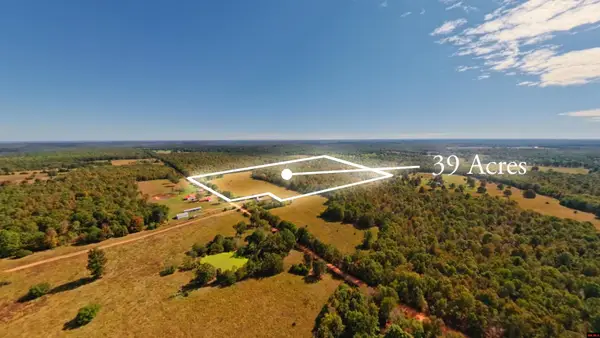 $139,900Active0 Acres
Tract 2 PLEASANT RUN ROAD, Mammoth Spring, AR 72554
MLS# 135528Listed by: UNITED COUNTRY COZORT REALTY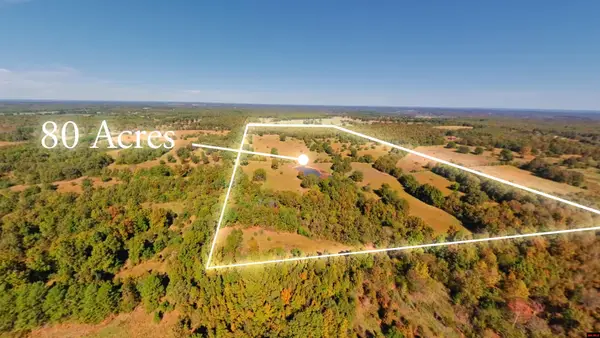 $299,900Active81 Acres
Tract 3 PLEASANT RUN ROAD, Mammoth Spring, AR 72554
MLS# 135525Listed by: UNITED COUNTRY COZORT REALTY $429,000Active2 beds 2 baths1,512 sq. ft.
631 Spring Valley Drive, Mammoth Spring, AR 72554
MLS# 26043252Listed by: UNITED COUNTRY - COZORT REALTY, INC.


Protect your home and budget from life's surprises with an Assurant Home Warranty, backed by a partner that supports you through every step of homeownership. Explore Plans.
© 2023 - 2026 ERA Franchise Systems LLC. All rights reserved. ERA Franchise Systems LLC fully supports the principles of the Fair Housing Act and the Equal Opportunity Act. ERA, ERA Real Estate powered, and their respective logos are registered service marks of ERA Franchise Systems LLC. Each office is independently owned and operated.