
121 Primo Circle, Marion, AR 72364
Local realty services provided by:ERA Doty Real Estate
121 Primo Circle,Marion, AR 72364
$289,000
- 3 Beds
- 2 Baths
- 1,912 sq. ft.
- Single family
- Active
Listed by: rita fong
Office: re/max real estate today
MLS#:26026224
Source:AR_CARMLS
Price summary
- Price:$289,000
- Price per sq. ft.:$151.15
About this home
This completely remodeled home is located at one of the most desirable neighborhoods in Marion. It is ready for its new owner, offering a brand new roof, completely re-painted, all new flooring throughout, all new counter-tops in the kitchen and bathrooms, new lights, ceiling fans, fixtures, hardware, dishwasher, garbage disposal, just to name a few. Your future home consists of 3 bedrooms downstairs, 2 full baths, a spacious bonus room upstairs, a large eat-in kitchen, a separate dining room, living room with a corner gas fireplace. Stepping out to the good size backyard is ideal for cooking out, host gatherings for family and friends. Take advantage of the space this beauty has to offer, and enjoy the summer fun in your new home. Don't hesitate to call and find out what type of loan is a good fit for you to claim 121 Primo Circle as your new home address.
Contact an agent
Home facts
- Year built:2000
- Subdivision & Development:Hearthstone
- Listing ID #:26026224
- Added:51 day(s) ago
- Updated:August 20, 2026 at 02:42 PM
Rooms and interior
- Bedrooms:3
- Total bathrooms:2
- Full bathrooms:2
- Flooring:Luxury Vinyl
- Dining Description:Eat-In Kitchen, Separate Dining Room
- Kitchen Description:Dishwasher
- Bedroom Description:3 Bedrooms Same Level, Primary Bedroom/Main Level
- Living area:1,912 sq. ft.
Heating and cooling
- Cooling:Central Cool-Electric
- Heating:Central Heat-Gas
Structure and exterior
- Roof:Architectural Shingle
- Year built:2000
- Building area:1,912 sq. ft.
- Lot area:0.26 Acres
- Lot Features:Cleared
- Architectural Style:Traditional
- Construction Materials:Brick
- Foundation Description:Slab
- Levels:1.5 Stories
Utilities
- Water:Water-Public
- Sewer:Sewer-Public
Finances and disclosures
- Price:$289,000
- Price per sq. ft.:$151.15
- Tax amount:$1,731 (2025)
Features and amenities
- Appliances:Dishwasher
- Laundry features:Laundry Room
Parking
- Parking description:Garage, Two Car
New listings near 121 Primo Circle
- New
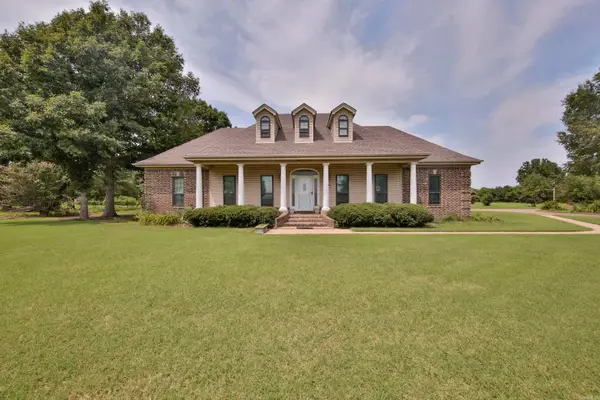 $360,000Active3 beds 3 baths2,612 sq. ft.
142 Neal Road, Marion, AR 72364
MLS# 26033067Listed by: CRYE-LEIKE REALTORS CONWAY 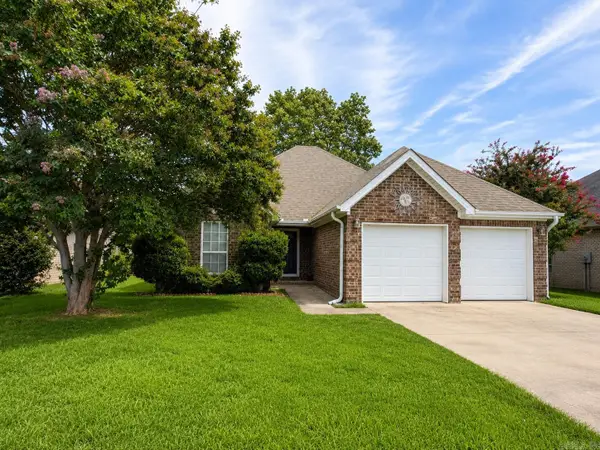 $224,900Active3 beds 2 baths1,473 sq. ft.
944 Neil Sain Loop, Marion, AR 72364
MLS# 26032143Listed by: CENTURY 21 PORTFOLIO- Open Sat, 2:30 to 3:30pm
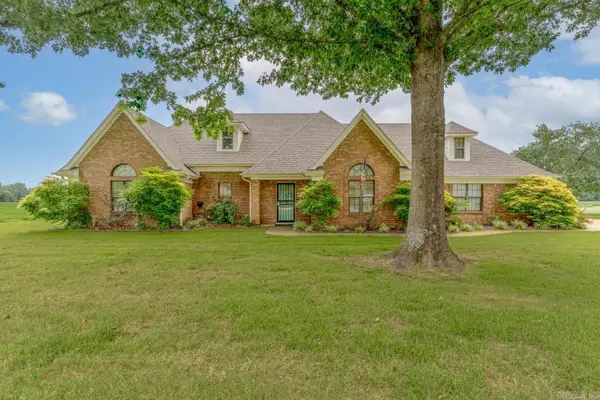 $469,900Active4 beds 3 baths3,207 sq. ft.
329 Windover Ln, Marion, AR 72364
MLS# 26031097Listed by: COMPASS ROSE REALTY 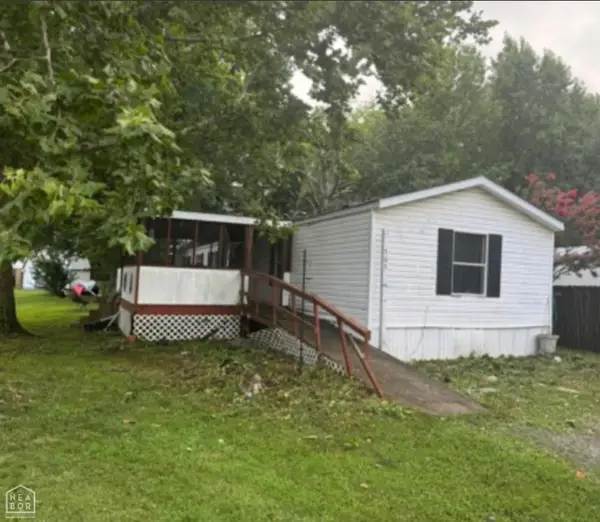 $36,900Pending3 beds 2 baths1,280 sq. ft.
503 Estate Drive, Marion, AR 72364
MLS# 10131124Listed by: CRYE-LEIKE, REALTORS JONESBORO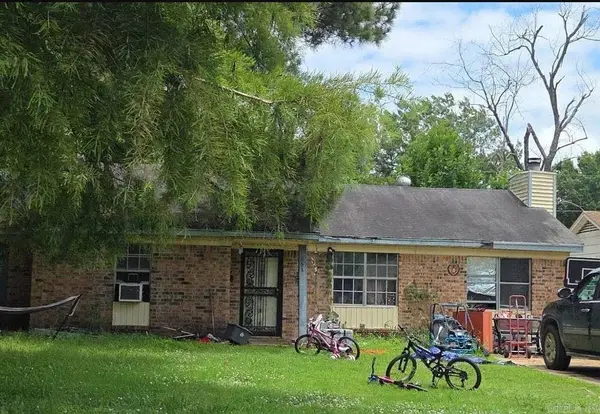 $99,900Active3 beds 2 baths1,360 sq. ft.
351 Redwood Cove, Marion, AR 72364
MLS# 26027783Listed by: KELLER WILLIAMS REALTY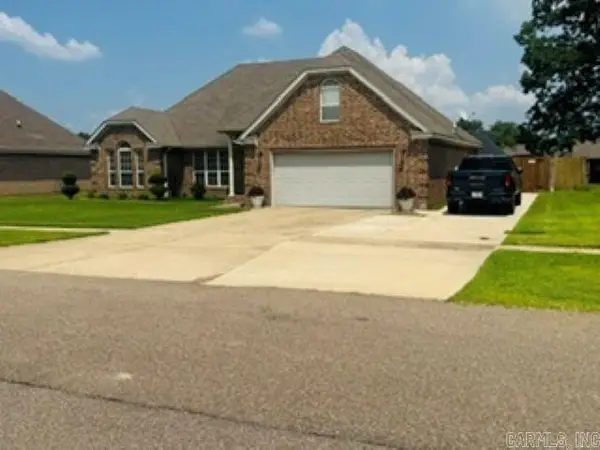 Listed by ERA$266,900Active3 beds 2 baths1,518 sq. ft.
827 Blvd St Germaine, Marion, AR 72364
MLS# 26026956Listed by: COLDWELL BANKER VILLAGE COMMUNITIES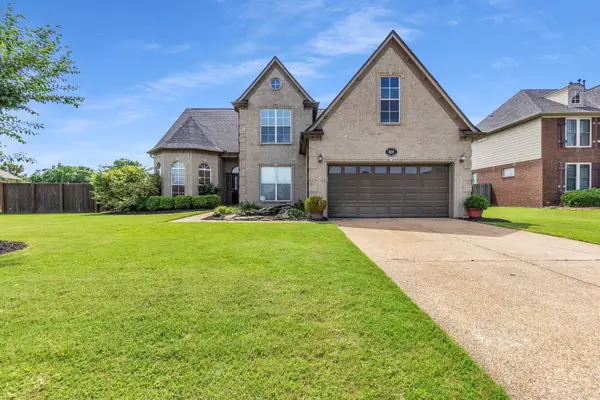 $375,000Active5 beds 3 baths3,149 sq. ft.
828 Grandee Circle, Marion, AR 72364
MLS# 26023223Listed by: HARRIS & HARRIS REALTY GROUP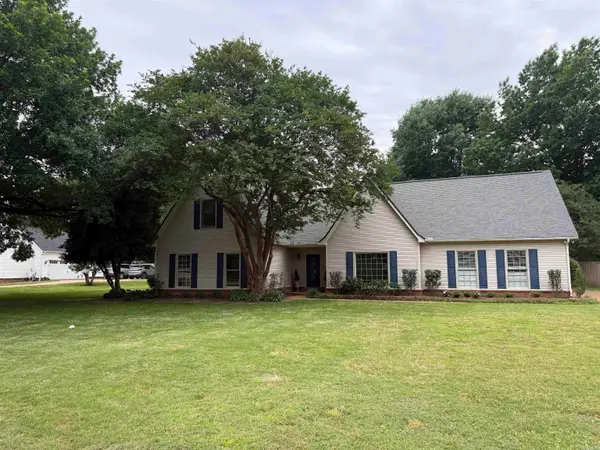 $395,000Active4 beds 4 baths3,063 sq. ft.
Address Withheld By Seller, Marion, AR 72364
MLS# 26020237Listed by: CRYE-LEIKE REALTORS MARION BRANCH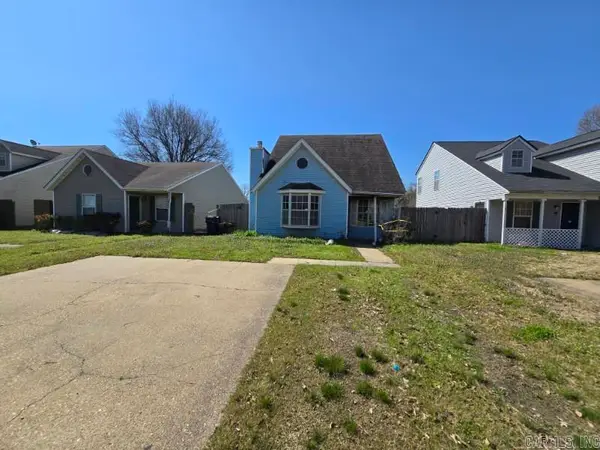 $55,900Active3 beds 2 baths1,248 sq. ft.
117 Sycamore Drive, Marion, AR 72364
MLS# 26011633Listed by: REALTY SOLUTION


Protect your home and budget from life's surprises with an Assurant Home Warranty, backed by a partner that supports you through every step of homeownership. Explore Plans.
© 2023 - 2026 ERA Franchise Systems LLC. All rights reserved. ERA Franchise Systems LLC fully supports the principles of the Fair Housing Act and the Equal Opportunity Act. ERA, ERA Real Estate powered, and their respective logos are registered service marks of ERA Franchise Systems LLC. Each office is independently owned and operated.