
944 Neil Sain Loop, Marion, AR 72364
Local realty services provided by:ERA Doty Real Estate
944 Neil Sain Loop,Marion, AR 72364
$224,900
- 3 Beds
- 2 Baths
- 1,473 sq. ft.
- Single family
- Active
Listed by: lindsay ivy
Office: century 21 portfolio
MLS#:26032143
Source:AR_CARMLS
Price summary
- Price:$224,900
- Price per sq. ft.:$152.68
About this home
Welcome home to comfort, simplicity, and easy living. This inviting 3-bedroom, 2-bath home offers a functional layout that's perfect for first-time buyers, growing families, or anyone looking to downsize without sacrificing space. The eat-in kitchen provides the perfect spot for everyday meals, morning coffee, or gathering with family and friends. The home's comfortable floor plan offers a warm, welcoming feel with plenty of room to make it your own. Step outside to the covered back porch, an ideal place to relax after a long day, enjoy your morning coffee, or entertain guests while overlooking the backyard. Conveniently located in Marion, this home offers the perfect balance of small-town charm with easy access to shopping, dining, schools, and Interstate 55 for a quick commute to Memphis. If you're looking for a home that's comfortable, functional, and ready for its next chapter, this one is worth a look.
Contact an agent
Home facts
- Year built:2008
- Subdivision & Development:Pleasant
- Listing ID #:26032143
- Added:13 day(s) ago
- Updated:August 20, 2026 at 02:42 PM
Rooms and interior
- Bedrooms:3
- Total bathrooms:2
- Full bathrooms:2
- Flooring:Carpet, Tile, Wood
- Dining Description:Eat-In Kitchen
- Kitchen Description:Built-In Stove, Dishwasher, Electric Range, Microwave
- Bedroom Description:3 Bedrooms Same Level, Primary Bedroom/Main Level
- Living area:1,473 sq. ft.
Heating and cooling
- Cooling:Central Cool-Electric
- Heating:Central Heat-Electric
Structure and exterior
- Roof:Architectural Shingle
- Year built:2008
- Building area:1,473 sq. ft.
- Lot area:0.21 Acres
- Lot Features:Level
- Architectural Style:Traditional
- Construction Materials:Brick
- Exterior Features:Porch
- Foundation Description:Slab
- Levels:1 Story
Utilities
- Sewer:Sewer-Public
Finances and disclosures
- Price:$224,900
- Price per sq. ft.:$152.68
- Tax amount:$1,147 (2025)
Features and amenities
- Appliances:Built-In Stove, Dishwasher, Electric Range, Microwave
Parking
- Parking description:Garage, Two Car
New listings near 944 Neil Sain Loop
- New
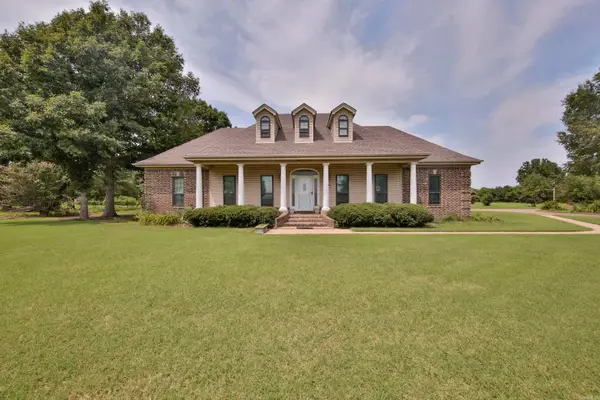 $360,000Active3 beds 3 baths2,612 sq. ft.
142 Neal Road, Marion, AR 72364
MLS# 26033067Listed by: CRYE-LEIKE REALTORS CONWAY - Open Sat, 2:30 to 3:30pm
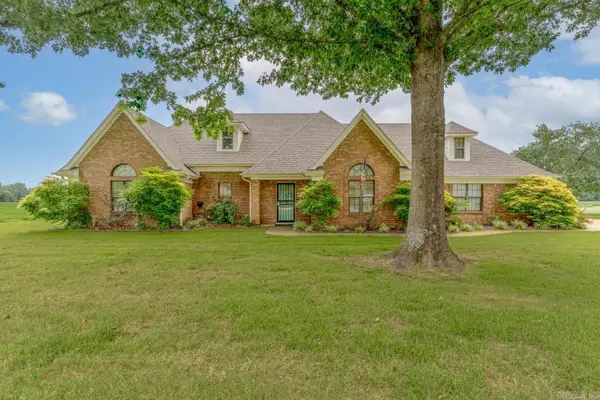 $469,900Active4 beds 3 baths3,207 sq. ft.
329 Windover Ln, Marion, AR 72364
MLS# 26031097Listed by: COMPASS ROSE REALTY 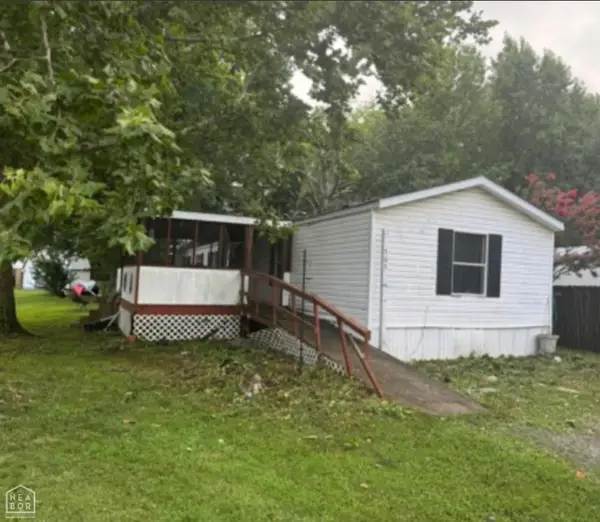 $36,900Pending3 beds 2 baths1,280 sq. ft.
503 Estate Drive, Marion, AR 72364
MLS# 10131124Listed by: CRYE-LEIKE, REALTORS JONESBORO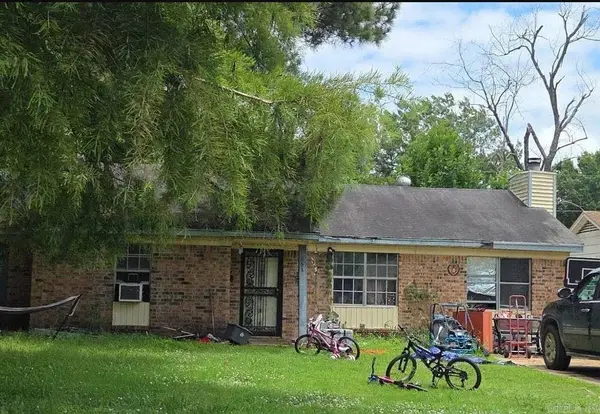 $99,900Active3 beds 2 baths1,360 sq. ft.
351 Redwood Cove, Marion, AR 72364
MLS# 26027783Listed by: KELLER WILLIAMS REALTY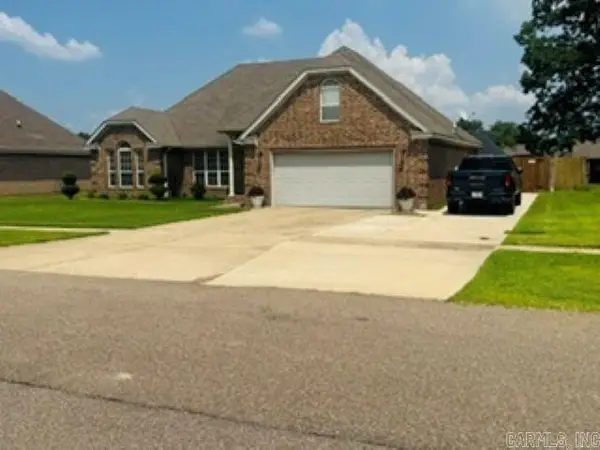 Listed by ERA$266,900Active3 beds 2 baths1,518 sq. ft.
827 Blvd St Germaine, Marion, AR 72364
MLS# 26026956Listed by: COLDWELL BANKER VILLAGE COMMUNITIES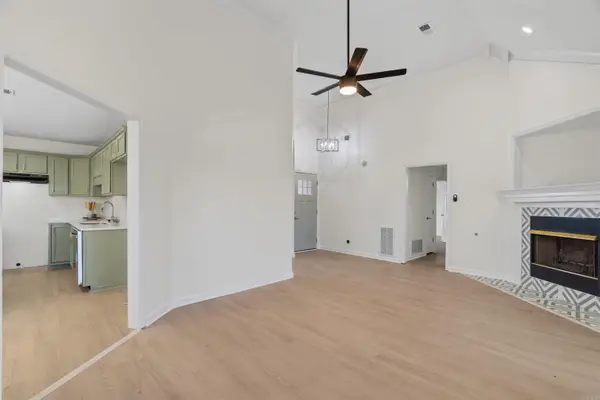 $289,000Active3 beds 2 baths1,912 sq. ft.
121 Primo Circle, Marion, AR 72364
MLS# 26026224Listed by: RE/MAX REAL ESTATE TODAY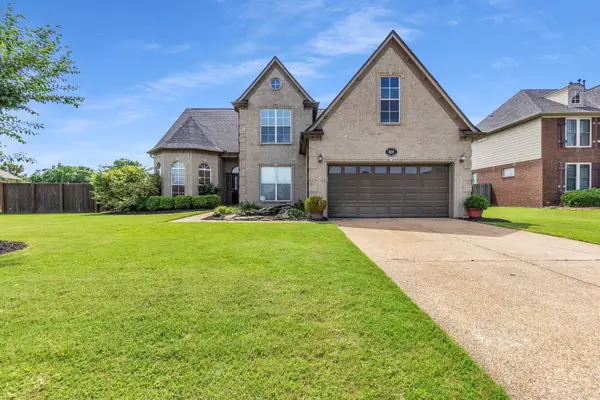 $375,000Active5 beds 3 baths3,149 sq. ft.
828 Grandee Circle, Marion, AR 72364
MLS# 26023223Listed by: HARRIS & HARRIS REALTY GROUP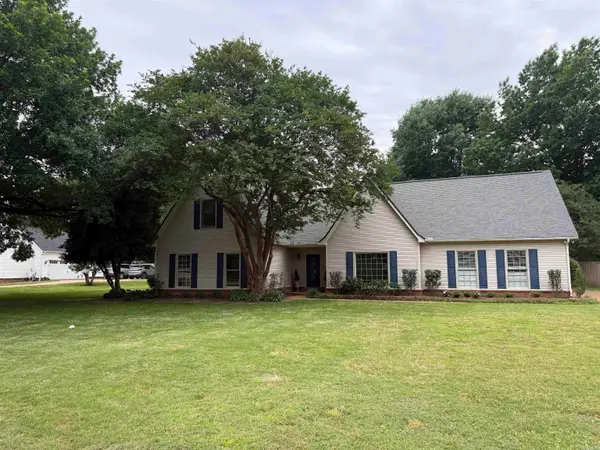 $395,000Active4 beds 4 baths3,063 sq. ft.
Address Withheld By Seller, Marion, AR 72364
MLS# 26020237Listed by: CRYE-LEIKE REALTORS MARION BRANCH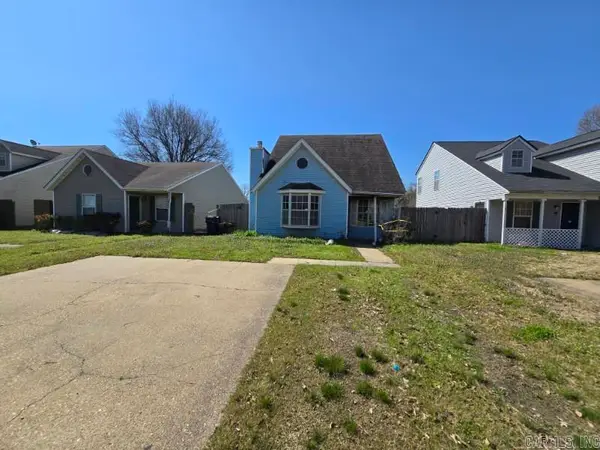 $55,900Active3 beds 2 baths1,248 sq. ft.
117 Sycamore Drive, Marion, AR 72364
MLS# 26011633Listed by: REALTY SOLUTION


Protect your home and budget from life's surprises with an Assurant Home Warranty, backed by a partner that supports you through every step of homeownership. Explore Plans.
© 2023 - 2026 ERA Franchise Systems LLC. All rights reserved. ERA Franchise Systems LLC fully supports the principles of the Fair Housing Act and the Equal Opportunity Act. ERA, ERA Real Estate powered, and their respective logos are registered service marks of ERA Franchise Systems LLC. Each office is independently owned and operated.