
204 Eight Point Drive, Marshall, AR 72650
Local realty services provided by:ERA Doty Real Estate
204 Eight Point Drive,Marshall, AR 72650
$165,000
- 2 Beds
- 1 Baths
- 780 sq. ft.
- Single family
- Active
Listed by: david wallis
Office: arkansas land company
MLS#:26046090
Source:AR_CARMLS
Price summary
- Price:$165,000
- Price per sq. ft.:$211.54
About this home
Move-In Ready Ozarks Getaway - Perfect Starter Home, Downsizing Opportunity, or Investment Property! Looking for a move-in-ready home with plenty of possibilities? This updated 2-bedroom, 1-bath home offers 780 square feet of comfortable living space! Recent updates include new ductless mini split, LVP flooring, new appliances, a new washer and dryer, and new water lines. Enjoy the added outdoor living space with a brand-new deck just off the kitchen-perfect for relaxing and taking in the peaceful surroundings. Whether you're searching for your first home, looking to downsize, wanting a weekend getaway in the beautiful Ozarks, or exploring an income-producing opportunity as a monthly rental or Airbnb, this property offers plenty of potential. Conveniently located just 10 minutes from Marshall for everyday shopping and necessities and approximately 1½ hours from Branson, Missouri, for entertainment, dining, and shopping. Close proximity to the Buffalo National River, offering opportunities for kayaking, canoeing, fishing, hunting, hiking, and countless other outdoor adventures. Enjoy the beauty of the Ozarks and dark night skies. Agent has an ownership interest....
Contact an agent
Home facts
- Year built:1991
- Subdivision & Development:Metes & Bounds
- Listing ID #:26046090
- Added:1 day(s) ago
- Updated:November 18, 2026 at 05:17 PM
Rooms and interior
- Bedrooms:2
- Total bathrooms:1
- Full bathrooms:1
- Flooring:Luxury Vinyl, Tile
- Dining Description:Eat-In Kitchen, Kitchen/Dining Combo
- Kitchen Description:Electric Range, Free-Standing Stove, Refrigerator-Stays
- Bedroom Description:2 Bedrooms Same Level
- Living area:780 sq. ft.
Structure and exterior
- Roof:Metal
- Year built:1991
- Building area:780 sq. ft.
- Lot area:0.55 Acres
- Lot Features:Not in Subdivision, Rural Property, Sloped
- Architectural Style:Traditional
- Construction Materials:Wood
- Exterior Features:Deck, Porch
- Foundation Description:Crawl Space
- Levels:1 Story
Utilities
- Water:Water Heater-Electric, Water-Public
- Sewer:Septic
Finances and disclosures
- Price:$165,000
- Price per sq. ft.:$211.54
- Tax amount:$343
Features and amenities
- Appliances:Electric Range, Free-Standing Stove
- Laundry features:Dryer Connection-Electric, Dryer-Stays, Washer Connection, Washer-Stays
- Amenities:Fitness/Bike Trail, Party Room, Picnic Area, Playground, Sheet Rock, Sheet Rock Ceiling, Smoke Detector(s), Tennis Court(s)
- Pool features:Swimming Pool(s)
Parking
- Parking description:Parking Pads
New listings near 204 Eight Point Drive
- New
 $155,000Active43 Acres
2554 PUNKIN FLAT ROAD, Marshall, AR 72650
MLS# 135650Listed by: MOSSY OAK PROPERTIES FIELD, FARM & HOMES - New
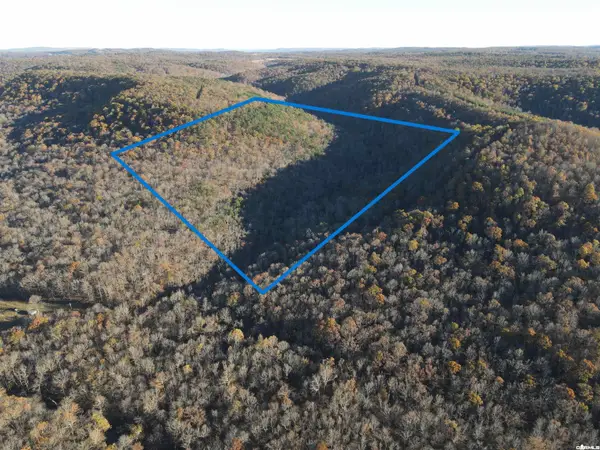 $100,000Active40 Acres
00 Dean Mountain Rd., Marshall, AR 72650
MLS# 26045787Listed by: MID SOUTH LAND AND HOMES - New
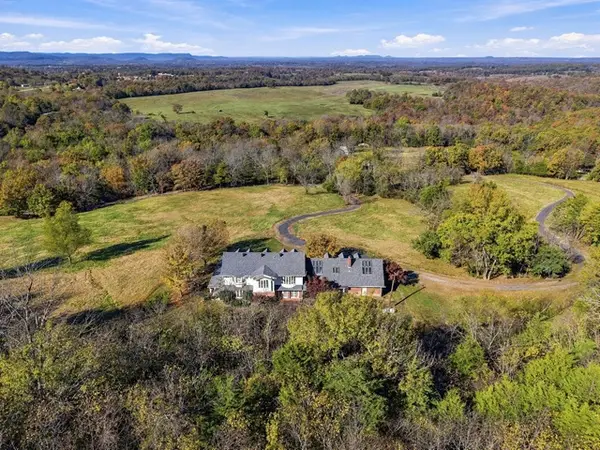 $598,000Active4 beds 6 baths3,400 sq. ft.
Address Withheld By Seller, Marshall, AR 72650
MLS# 1367425Listed by: UNITED COUNTRY - BBB REALTY - New
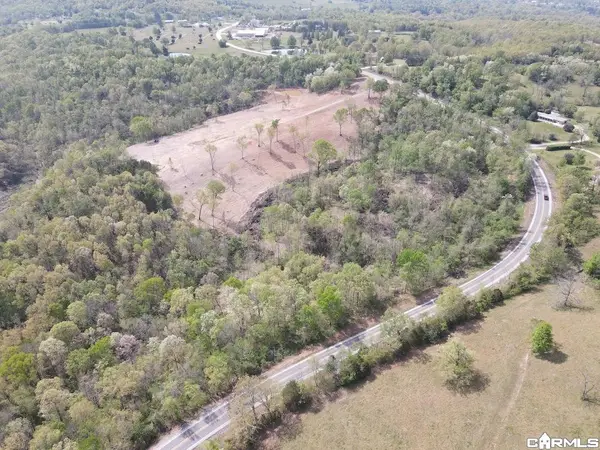 $199,900Active46 Acres
Hwy 27 N, Marshall, AR 72650
MLS# 26045153Listed by: WHITETAIL PROPERTIES REAL ESTATE, LLC - New
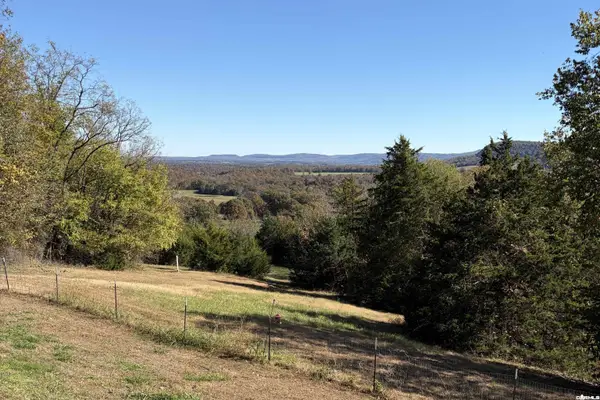 $295,500Active3 beds 2 baths1,539 sq. ft.
299 Crow Drive, Marshall, AR 72650
MLS# 26045092Listed by: CHESTNUT STREET WHEELER REALTY 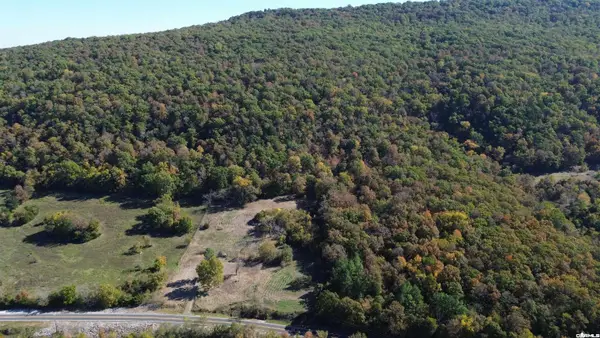 $134,000Active33 Acres
11654 Hwy 27 S., Marshall, AR 72650
MLS# 26044841Listed by: ARKANSAS LAND COMPANY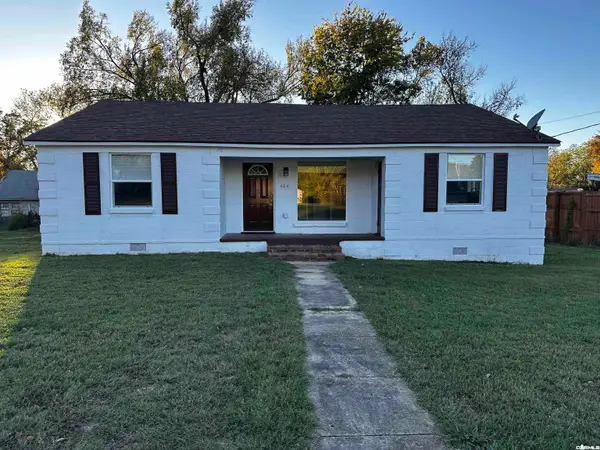 $149,000Active2 beds 1 baths1,274 sq. ft.
404 Walnut St., Marshall, AR 72650
MLS# 26044486Listed by: MID SOUTH LAND AND HOMES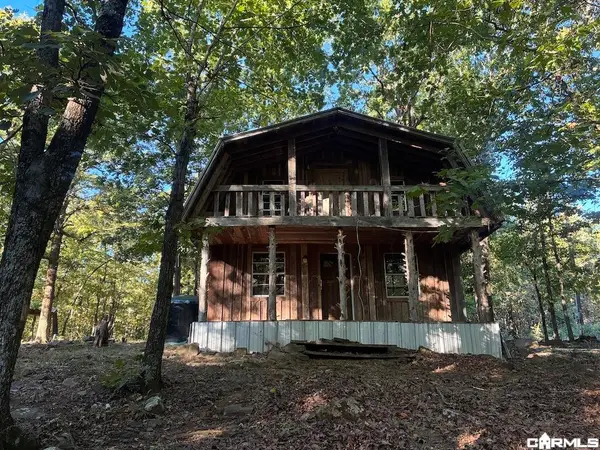 $79,900Active1 beds 1 baths550 sq. ft.
000 Crow Drive, Marshall, AR 72650
MLS# 26044322Listed by: WHITETAIL PROPERTIES REAL ESTATE, LLC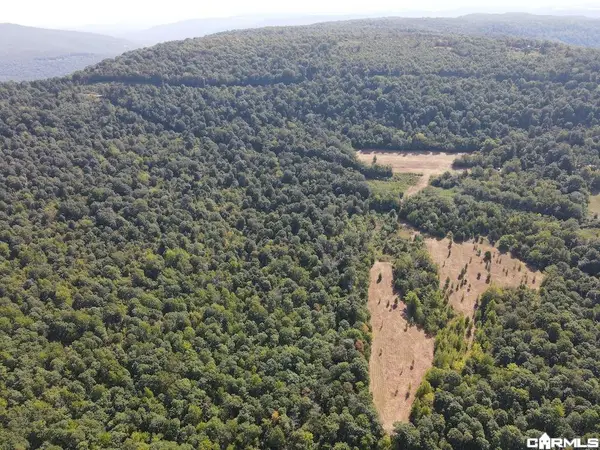 $134,900Active35 Acres
Marcena Rd, Marshall, AR 72650
MLS# 26044192Listed by: WHITETAIL PROPERTIES REAL ESTATE, LLC


Protect your home and budget from life's surprises with an Assurant Home Warranty, backed by a partner that supports you through every step of homeownership. Explore Plans.
© 2023 - 2026 ERA Franchise Systems LLC. All rights reserved. ERA Franchise Systems LLC fully supports the principles of the Fair Housing Act and the Equal Opportunity Act. ERA, ERA Real Estate powered, and their respective logos are registered service marks of ERA Franchise Systems LLC. Each office is independently owned and operated.