
226 Feemster Drive, Marshall, AR 72650
Local realty services provided by:ERA TEAM Real Estate
226 Feemster Drive,Marshall, AR 72650
$799,900
- 3 Beds
- 2 Baths
- 2,300 sq. ft.
- Single family
- Active
Listed by: david wallis
Office: arkansas land company
MLS#:26038956
Source:AR_CARMLS
Price summary
- Price:$799,900
- Price per sq. ft.:$347.78
About this home
More photos coming soon. This beautiful 2,300 sq. ft., 3-bedroom, 2-bath home sits on 16 +/- acres within the city limits of Marshall, offering privacy, convenience, and stunning mountain views. Inside, you’ll find 10-foot ceilings, custom cabinetry, quartz countertops, and a spacious primary suite with a walk-in closet and private ensuite featuring a beautiful tiled walk-in shower. Enjoy your morning coffee from the covered front porch while taking in the views, relax by the above-ground pool, or entertain on the covered back porch. The approximately 4,900 sq. ft. barn adds incredible versatility, with space for livestock, horses, equipment, and storage. The opposite end features a heated three-car garage/shop plus a 3-bedroom, 1-bath apartment—ideal for guests, extended family, rental potential. Fully fenced acreage is ready for horses or livestock and provides room to enjoy the country lifestyle while staying close to town. Outdoor enthusiasts will love the nearby Buffalo National River for fishing, hunting, kayaking, hiking, and more. This property truly offers the best of both worlds—peaceful acreage, beautiful views, exceptional space, and in town convenience. Don't miss out!...
Contact an agent
Home facts
- Year built:2021
- Subdivision & Development:Metes & Bounds
- Listing ID #:26038956
- Added:1 day(s) ago
- Updated:September 26, 2026 at 02:22 PM
Rooms and interior
- Bedrooms:3
- Total bathrooms:2
- Full bathrooms:2
- Flooring:Luxury Vinyl
- Dining Description:Kitchen/Dining Combo, Separate Dining Room
- Kitchen Description:Free-Standing Stove, Gas Range
- Bedroom Description:3 Bedrooms Same Level, Primary Bedroom/Main Level
- Living area:2,300 sq. ft.
Heating and cooling
- Cooling:Central Cool-Electric
- Heating:Central Heat-Electric, Central Heat-Propane, Heat Pump
Structure and exterior
- Roof:Architectural Shingle, Metal
- Year built:2021
- Building area:2,300 sq. ft.
- Lot area:16 Acres
- Lot Features:Cleared, Level, Sloped
- Architectural Style:Traditional
- Exterior Features:Porch
- Foundation Description:Crawl Space
- Levels:1 Story
Utilities
- Water:Water-Public
- Sewer:Sewer-Public
Finances and disclosures
- Price:$799,900
- Price per sq. ft.:$347.78
- Tax amount:$1,815
Features and amenities
- Appliances:Free-Standing Stove, Gas Range
- Laundry features:Dryer Connection-Electric, Laundry Room, Washer Connection
- Amenities:Clubhouse, Fitness/Bike Trail, Party Room, Picnic Area, Playground, Sheet Rock, Tennis Court(s), Walk-In Closet(s)
- Pool features:Above Ground Pool, Swimming Pool(s)
Parking
- Parking description:Parking Pads
New listings near 226 Feemster Drive
- New
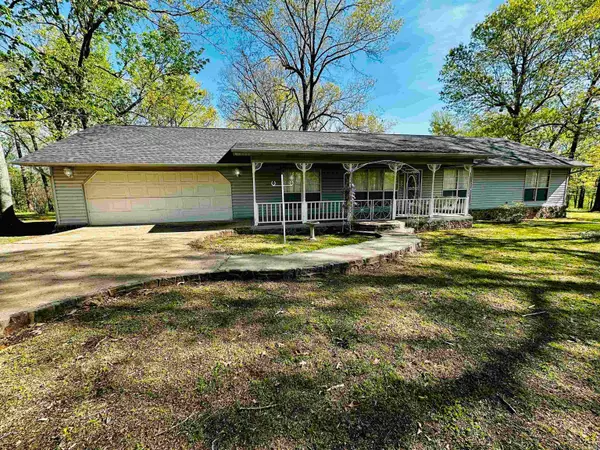 $299,000Active3 beds 2 baths1,800 sq. ft.
410 Davis Creek, Marshall, AR 72650
MLS# 26039040Listed by: MID SOUTH LAND AND HOMES - New
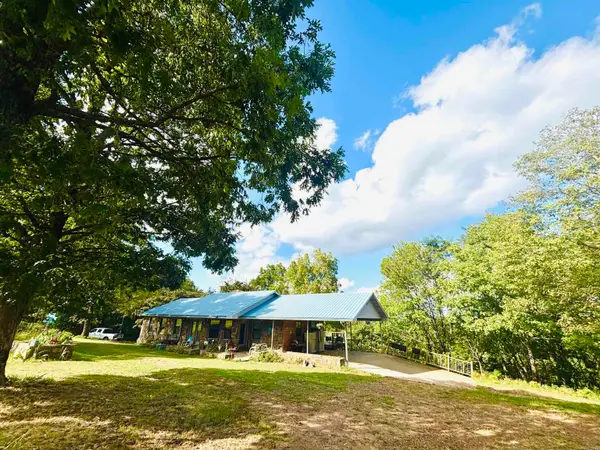 $340,000Active2 beds 3 baths1,792 sq. ft.
3334 Little Red River Road, Marshall, AR 72650
MLS# 26038974Listed by: RE/MAX EDGE REALTY 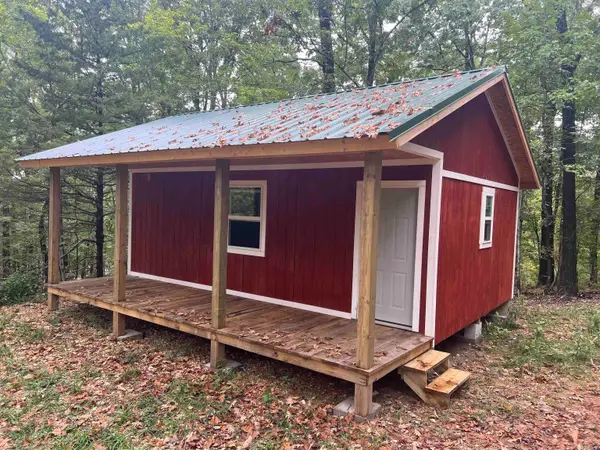 $115,000Active1 beds -- baths384 sq. ft.
4210 Red Bluff Rd., Marshall, AR 72650
MLS# 26037295Listed by: MID SOUTH LAND AND HOMES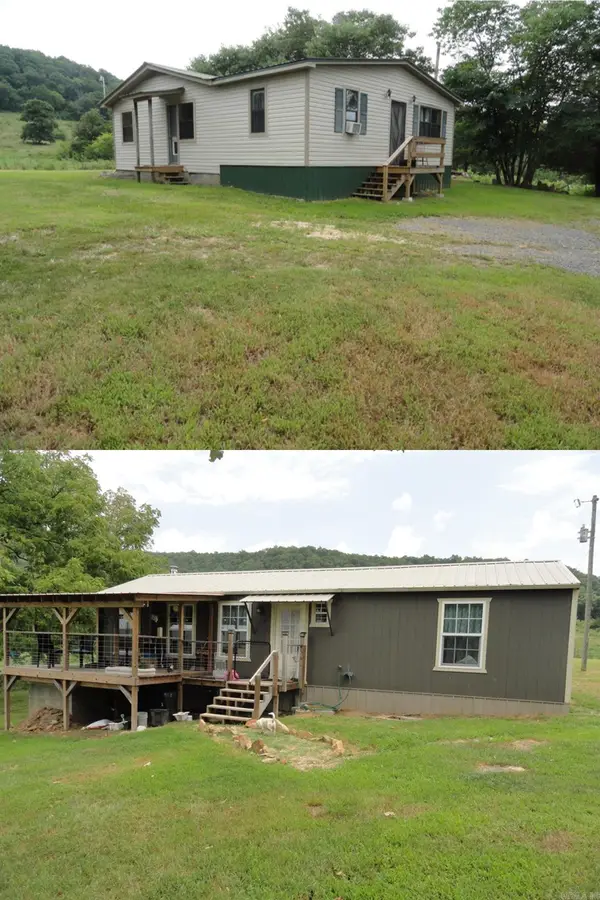 $225,000Active4 beds 2 baths1,727 sq. ft.
1826 Marsena Road, Marshall, AR 72650
MLS# 26037023Listed by: GOODMAN REALTY ARKANSAS-MARSHALL $259,900Active3 beds 2 baths1,700 sq. ft.
615 Range Street, Marshall, AR 72650
MLS# 26036385Listed by: GOODMAN REALTY ARKANSAS-MARSHALL $345,000Active140 Acres
1872 Little Red River Road, Marshall, AR 72650
MLS# 26035127Listed by: BRICK REAL ESTATE $70,000Active40 Acres
00 Bear Skin Drive, Harriet, AR 72650
MLS# 26035053Listed by: BLAIR & CO. REALTORS $144,000Active4 beds 1 baths1,152 sq. ft.
3358 Hwy 74 E, Marshall, AR 72650
MLS# 26033092Listed by: GOODMAN REALTY ARKANSAS-MARSHALL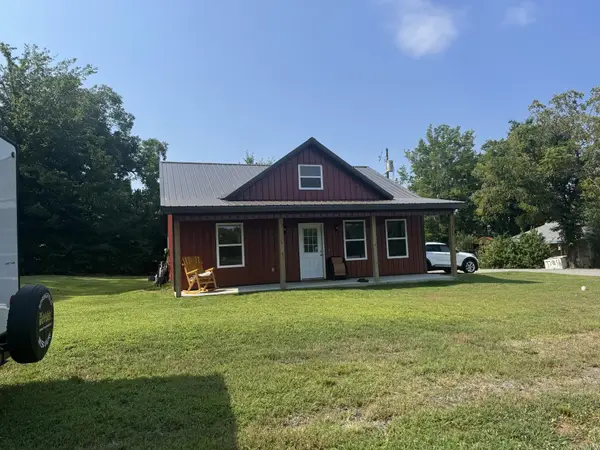 $186,160Active3 beds 2 baths1,088 sq. ft.
405 Walnut Street, Marshall, AR 72650
MLS# 26032818Listed by: VYLLA HOME


Protect your home and budget from life's surprises with an Assurant Home Warranty, backed by a partner that supports you through every step of homeownership. Explore Plans.
© 2023 - 2026 ERA Franchise Systems LLC. All rights reserved. ERA Franchise Systems LLC fully supports the principles of the Fair Housing Act and the Equal Opportunity Act. ERA, ERA Real Estate powered, and their respective logos are registered service marks of ERA Franchise Systems LLC. Each office is independently owned and operated.