
3039 Zack Ridge Road, Marshall, AR 72650
Local realty services provided by:ERA TEAM Real Estate
3039 Zack Ridge Road,Marshall, AR 72650
$288,000
- 3 Beds
- 2 Baths
- 1,540 sq. ft.
- Single family
- Active
Listed by: randy mccallister
Office: goodman realty arkansas-marshall
MLS#:26026967
Source:AR_CARMLS
Price summary
- Price:$288,000
- Price per sq. ft.:$187.01
About this home
Recently remodeled 3BR/2BA home with 1,540 sq. ft. on a paved county road just 3 miles from town! The private primary suite includes its own bath and walk in closet. Enjoy central heat and air plus a wood stove for backup heat. The kitchen features a propane range and custom wood countertops. Exterior highlights include a metal roof with rock and vinyl siding, scenic views, and a concrete U drive extending around the back of the home. Additional improvements include a metal 20x20 carport, 12x12 storage shed, and a 24x24 insulated, sheet rocked workshop/garage with concrete floors and its own mini-split HVAC for heating and cooling. Ideally located near the Buffalo National River as well as several major freshwater lakes and excellent trout fishing rivers. Only 75 miles from Branson, MO, offering world-class entertainment, shopping, dining, and outdoor recreation. Searcy County, AR is a great place to live and a great place to raise kids. Check out this property where you can enjoy peaceful country living with a small-town atmosphere....
Contact an agent
Home facts
- Subdivision & Development:Metes & Bounds
- Listing ID #:26026967
- Added:64 day(s) ago
- Updated:September 06, 2026 at 02:44 PM
Rooms and interior
- Bedrooms:3
- Total bathrooms:2
- Full bathrooms:2
- Dining Description:Living/Dining Combo
- Kitchen Description:Gas Range, Microwave, Refrigerator-Stays
- Bedroom Description:3 Bedrooms Same Level
- Living area:1,540 sq. ft.
Heating and cooling
- Cooling:Central Cool-Electric, Mini Split
- Heating:Central Heat-Electric, Heat Pump, Mini Split
Structure and exterior
- Roof:Metal
- Building area:1,540 sq. ft.
- Lot area:1.5 Acres
- Lot Features:Cleared, Level, Not in Subdivision, Rural Property
- Architectural Style:Country
- Construction Materials:Stone
- Exterior Features:Porch
- Levels:1 Story
Utilities
- Water:Water Heater-Electric, Water-Public
- Sewer:Septic
Finances and disclosures
- Price:$288,000
- Price per sq. ft.:$187.01
- Tax amount:$700
Features and amenities
- Appliances:Gas Range, Microwave
- Laundry features:Dryer Connection-Electric, Dryer-Stays, Washer Connection, Washer-Stays
- Amenities:Sheet Rock, Telephone-Private, Walk-in Shower, Window Treatments, Wired for Highspeed Inter
Parking
- Parking description:Carport, Garage, One Car, Two Car
New listings near 3039 Zack Ridge Road
- New
 $259,900Active3 beds 2 baths1,700 sq. ft.
615 Range Street, Marshall, AR 72650
MLS# 26036385Listed by: GOODMAN REALTY ARKANSAS-MARSHALL - New
 $345,000Active140 Acres
1872 Little Red River Road, Marshall, AR 72650
MLS# 26035127Listed by: BRICK REAL ESTATE - New
 $70,000Active40 Acres
00 Bear Skin Drive, Harriet, AR 72650
MLS# 26035053Listed by: BLAIR & CO. REALTORS  $144,000Active4 beds 1 baths1,152 sq. ft.
3358 Hwy 74 E, Marshall, AR 72650
MLS# 26033092Listed by: GOODMAN REALTY ARKANSAS-MARSHALL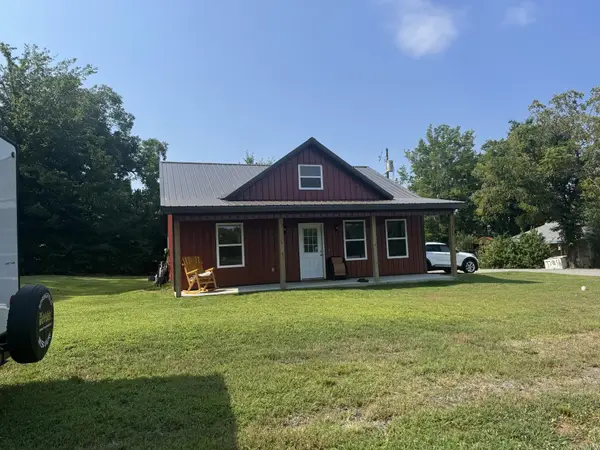 $186,160Active3 beds 2 baths1,088 sq. ft.
405 Walnut Street, Marshall, AR 72650
MLS# 26032818Listed by: VYLLA HOME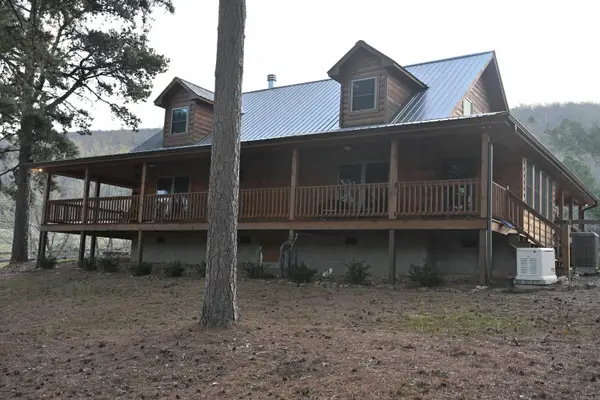 $725,000Active3 beds 3 baths2,112 sq. ft.
12278 Highway 27 South, Marshall, AR 72650
MLS# 26032802Listed by: ARKANSAS LAND COMPANY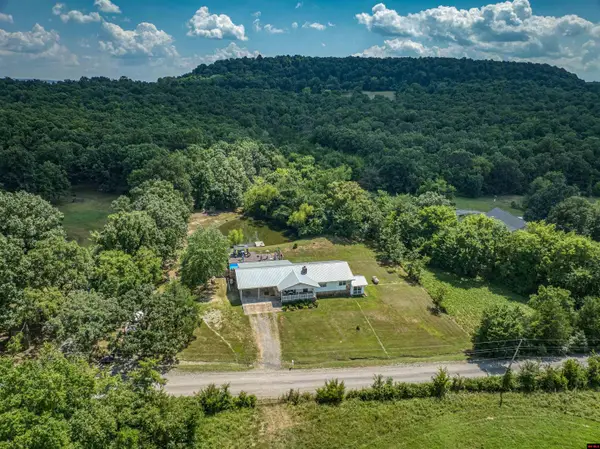 $320,000Active3 beds 2 baths2,250 sq. ft.
446 RED HILL ROAD, Marshall, AR 72650
MLS# 134926Listed by: MOSSY OAK PROPERTIES FIELD, FARM & HOMES $32,500Active1.08 Acres
101 Bohannon Dr., Marshall, AR 72650
MLS# 26032490Listed by: MID SOUTH LAND AND HOMES $329,500Active-- beds -- baths3,212 sq. ft.
411 N Center Street, Marshall, AR 72650
MLS# 26032355Listed by: CHESTNUT STREET WHEELER REALTY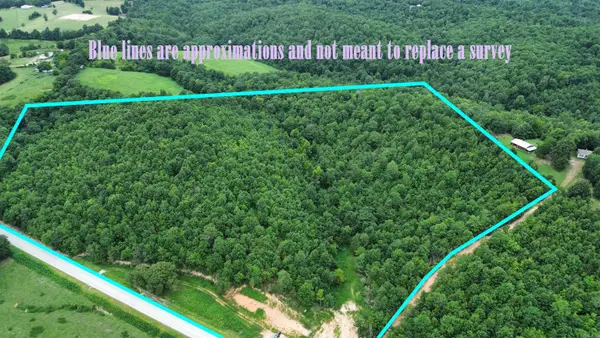 $121,230Active26.94 Acres
10000 N 27 Highway, Marshall, AR 72650
MLS# 26031393Listed by: ARMOUR REALTY GROUP


Protect your home and budget from life's surprises with an Assurant Home Warranty, backed by a partner that supports you through every step of homeownership. Explore Plans.
© 2023 - 2026 ERA Franchise Systems LLC. All rights reserved. ERA Franchise Systems LLC fully supports the principles of the Fair Housing Act and the Equal Opportunity Act. ERA, ERA Real Estate powered, and their respective logos are registered service marks of ERA Franchise Systems LLC. Each office is independently owned and operated.