
404 Cedar Street, Marshall, AR 72650
Local realty services provided by:Collier & Associates
Listed by: bobby woods
Office: homestead realty of harrison, inc
MLS#:1363802
Source:AR_NWAR
Price summary
- Price:$79,900
- Price per sq. ft.:$65.49
About this home
Frame Home with 3 bedrooms 2 baths and 1.75 Acres - includes oversized double garage, front porch with nice view and near level 1.75 acres. Living room opens to dining room, kitchen and utility room, large room between dining area and garage could be office or extra living space. Some repairs and maintenance needed. Sold ''as is'', no repairs prior to closing, Lender pre-approval letter or proof of cash funds required with offer. Actual age is unknown, sq ftg, lot size, acreage, etc, are from public records.
Contact an agent
Home facts
- Subdivision & Development:n / a
- Listing ID #:1363802
- Added:1 day(s) ago
- Updated:October 01, 2026 at 03:01 PM
Rooms and interior
- Bedrooms:3
- Total bathrooms:2
- Full bathrooms:2
- Flooring:Carpet, Vinyl
- Kitchen Description:Electric Range, Electric Water Heater
- Bedroom Description:Split Bedrooms
- Basement:Yes
- Basement Description:Crawl Space
- Living area:1,220 sq. ft.
Heating and cooling
- Cooling:Window Units
- Heating:Gas, Space Heater
Structure and exterior
- Roof:Asphalt, Shingle
- Building area:1,220 sq. ft.
- Lot area:1.75 Acres
- Lot Features:City Lot, Not In Subdivision, Views
- Construction Materials:Vinyl Siding
- Exterior Features:Covered, Porch
- Foundation Description:Crawlspace
- Levels:1 Story
Utilities
- Water:Public, Water Available
- Sewer:Septic Available, Septic Tank
Finances and disclosures
- Price:$79,900
- Price per sq. ft.:$65.49
- Tax amount:$758
Features and amenities
- Appliances:Electric Range, Electric Water Heater
- Amenities:Split Bedrooms
Parking
- Parking description:Attached, Concrete Driveway, Garage, Garage Door Opener
- Garage:Yes
New listings near 404 Cedar Street
- New
 $45,000Active2 beds 1 baths1,052 sq. ft.
Address Withheld By Seller, Marshall, AR 72650
MLS# 26039345Listed by: ARKANSAS LAND COMPANY - New
 $179,500Active3 beds 2 baths1,721 sq. ft.
206 Pecan Street, Marshall, AR 72650
MLS# 26039328Listed by: CHESTNUT STREET WHEELER REALTY - New
 $35,000Active10 Acres
2314 Little Red River, Marshall, AR 72650
MLS# 26039206Listed by: UNITED COUNTRY REAL ESTATE/CENTRAL OZARKS REAL ESTATE - New
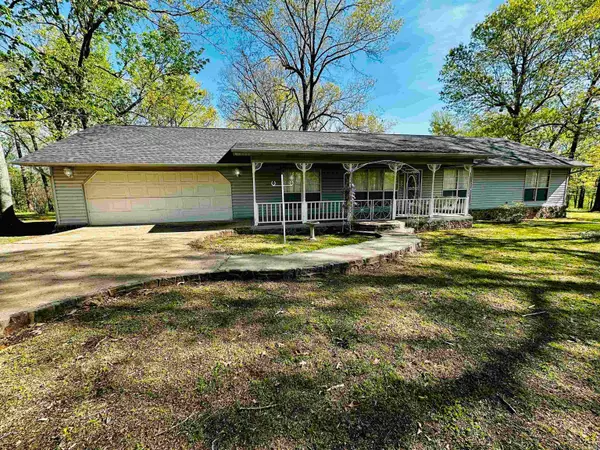 $299,000Active3 beds 2 baths1,800 sq. ft.
410 Davis Creek, Marshall, AR 72650
MLS# 26039040Listed by: MID SOUTH LAND AND HOMES - New
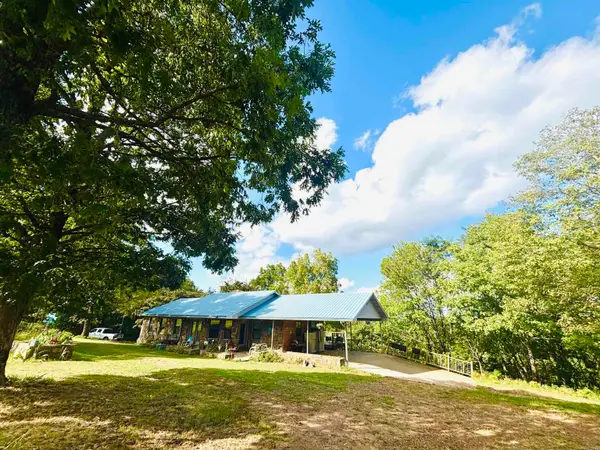 $340,000Active2 beds 3 baths1,792 sq. ft.
3334 Little Red River Road, Marshall, AR 72650
MLS# 26038974Listed by: RE/MAX EDGE REALTY - New
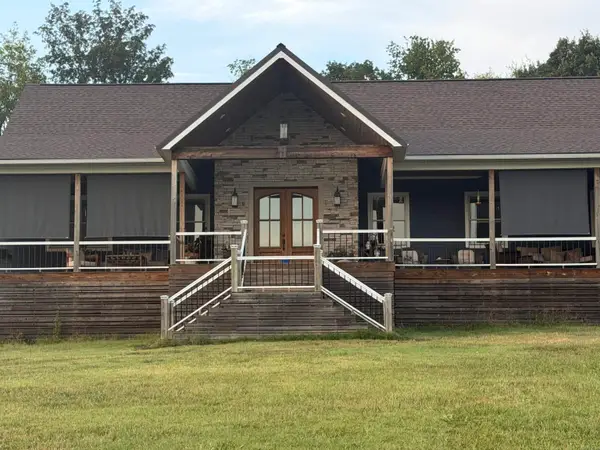 $799,900Active3 beds 2 baths2,300 sq. ft.
226 Feemster Drive, Marshall, AR 72650
MLS# 26038956Listed by: ARKANSAS LAND COMPANY 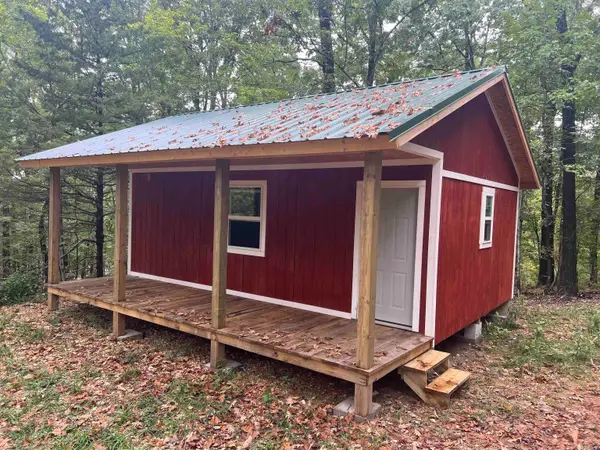 $115,000Active1 beds -- baths384 sq. ft.
4210 Red Bluff Rd., Marshall, AR 72650
MLS# 26037295Listed by: MID SOUTH LAND AND HOMES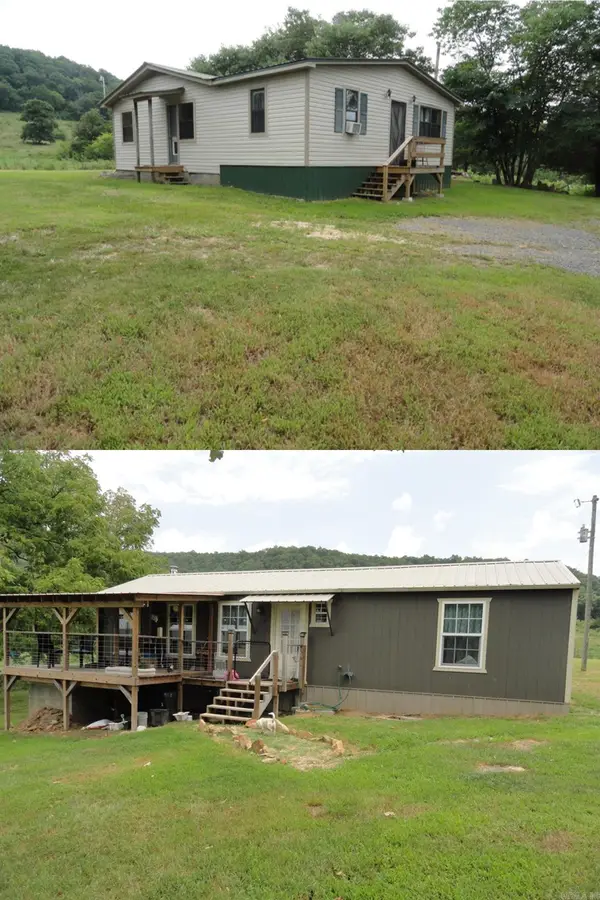 $225,000Active4 beds 2 baths1,727 sq. ft.
1826 Marsena Road, Marshall, AR 72650
MLS# 26037023Listed by: GOODMAN REALTY ARKANSAS-MARSHALL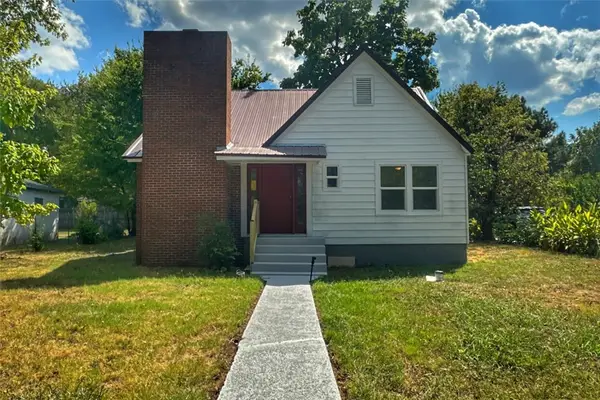 $179,900Active3 beds 2 baths1,209 sq. ft.
201 Walnut Street, Marshall, AR 72650
MLS# 1361364Listed by: LIVE. LOVE. ARKANSAS


Protect your home and budget from life's surprises with an Assurant Home Warranty, backed by a partner that supports you through every step of homeownership. Explore Plans.
© 2023 - 2026 ERA Franchise Systems LLC. All rights reserved. ERA Franchise Systems LLC fully supports the principles of the Fair Housing Act and the Equal Opportunity Act. ERA, ERA Real Estate powered, and their respective logos are registered service marks of ERA Franchise Systems LLC. Each office is independently owned and operated.