
405 Walnut Street, Marshall, AR 72650
Local realty services provided by:ERA Doty Real Estate
405 Walnut Street,Marshall, AR 72650
$186,160
- 3 Beds
- 2 Baths
- 1,088 sq. ft.
- Single family
- Active
Listed by: stacy smith
Office: vylla home
MLS#:26032818
Source:AR_CARMLS
Price summary
- Price:$186,160
- Price per sq. ft.:$171.1
About this home
Are you looking for that newer home in a small town ? semi maintenance free with metal exterior. Look no further! Ozark charm with modern ease! this move-in ready red barndo delivers country peace without the upkeep. Set on a level 0.23-acre lot, you'll love the covered front porch with room for rocking chairs, the durable metal roof and siding and the wide-open yard bordered by mature shade trees. Inside offers a practical, quaint, 3-bedroom, 2 bath layout perfect for full-time living, a weekend Buffalo River getaway, or short-term rental. the property is easy to maintain but still gives you that quiet, rural Searcy County feel! Minutes from downtown Marshall, Ozark National Forest, and Buffalo National River access, Come make it your own!
Contact an agent
Home facts
- Year built:2025
- Subdivision & Development:Metes & Bounds
- Listing ID #:26032818
- Added:45 day(s) ago
- Updated:September 26, 2026 at 02:55 PM
Rooms and interior
- Bedrooms:3
- Total bathrooms:2
- Full bathrooms:2
- Flooring:Luxury Vinyl
- Dining Description:Eat-In Kitchen
- Kitchen Description:Dishwasher, Electric Range, Refrigerator-Stays
- Bedroom Description:3 Bedrooms Same Level
- Living area:1,088 sq. ft.
Heating and cooling
- Cooling:Central Cool-Electric
- Heating:Central Heat-Electric
Structure and exterior
- Roof:Metal
- Year built:2025
- Building area:1,088 sq. ft.
- Lot area:0.23 Acres
- Lot Features:Level
- Architectural Style:Traditional
- Construction Materials:Metal/Vinyl Siding
- Foundation Description:Slab
- Levels:1 Story
Utilities
- Water:Water-Public
- Sewer:Sewer-Public
Finances and disclosures
- Price:$186,160
- Price per sq. ft.:$171.1
Features and amenities
- Appliances:Dishwasher, Electric Range
- Laundry features:Laundry Room
- Amenities:Picnic Area, Playground, Sheet Rock
New listings near 405 Walnut Street
- New
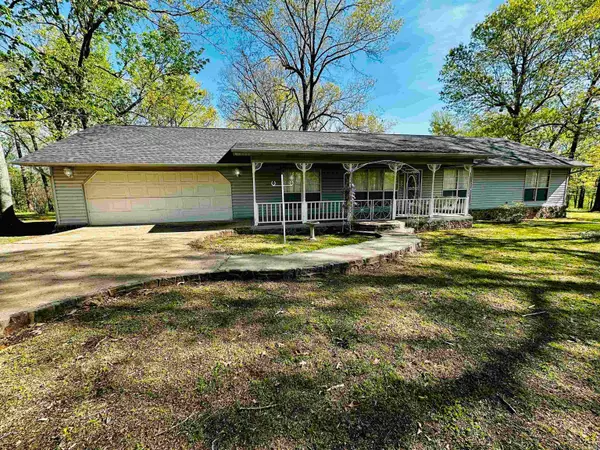 $299,000Active3 beds 2 baths1,800 sq. ft.
410 Davis Creek, Marshall, AR 72650
MLS# 26039040Listed by: MID SOUTH LAND AND HOMES - New
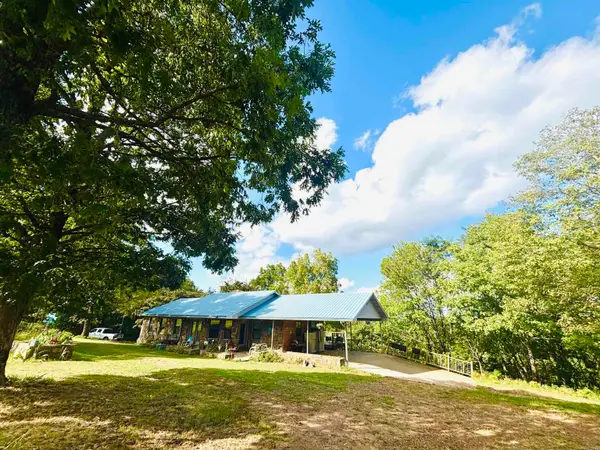 $340,000Active2 beds 3 baths1,792 sq. ft.
3334 Little Red River Road, Marshall, AR 72650
MLS# 26038974Listed by: RE/MAX EDGE REALTY - New
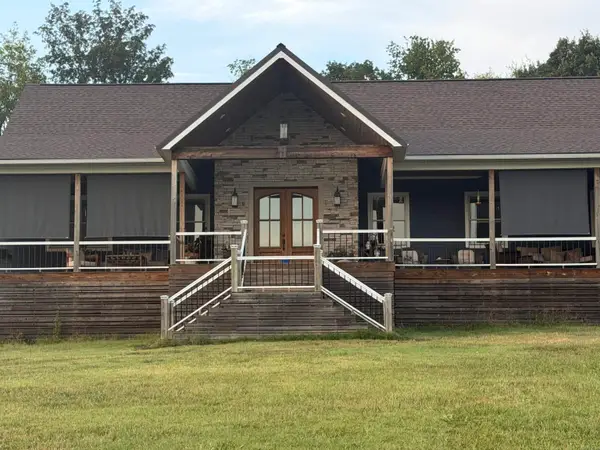 $799,900Active3 beds 2 baths2,300 sq. ft.
226 Feemster Drive, Marshall, AR 72650
MLS# 26038956Listed by: ARKANSAS LAND COMPANY 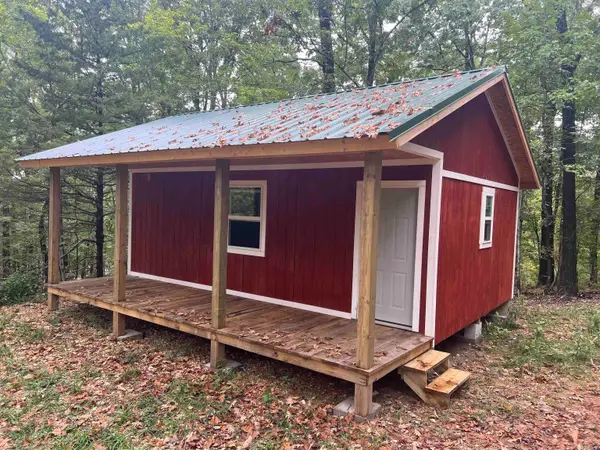 $115,000Active1 beds -- baths384 sq. ft.
4210 Red Bluff Rd., Marshall, AR 72650
MLS# 26037295Listed by: MID SOUTH LAND AND HOMES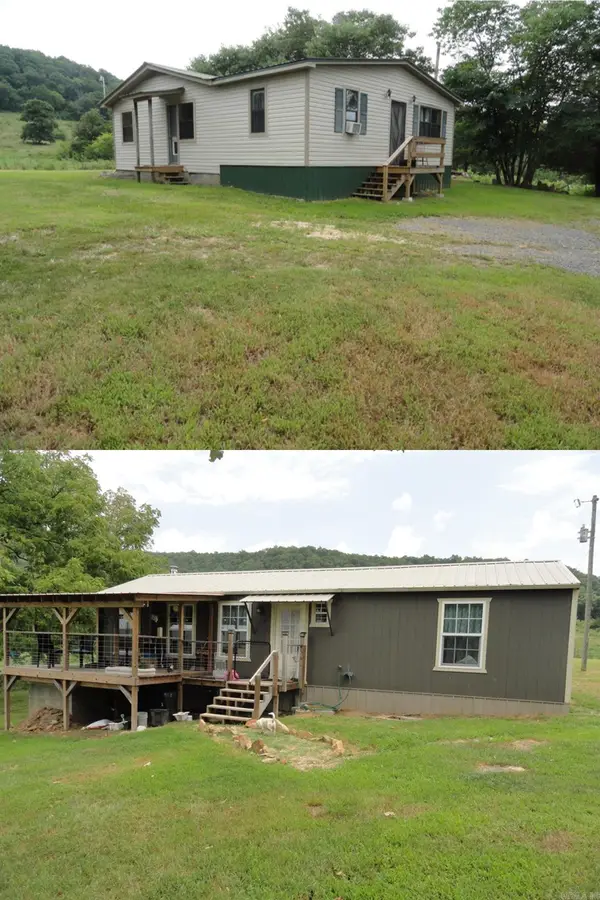 $225,000Active4 beds 2 baths1,727 sq. ft.
1826 Marsena Road, Marshall, AR 72650
MLS# 26037023Listed by: GOODMAN REALTY ARKANSAS-MARSHALL $259,900Active3 beds 2 baths1,700 sq. ft.
615 Range Street, Marshall, AR 72650
MLS# 26036385Listed by: GOODMAN REALTY ARKANSAS-MARSHALL $345,000Active140 Acres
1872 Little Red River Road, Marshall, AR 72650
MLS# 26035127Listed by: BRICK REAL ESTATE $70,000Active40 Acres
00 Bear Skin Drive, Harriet, AR 72650
MLS# 26035053Listed by: BLAIR & CO. REALTORS $144,000Active4 beds 1 baths1,152 sq. ft.
3358 Hwy 74 E, Marshall, AR 72650
MLS# 26033092Listed by: GOODMAN REALTY ARKANSAS-MARSHALL


Protect your home and budget from life's surprises with an Assurant Home Warranty, backed by a partner that supports you through every step of homeownership. Explore Plans.
© 2023 - 2026 ERA Franchise Systems LLC. All rights reserved. ERA Franchise Systems LLC fully supports the principles of the Fair Housing Act and the Equal Opportunity Act. ERA, ERA Real Estate powered, and their respective logos are registered service marks of ERA Franchise Systems LLC. Each office is independently owned and operated.