
615 Range Street, Marshall, AR 72650
Local realty services provided by:ERA TEAM Real Estate
615 Range Street,Marshall, AR 72650
$259,900
- 3 Beds
- 2 Baths
- 1,700 sq. ft.
- Single family
- Active
Listed by: randy mccallister
Office: goodman realty arkansas-marshall
MLS#:26036385
Source:AR_CARMLS
Price summary
- Price:$259,900
- Price per sq. ft.:$152.88
About this home
A rare find! We call it the “cozy craftsman cottage”. This completely renovated 3 bed 2 bath home has all the convenience of a modern new build while retaining its vintage charm. Featuring all new appliances, oversized kitchen island, skylight, spacious laundry room, generous primary suite, and more! This sweet home also has new: HVAC system, roof, windows, doors (interior and exterior), water heater; updated electric and plumbing, brand new LVP flooring... you get the idea. From the foundation to the roof, there isn’t a single part of this gem that hasn’t been upgraded!
Contact an agent
Home facts
- Year built:2024
- Subdivision & Development:Metes & Bounds
- Listing ID #:26036385
- Added:1 day(s) ago
- Updated:September 06, 2026 at 02:44 PM
Rooms and interior
- Bedrooms:3
- Total bathrooms:2
- Full bathrooms:2
- Dining Description:Breakfast Bar, Eat-In Kitchen
- Kitchen Description:Dishwasher, Electric Range, Free-Standing Stove, Ice Maker Connection, Microwave, Refrigerator-Stays
- Bedroom Description:3 Bedrooms Same Level, Primary Bedroom/Main Level
- Living area:1,700 sq. ft.
Heating and cooling
- Heating:Heat Pump
Structure and exterior
- Roof:Architectural Shingle
- Year built:2024
- Building area:1,700 sq. ft.
- Lot area:0.64 Acres
- Lot Features:Cleared, Level, Not in Subdivision, Sloped
- Architectural Style:Country
- Exterior Features:Guttering, Porch
- Foundation Description:Crawl Space
- Levels:1 Story
Utilities
- Water:Water Heater-Electric, Water-Public
- Sewer:Sewer-Public
Finances and disclosures
- Price:$259,900
- Price per sq. ft.:$152.88
- Tax amount:$1,085
Features and amenities
- Appliances:Dishwasher, Electric Range, Free-Standing Stove, Ice Maker Connection, Microwave
- Laundry features:Dryer Connection-Electric, Laundry Room, Washer Connection
- Amenities:Sheet Rock, Skylight - Ceiling, Telephone-Private, Walk-In Closet(s), Walk-in Shower
Parking
- Parking description:Four Car or More, Parking Pads, Rear Entry, Side Entry
New listings near 615 Range Street
- New
 $345,000Active140 Acres
1872 Little Red River Road, Marshall, AR 72650
MLS# 26035127Listed by: BRICK REAL ESTATE - New
 $70,000Active40 Acres
00 Bear Skin Drive, Harriet, AR 72650
MLS# 26035053Listed by: BLAIR & CO. REALTORS  $144,000Active4 beds 1 baths1,152 sq. ft.
3358 Hwy 74 E, Marshall, AR 72650
MLS# 26033092Listed by: GOODMAN REALTY ARKANSAS-MARSHALL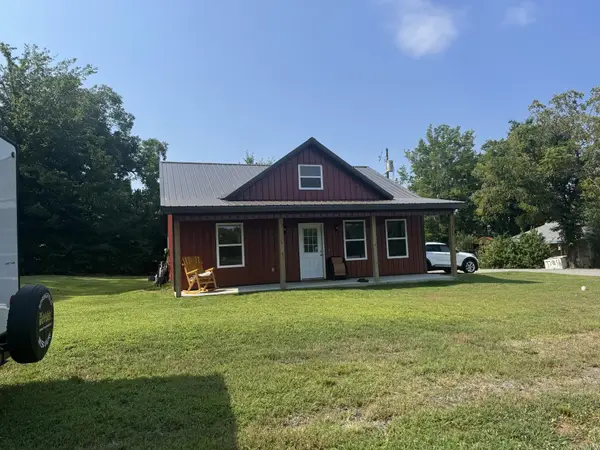 $186,160Active3 beds 2 baths1,088 sq. ft.
405 Walnut Street, Marshall, AR 72650
MLS# 26032818Listed by: VYLLA HOME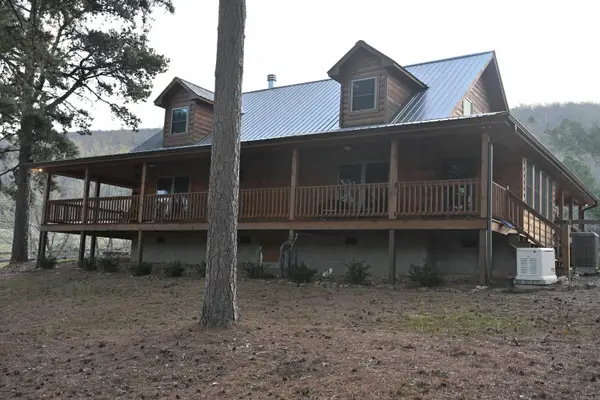 $725,000Active3 beds 3 baths2,112 sq. ft.
12278 Highway 27 South, Marshall, AR 72650
MLS# 26032802Listed by: ARKANSAS LAND COMPANY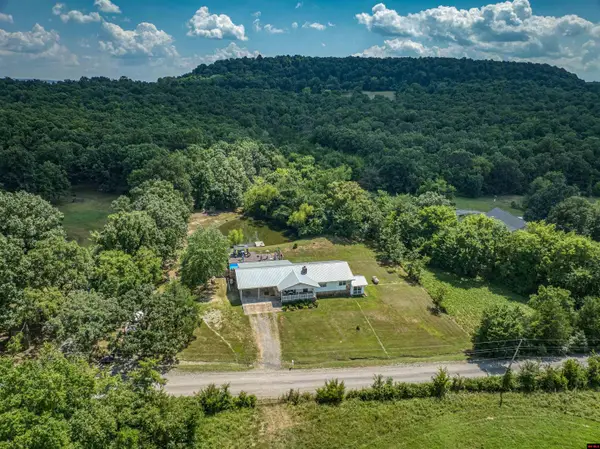 $320,000Active3 beds 2 baths2,250 sq. ft.
446 RED HILL ROAD, Marshall, AR 72650
MLS# 134926Listed by: MOSSY OAK PROPERTIES FIELD, FARM & HOMES $32,500Active1.08 Acres
101 Bohannon Dr., Marshall, AR 72650
MLS# 26032490Listed by: MID SOUTH LAND AND HOMES $329,500Active-- beds -- baths3,212 sq. ft.
411 N Center Street, Marshall, AR 72650
MLS# 26032355Listed by: CHESTNUT STREET WHEELER REALTY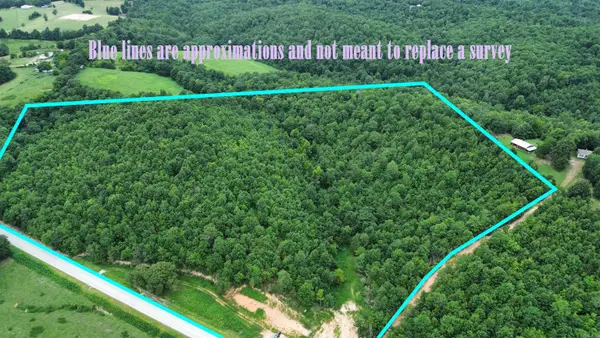 $121,230Active26.94 Acres
10000 N 27 Highway, Marshall, AR 72650
MLS# 26031393Listed by: ARMOUR REALTY GROUP


Protect your home and budget from life's surprises with an Assurant Home Warranty, backed by a partner that supports you through every step of homeownership. Explore Plans.
© 2023 - 2026 ERA Franchise Systems LLC. All rights reserved. ERA Franchise Systems LLC fully supports the principles of the Fair Housing Act and the Equal Opportunity Act. ERA, ERA Real Estate powered, and their respective logos are registered service marks of ERA Franchise Systems LLC. Each office is independently owned and operated.