
1 Crystal Mountain Lane, Maumelle, AR 72113
Local realty services provided by:ERA Doty Real Estate
1 Crystal Mountain Lane,Maumelle, AR 72113
$500,000
- 3 Beds
- 2 Baths
- 2,525 sq. ft.
- Single family
- Active
Listed by: kim lucas
Office: stafford realtors
MLS#:26040367
Source:AR_CARMLS
Price summary
- Price:$500,000
- Price per sq. ft.:$198.02
- Monthly HOA dues:$13.33
About this home
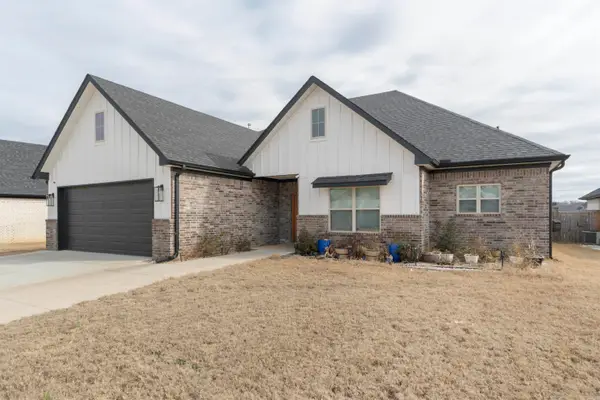
Welcome to beautiful Arkansas River living! This charming 3-bedroom/2 bath home sits on a beautifully landscaped corner lot in a desirable subdivision near the Arkansas River. Enjoy the river setting and views while having convenient access to the community boat ramp, walking trail, park, and gazebo. Inside, you'll find crown molding, custom cabinets, built-ins and a unique open-concept den and kitchen with an eat-in island bar. A vaulted wood ceiling and gas log fireplace create a warm, inviting atmosphere, with the fireplace shared with the spacious primary suite. The primary suite bedroom features a luxurious en-suite with tub, shower, walk-in closet, and private office. Pocket doors maximize space and add character throughout the home. The separate dining room offers a peaceful view. Additional features include spacious guest bedrooms, dedicated laundry and pantry, a hidden shop with electricity, lighting and storage; and a 3-car garage ready for an EV charger. Wrap around porches and a covered back patio with access from the primary suite complete this inviting home, offering the perfect place to relax and enjoy the surroundings....
Contact an agent
Home facts
- Year built:1989
- Subdivision & Development:PALISADES HEIGHTS
- Listing ID #:26040367
- Added:22 day(s) ago
- Updated:October 28, 2026 at 11:16 AM
Rooms and interior
- Bedrooms:3
- Total bathrooms:2
- Full bathrooms:2
- Flooring:Tile, Wood
- Dining Description:Breakfast Bar, Separate Dining Room
- Kitchen Description:Dishwasher, Disposal, Electric Range, Microwave, Pantry, Trash Compactor
- Bedroom Description:3 Bedrooms Same Level, Guest Bedroom on Main Level, Primary Bedroom/Main Level
- Basement Description:Basement
- Living area:2,525 sq. ft.
Structure and exterior
- Roof:Architectural Shingle
- Year built:1989
- Building area:2,525 sq. ft.
- Lot area:0.34 Acres
- Lot Features:Corner Lot, Down Slope, In Subdivision, River/Lake Area, Sloped
- Architectural Style:Traditional
- Construction Materials:Brick, Frame
- Exterior Features:Boat Dock, Gazebo, Guttering, Patio, Porch
- Foundation Description:Slab/Crawl Combination
- Levels:1 Story
Utilities
- Water:Water-Public
- Sewer:Sewer-Public
Finances and disclosures
- Price:$500,000
- Price per sq. ft.:$198.02
- Tax amount:$3,466
Features and amenities
- Appliances:Dishwasher, Disposal, Electric Range, Microwave, Trash Compactor
- Laundry features:Dryer Connection-Gas, Laundry Room, Washer Connection
- Amenities:Built-Ins, Fitness/Bike Trail, Picnic Area, Playground, Security System, Sheet Rock, Sheet Rock Ceiling, Telephone-Private, Vault Ceiling, Walk-In Closet(s), Walk-in Shower, Window Treatments, Wood Ceiling
Parking
- Parking description:Auto Door Opener, Side Entry, Three Car
New listings near 1 Crystal Mountain Lane
- New
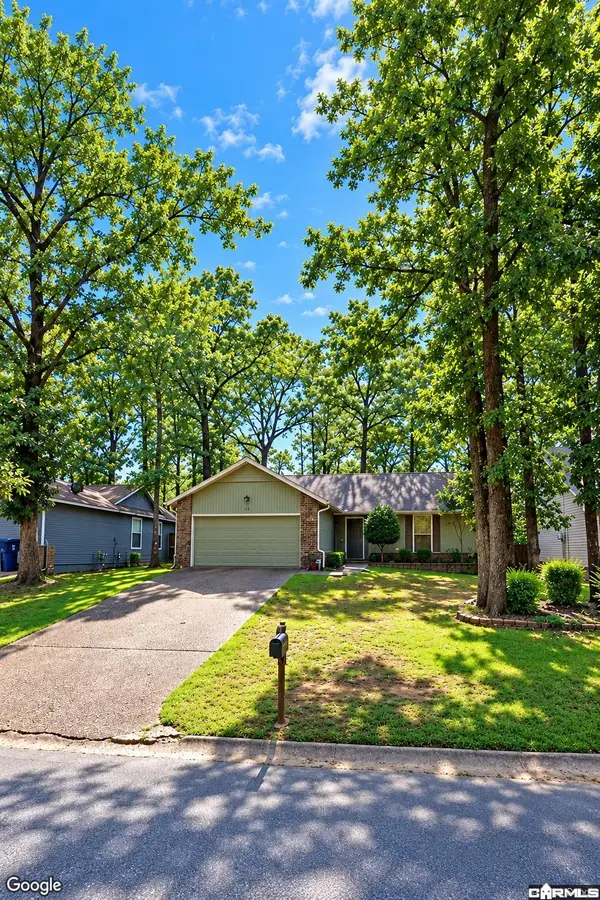 $198,900Active3 beds 2 baths1,333 sq. ft.
25 Oak Ridge Drive, Maumelle, AR 72113
MLS# 26043261Listed by: CRYE-LEIKE REALTORS BRYANT - New
 $685,000Active4 beds 4 baths3,305 sq. ft.
43 Mockingbird Lane, Maumelle, AR 72113
MLS# 26043238Listed by: BERKSHIRE HATHAWAY HOMESERVICES ARKANSAS REALTY - New
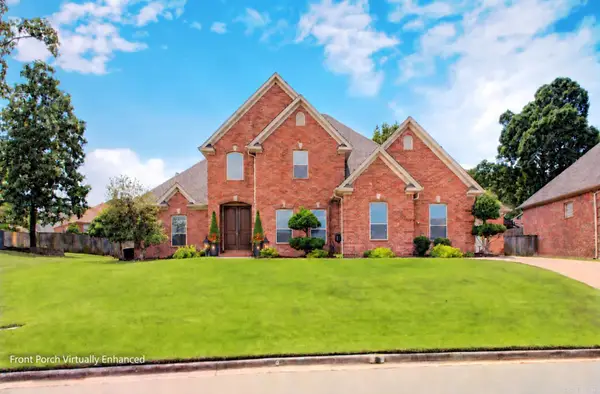 $529,900Active4 beds 4 baths3,345 sq. ft.
141 Mountain Valley Drive, Maumelle, AR 72113
MLS# 26042843Listed by: CRYE-LEIKE REALTORS MAUMELLE - Open Sun, 2 to 4pmNew
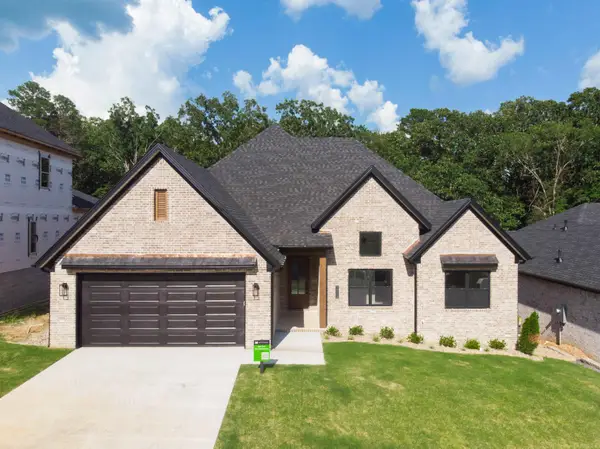 $499,000Active4 beds 3 baths2,491 sq. ft.
15112 Matterhorn Loop, Maumelle, AR 72113
MLS# 26042652Listed by: BLUE TREE REALTY - New
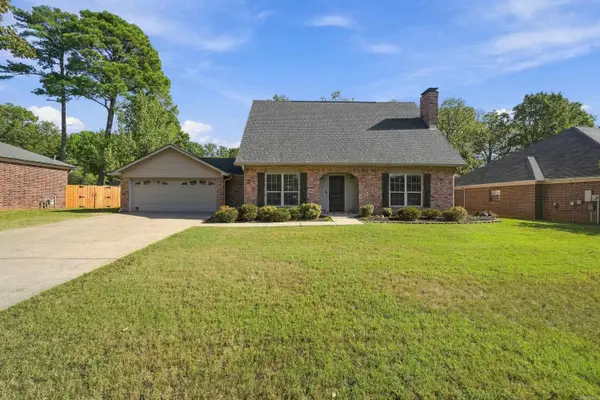 $319,000Active3 beds 3 baths2,152 sq. ft.
8 Winona Dr, Maumelle, AR 72113
MLS# 26042614Listed by: IREALTY ARKANSAS - SHERWOOD - New
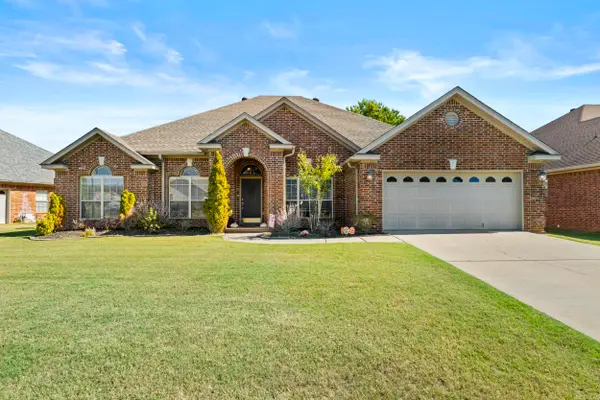 $415,000Active4 beds 3 baths2,693 sq. ft.
323 Maranes Circle, Maumelle, AR 72113
MLS# 26042559Listed by: PORCHLIGHT REALTY - NLR - New
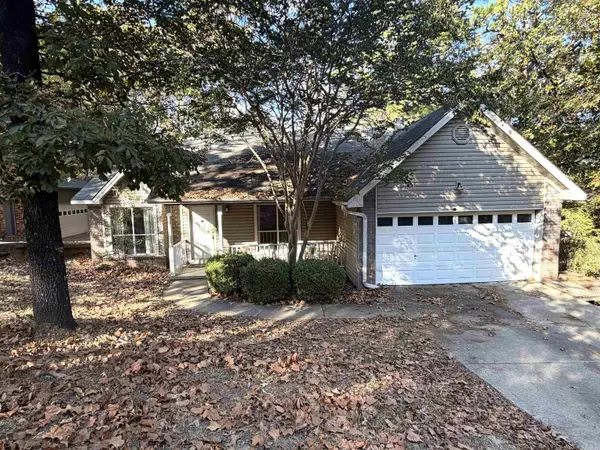 $185,000Active3 beds 2 baths1,645 sq. ft.
8 Stoney Ridge Lane, Maumelle, AR 72113
MLS# 26042502Listed by: EXP REALTY - New
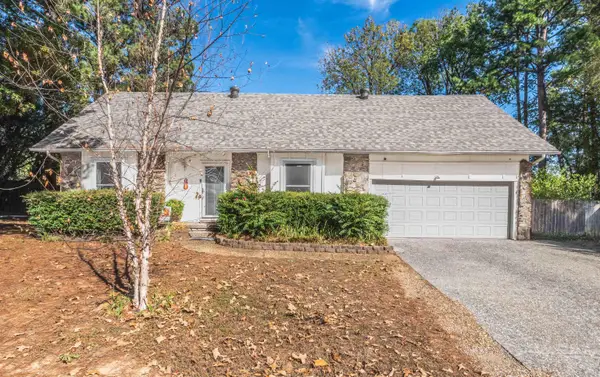 $285,000Active4 beds 2 baths2,339 sq. ft.
16 Piney Cove Manor, Maumelle, AR 72113
MLS# 26042379Listed by: CRYE-LEIKE REALTORS MAUMELLE - New
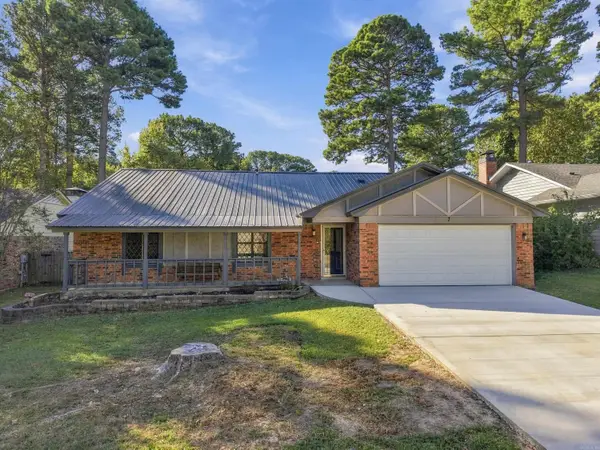 $320,000Active3 beds 2 baths1,881 sq. ft.
7 Wabash Cv, Maumelle, AR 72113
MLS# 26042290Listed by: CRYE-LEIKE REALTORS MAUMELLE - New
 $464,900Active4 beds 3 baths2,247 sq. ft.
115 Corniche Lane, Maumelle, AR 72113
MLS# 26042215Listed by: MCKIMMEY ASSOCIATES REALTORS NLR


Protect your home and budget from life's surprises with an Assurant Home Warranty, backed by a partner that supports you through every step of homeownership. Explore Plans.
© 2023 - 2026 ERA Franchise Systems LLC. All rights reserved. ERA Franchise Systems LLC fully supports the principles of the Fair Housing Act and the Equal Opportunity Act. ERA, ERA Real Estate powered, and their respective logos are registered service marks of ERA Franchise Systems LLC. Each office is independently owned and operated.