
15112 Matterhorn Loop, Maumelle, AR 72113
Local realty services provided by:ERA TEAM Real Estate
15112 Matterhorn Loop,Maumelle, AR 72113
$499,000
- 4 Beds
- 3 Baths
- 2,491 sq. ft.
- Single family
- Active
Listed by: taylor hunt
Office: blue tree realty
MLS#:26042652
Source:AR_CARMLS
Price summary
- Price:$499,000
- Price per sq. ft.:$200.32
- Monthly HOA dues:$75
About this home
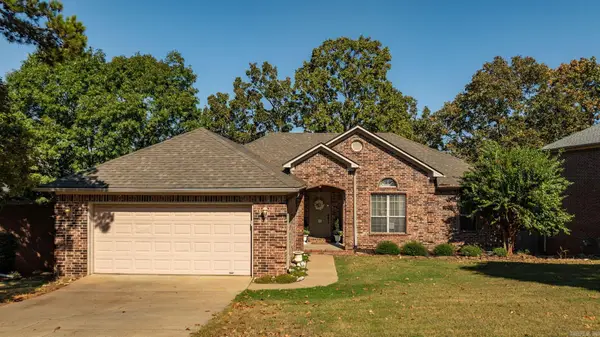
This move in ready home is located in the desirable Phase 2 of Stonebrook. Stonebrook was Voted AY Magazines Best Neighborhood in Central Arkansas! Enjoy gated privacy, scenic walking trails, a private lake, and community amenities in one of the most sought-after neighborhoods in Maumelle! Welcome to 15112 Matterhorn—a charming, single-level brick home featuring 2,491 sq. ft. of beautifully designed living space with 4 spacious bedrooms and 3 bathrooms. This home offers a seamless blend of comfort and style, perfect for family living or entertaining. The covered back porch invites you to enjoy outdoor gatherings or peaceful relaxation, while the surrounding green space adds a touch of natural beauty. This property combines quality craftsmanship with thoughtful details for an ideal retreat. Schedule a self guided tour on the Hines Homes website.
Contact an agent
Home facts
- Year built:2025
- Subdivision & Development:STONEBROOK
- Listing ID #:26042652
- Added:1 day(s) ago
- Updated:October 23, 2026 at 02:54 AM
Rooms and interior
- Bedrooms:4
- Total bathrooms:3
- Full bathrooms:3
- Flooring:Carpet, Tile, Wood
- Dining Description:Eat-In Kitchen, Kitchen/Dining Combo, Living/Dining Combo
- Kitchen Description:Dishwasher, Disposal, Gas Range, Ice Maker Connection, Microwave, Pantry
- Bedroom Description:4 Bedrooms Same Level, Guest Bedroom Apart, Guest Bedroom on Main Level, Primary Bedroom Apart, Primary Bedroom/Main Level
- Living area:2,491 sq. ft.
Structure and exterior
- Roof:Architectural Shingle
- Year built:2025
- Building area:2,491 sq. ft.
- Lot area:0.17 Acres
- Lot Features:In Subdivision, Level, Wooded
- Architectural Style:Built to Suit, Contemporary
- Construction Materials:Brick, Stone
- Exterior Features:Covered Patio, Guttering, Patio, Porch
- Foundation Description:Slab
- Levels:1 Story
Schools
- High school:MAUMELLE
- Middle school:Maumelle
- Elementary school:Pine Forest
Utilities
- Water:Water Heater-Gas, Water-Public
- Sewer:Sewer-Public
Finances and disclosures
- Price:$499,000
- Price per sq. ft.:$200.32
- Tax amount:$4,838
Features and amenities
- Appliances:Dishwasher, Disposal, Gas Range, Ice Maker Connection, Microwave
- Laundry features:Dryer Connection-Electric, Laundry Room, Washer Connection
- Amenities:Built-Ins, Fitness/Bike Trail, Floored Attic, Gated Entrance, Picnic Area, Playground, Sheet Rock, Sheet Rock Ceiling, Smoke Detector(s), TV-Cable, Walk-In Closet(s), Walk-in Shower, Wired for Highspeed Inter
Parking
- Parking description:Auto Door Opener, Garage, Two Car
New listings near 15112 Matterhorn Loop
- Open Sun, 2 to 4pmNew
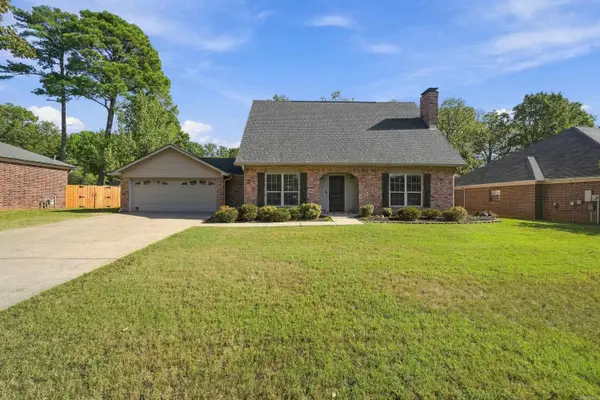 $319,000Active3 beds 3 baths2,152 sq. ft.
8 Winona Dr, Maumelle, AR 72113
MLS# 26042614Listed by: IREALTY ARKANSAS - SHERWOOD - Open Sun, 2 to 4pmNew
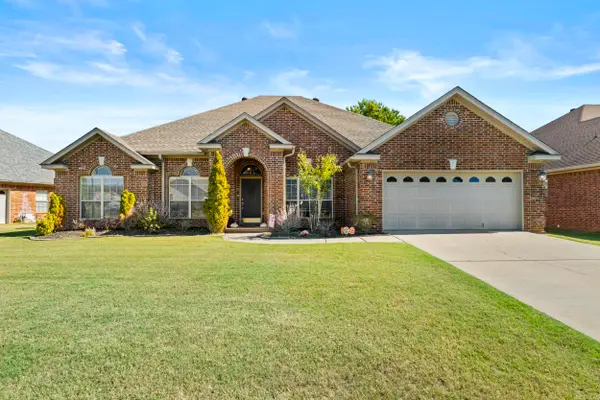 $415,000Active4 beds 3 baths2,693 sq. ft.
323 Maranes Circle, Maumelle, AR 72113
MLS# 26042559Listed by: PORCHLIGHT REALTY - NLR - New
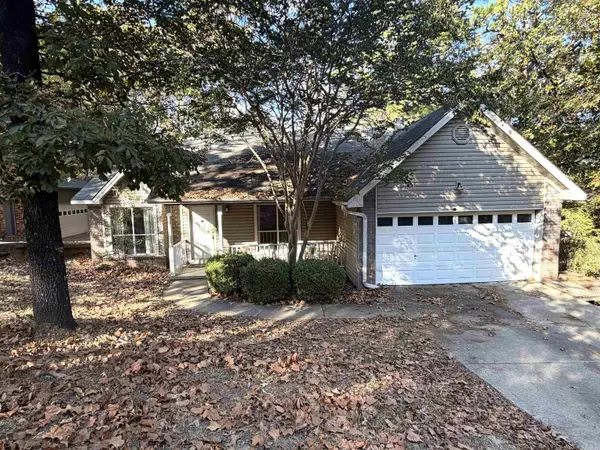 $185,000Active3 beds 2 baths1,645 sq. ft.
8 Stoney Ridge Lane, Maumelle, AR 72113
MLS# 26042502Listed by: EXP REALTY - New
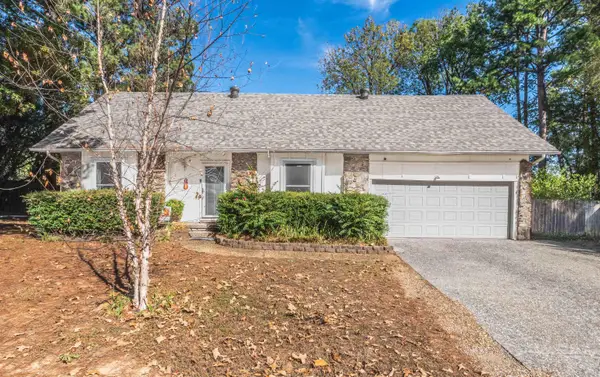 $285,000Active4 beds 2 baths2,339 sq. ft.
16 Piney Cove Manor, Maumelle, AR 72113
MLS# 26042379Listed by: CRYE-LEIKE REALTORS MAUMELLE - Open Sun, 2 to 4pmNew
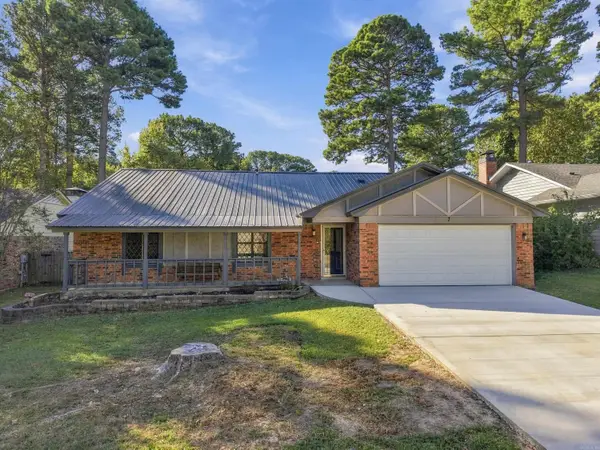 $320,000Active3 beds 2 baths1,881 sq. ft.
7 Wabash Cv, Maumelle, AR 72113
MLS# 26042290Listed by: CRYE-LEIKE REALTORS MAUMELLE - New
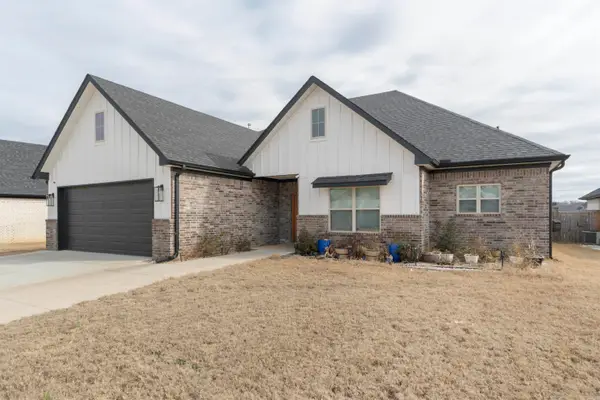 $464,900Active4 beds 3 baths2,247 sq. ft.
115 Corniche Lane, Maumelle, AR 72113
MLS# 26042215Listed by: MCKIMMEY ASSOCIATES REALTORS NLR - New
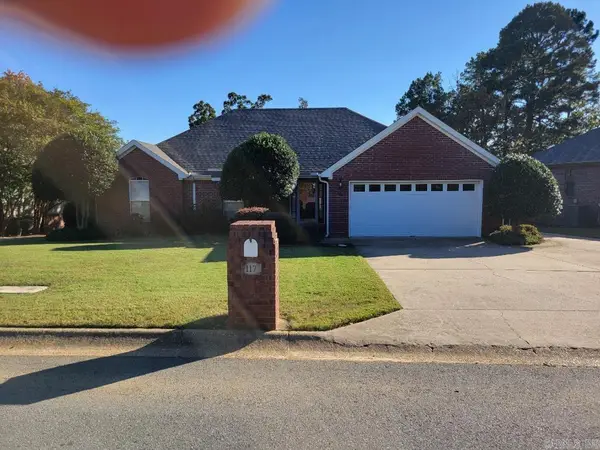 $295,000Active3 beds 2 baths1,810 sq. ft.
117 Ridgeland Drive, Maumelle, AR 72113
MLS# 26042111Listed by: JOSEPH WALTER REALTY, LLC - Open Sun, 2 to 4pmNew
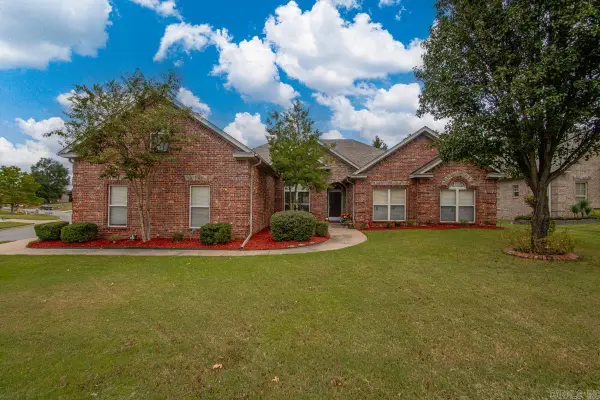 $499,900Active4 beds 4 baths3,333 sq. ft.
141 Scenic Valley Loop, Maumelle, AR 72113
MLS# 26042030Listed by: CRYE-LEIKE REALTORS KANIS BRANCH - New
 $315,000Active3 beds 2 baths1,977 sq. ft.
136 Ridgeland Dr, Maumelle, AR 72113
MLS# 26041904Listed by: CRYE-LEIKE REALTORS KANIS BRANCH


Protect your home and budget from life's surprises with an Assurant Home Warranty, backed by a partner that supports you through every step of homeownership. Explore Plans.
© 2023 - 2026 ERA Franchise Systems LLC. All rights reserved. ERA Franchise Systems LLC fully supports the principles of the Fair Housing Act and the Equal Opportunity Act. ERA, ERA Real Estate powered, and their respective logos are registered service marks of ERA Franchise Systems LLC. Each office is independently owned and operated.