
117 Ridgeland Drive, Maumelle, AR 72113
Local realty services provided by:ERA Doty Real Estate
117 Ridgeland Drive,Maumelle, AR 72113
$295,000
- 3 Beds
- 2 Baths
- 1,810 sq. ft.
- Single family
- Active
Listed by: scott fader
Office: joseph walter realty, llc.
MLS#:26042111
Source:AR_CARMLS
Price summary
- Price:$295,000
- Price per sq. ft.:$162.98
About this home
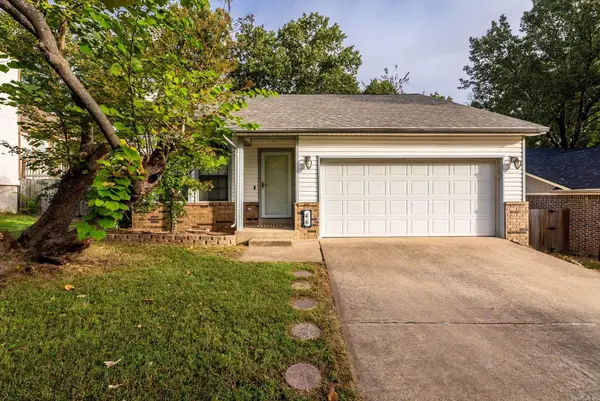
Beautiful home with pool, 3 Bedrooms plus office, 2 full baths, 2 Car oversized garage with lots of built in storage and extra parking on the side. Large living area wired for surround sound. Gas log fireplace in living and master bedroom. New roof, stainless kitchen appliances, water heater, hvac and LVP
Contact an agent
Home facts
- Year built:1998
- Subdivision & Development:NORTH RIDGE ADDN
- Listing ID #:26042111
- Added:3 day(s) ago
- Updated:October 21, 2026 at 02:34 PM
Rooms and interior
- Bedrooms:3
- Total bathrooms:2
- Full bathrooms:2
- Flooring:Luxury Vinyl, Tile
- Dining Description:Breakfast Bar, Eat-In Kitchen, Kitchen/Dining Combo
- Kitchen Description:Built-In Stove, Disposal, Ice Maker Connection, Microwave, Pantry
- Bedroom Description:3 Bedrooms Same Level
- Living area:1,810 sq. ft.
Structure and exterior
- Roof:Architectural Shingle
- Year built:1998
- Building area:1,810 sq. ft.
- Lot area:0.24 Acres
- Lot Features:Extra Landscaping, In Subdivision
- Architectural Style:Traditional
- Construction Materials:Brick, Metal/Vinyl Siding
- Exterior Features:Guttering, Patio
- Foundation Description:Slab
- Levels:1 Story
Utilities
- Water:Water Heater-Gas, Water-Public
- Sewer:Sewer-Public
Finances and disclosures
- Price:$295,000
- Price per sq. ft.:$162.98
- Tax amount:$1,680 (2025)
Features and amenities
- Appliances:Built-In Stove, Disposal, Ice Maker Connection, Microwave
- Laundry features:Dryer Connection-Electric, Laundry Room, Washer Connection
- Amenities:Floored Attic, Golf Course, Playground, Sheet Rock, Smoke Detector(s), Tennis Court(s), Tray Ceiling, Vault Ceiling, Walk-In Closet(s), Walk-in Shower, Window Treatments
- Pool features:Above Ground Pool, Swimming Pool(s)
Parking
- Parking description:Auto Door Opener, Garage, Parking Pads, Two Car
New listings near 117 Ridgeland Drive
- New
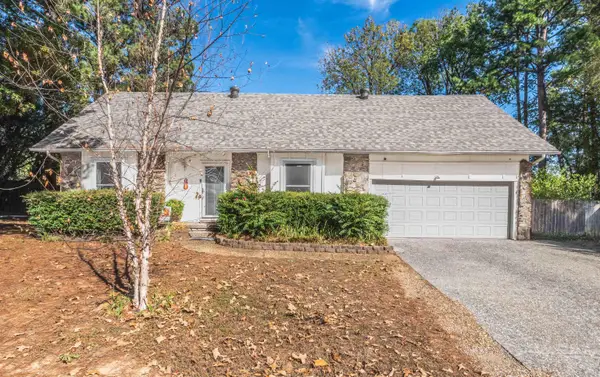 $285,000Active4 beds 2 baths2,339 sq. ft.
16 Piney Cove Manor, Maumelle, AR 72113
MLS# 26042379Listed by: CRYE-LEIKE REALTORS MAUMELLE - Open Sun, 2 to 4pmNew
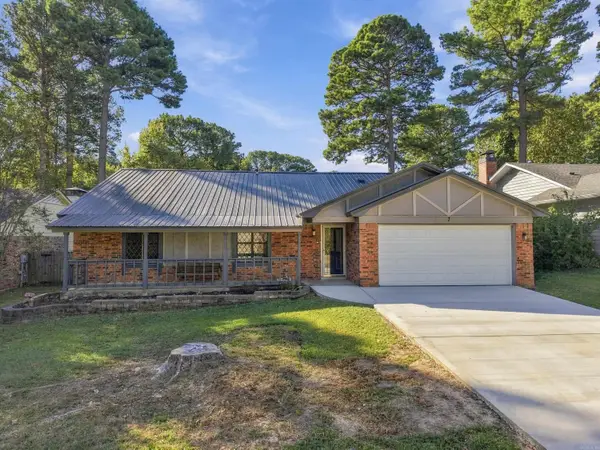 $320,000Active3 beds 2 baths1,881 sq. ft.
7 Wabash Cv, Maumelle, AR 72113
MLS# 26042290Listed by: CRYE-LEIKE REALTORS MAUMELLE - New
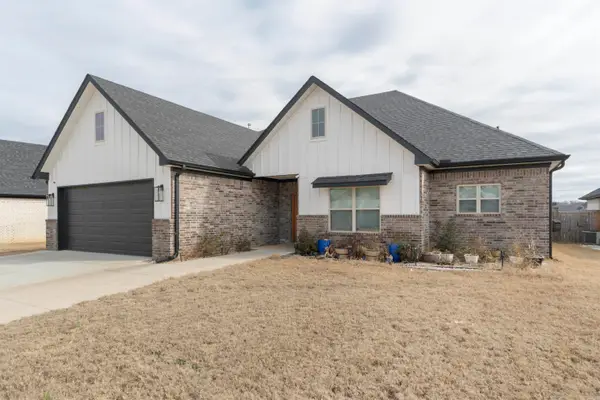 $464,900Active4 beds 3 baths2,247 sq. ft.
115 Corniche Lane, Maumelle, AR 72113
MLS# 26042215Listed by: MCKIMMEY ASSOCIATES REALTORS NLR - Open Sun, 2 to 4pmNew
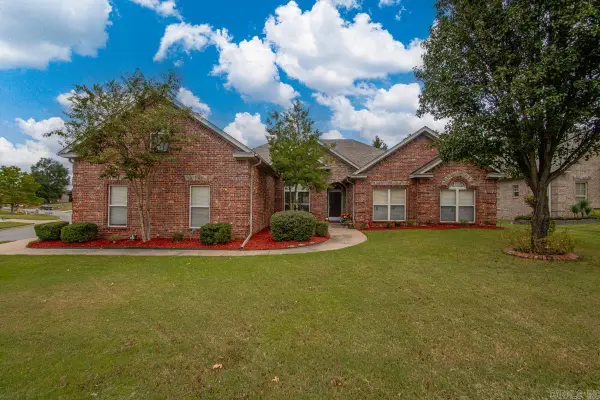 $499,900Active4 beds 4 baths3,333 sq. ft.
141 Scenic Valley Loop, Maumelle, AR 72113
MLS# 26042030Listed by: CRYE-LEIKE REALTORS KANIS BRANCH - New
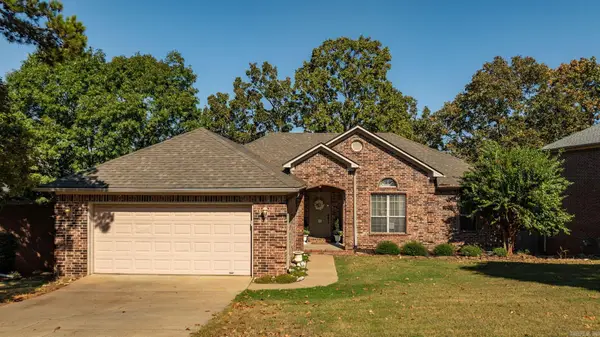 $315,000Active3 beds 2 baths1,977 sq. ft.
136 Ridgeland Dr, Maumelle, AR 72113
MLS# 26041904Listed by: CRYE-LEIKE REALTORS KANIS BRANCH - Open Sun, 2 to 4pmNew
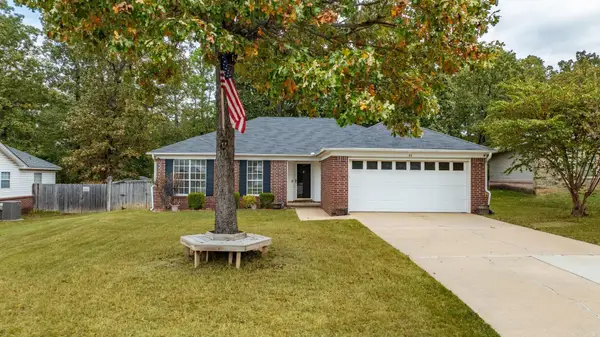 $238,000Active3 beds 2 baths1,314 sq. ft.
66 Park Ridge Drive, Maumelle, AR 72113
MLS# 26041855Listed by: CRYE-LEIKE REALTORS MAUMELLE - New
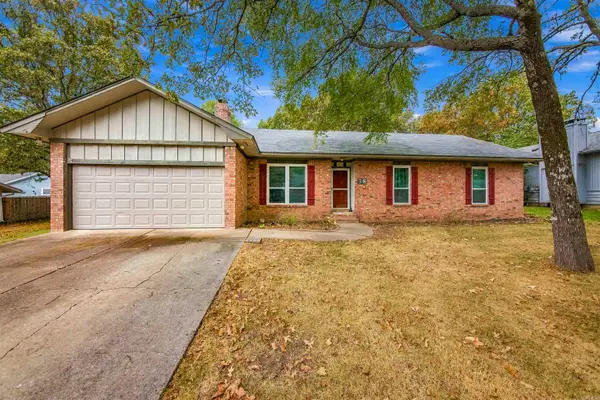 $235,000Active3 beds 2 baths1,520 sq. ft.
16 Ophelia Drive, Maumelle, AR 72113
MLS# 26041857Listed by: CHARLOTTE JOHN COMPANY (LITTLE ROCK) - New
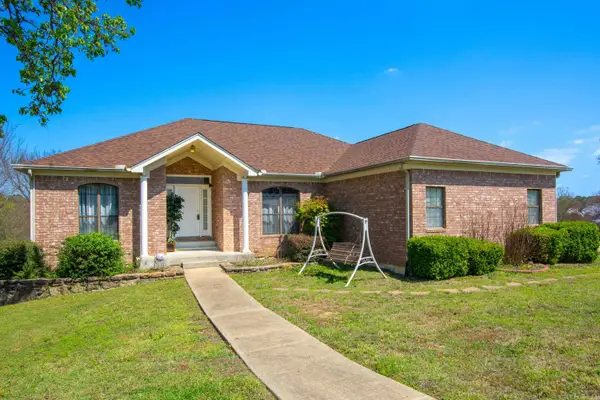 $389,000Active4 beds 3 baths3,206 sq. ft.
31 Turquoise Drive, Maumelle, AR 72113
MLS# 26041716Listed by: CRYE-LEIKE REALTORS KANIS BRANCH - New
 $200,000Active3 beds 2 baths1,160 sq. ft.
44 Willow Oak Loop, Maumelle, AR 72113
MLS# 26041690Listed by: ARKANSAS PROPERTY MANAGEMENT & REAL ESTATE


Protect your home and budget from life's surprises with an Assurant Home Warranty, backed by a partner that supports you through every step of homeownership. Explore Plans.
© 2023 - 2026 ERA Franchise Systems LLC. All rights reserved. ERA Franchise Systems LLC fully supports the principles of the Fair Housing Act and the Equal Opportunity Act. ERA, ERA Real Estate powered, and their respective logos are registered service marks of ERA Franchise Systems LLC. Each office is independently owned and operated.