
136 Ridgeland Dr, Maumelle, AR 72113
Local realty services provided by:ERA Doty Real Estate
136 Ridgeland Dr,Maumelle, AR 72113
$315,000
- 3 Beds
- 2 Baths
- 1,977 sq. ft.
- Single family
- Active
Listed by: austin wingfield
Office: crye-leike realtors kanis branch
MLS#:26041904
Source:AR_CARMLS
Price summary
- Price:$315,000
- Price per sq. ft.:$159.33
About this home
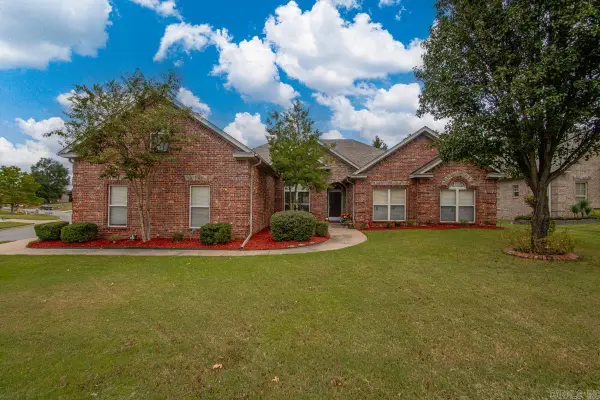
Welcome to 136 Ridgeland! This well-maintained, one-level home features an open floor plan, a great room with a cozy fireplace, and hardwood floors in the kitchen and dining area. The kitchen and breakfast area overlook the deck and tree-lined backyard. The split-bedroom layout includes a primary suite with a sitting area, walk-in closet with built-ins, and a bathroom with dual sinks, a whirlpool tub, and a separate shower. Additional features include a spacious utility room with cabinets and a sink, a two-car garage, an unfinished crawlspace with potential for additional use, and an HVAC system updated in 2026. The roof was replaced in 2024. The backyard offers a nice setting with trees and a wooded backdrop. Come see it today!
Contact an agent
Home facts
- Year built:2002
- Subdivision & Development:NORTH RIDGE ADDN
- Listing ID #:26041904
- Added:6 day(s) ago
- Updated:October 23, 2026 at 10:53 AM
Rooms and interior
- Bedrooms:3
- Total bathrooms:2
- Full bathrooms:2
- Flooring:Carpet, Laminate, Tile
- Dining Description:Eat-In Kitchen, Living/Dining Combo
- Kitchen Description:Dishwasher, Disposal, Free-Standing Stove, Gas Range, Ice Maker Connection, Microwave, Pantry
- Bedroom Description:3 Bedrooms Same Level, Primary Bedroom Apart
- Living area:1,977 sq. ft.
Structure and exterior
- Roof:Architectural Shingle
- Year built:2002
- Building area:1,977 sq. ft.
- Lot area:0.24 Acres
- Lot Features:In Subdivision
- Architectural Style:Traditional
- Construction Materials:Brick, Metal/Vinyl Siding
- Exterior Features:Deck, Guttering
- Foundation Description:Crawl Space
- Levels:1 Story
Utilities
- Water:Water Heater-Gas, Water-Public
- Sewer:Sewer-Public
Finances and disclosures
- Price:$315,000
- Price per sq. ft.:$159.33
- Tax amount:$2,562 (2025)
Features and amenities
- Appliances:Dishwasher, Disposal, Free-Standing Stove, Gas Range, Ice Maker Connection, Microwave
- Laundry features:Laundry Room, Washer Connection
- Amenities:Fitness/Bike Trail, Floored Attic, Golf Course, Picnic Area, Playground, Smoke Detector(s), Tennis Court(s), Walk-In Closet(s), Walk-in Shower
- Pool features:Swimming Pool(s)
Parking
- Parking description:Garage, Two Car
New listings near 136 Ridgeland Dr
- New
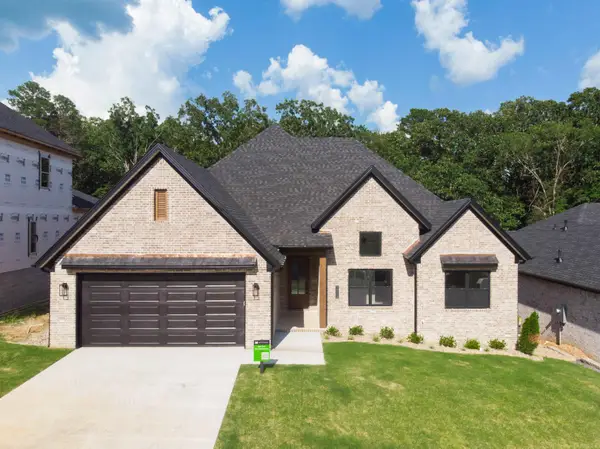 $499,000Active4 beds 3 baths2,491 sq. ft.
15112 Matterhorn Loop, Maumelle, AR 72113
MLS# 26042652Listed by: BLUE TREE REALTY - Open Sun, 2 to 4pmNew
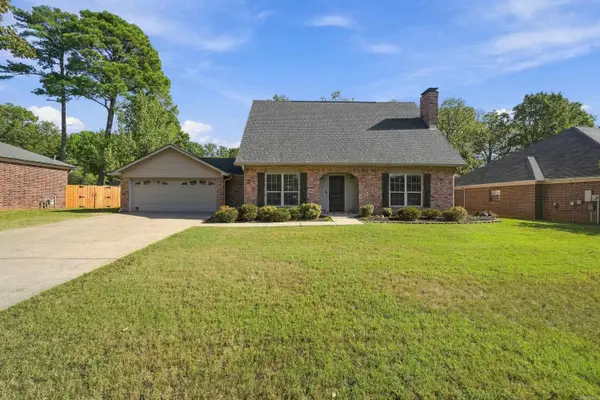 $319,000Active3 beds 3 baths2,152 sq. ft.
8 Winona Dr, Maumelle, AR 72113
MLS# 26042614Listed by: IREALTY ARKANSAS - SHERWOOD - Open Sun, 2 to 4pmNew
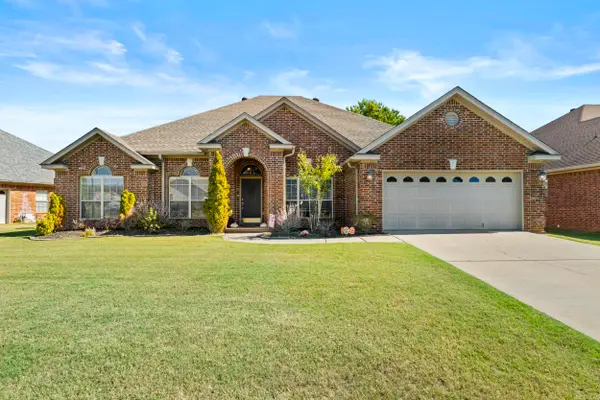 $415,000Active4 beds 3 baths2,693 sq. ft.
323 Maranes Circle, Maumelle, AR 72113
MLS# 26042559Listed by: PORCHLIGHT REALTY - NLR - New
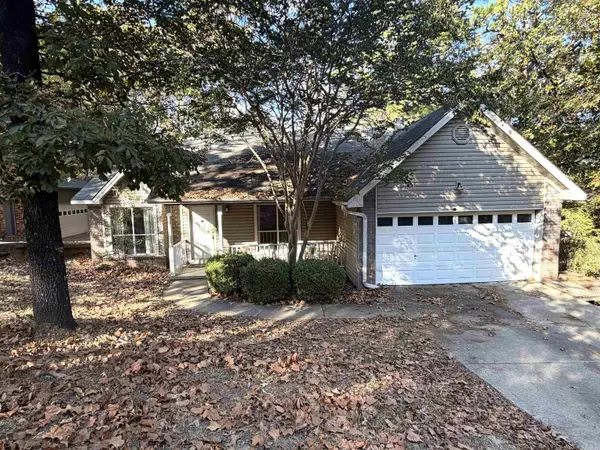 $185,000Active3 beds 2 baths1,645 sq. ft.
8 Stoney Ridge Lane, Maumelle, AR 72113
MLS# 26042502Listed by: EXP REALTY - New
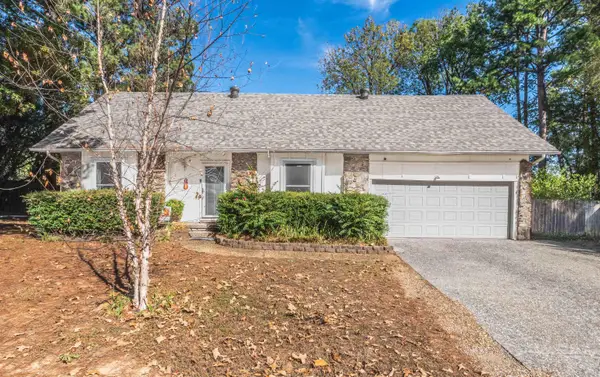 $285,000Active4 beds 2 baths2,339 sq. ft.
16 Piney Cove Manor, Maumelle, AR 72113
MLS# 26042379Listed by: CRYE-LEIKE REALTORS MAUMELLE - Open Sun, 2 to 4pmNew
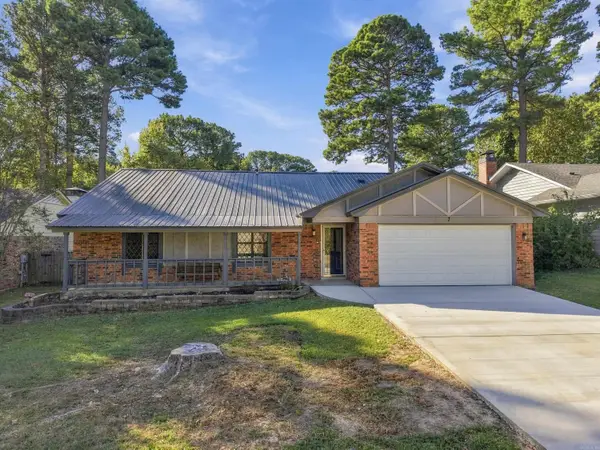 $320,000Active3 beds 2 baths1,881 sq. ft.
7 Wabash Cv, Maumelle, AR 72113
MLS# 26042290Listed by: CRYE-LEIKE REALTORS MAUMELLE - New
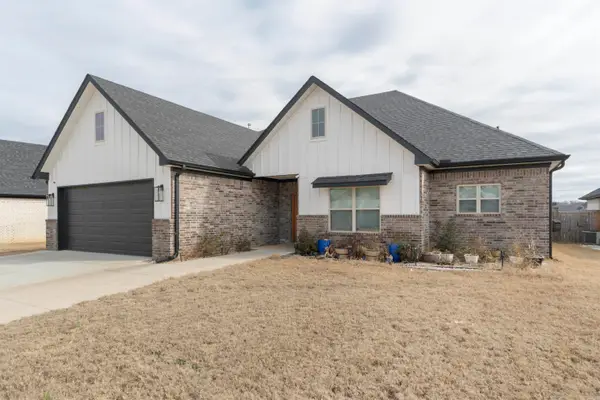 $464,900Active4 beds 3 baths2,247 sq. ft.
115 Corniche Lane, Maumelle, AR 72113
MLS# 26042215Listed by: MCKIMMEY ASSOCIATES REALTORS NLR - New
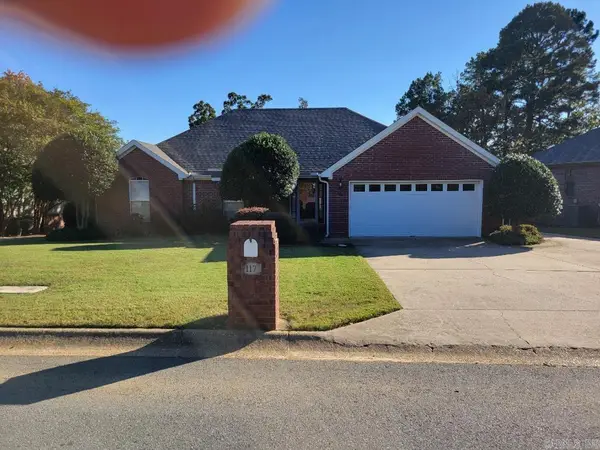 $295,000Active3 beds 2 baths1,810 sq. ft.
117 Ridgeland Drive, Maumelle, AR 72113
MLS# 26042111Listed by: JOSEPH WALTER REALTY, LLC - Open Sun, 2 to 4pmNew
 $499,900Active4 beds 4 baths3,333 sq. ft.
141 Scenic Valley Loop, Maumelle, AR 72113
MLS# 26042030Listed by: CRYE-LEIKE REALTORS KANIS BRANCH


Protect your home and budget from life's surprises with an Assurant Home Warranty, backed by a partner that supports you through every step of homeownership. Explore Plans.
© 2023 - 2026 ERA Franchise Systems LLC. All rights reserved. ERA Franchise Systems LLC fully supports the principles of the Fair Housing Act and the Equal Opportunity Act. ERA, ERA Real Estate powered, and their respective logos are registered service marks of ERA Franchise Systems LLC. Each office is independently owned and operated.