
15408 Mountain View Dr, Maumelle, AR 72113
Local realty services provided by:ERA Doty Real Estate
Listed by: joan osborne
Office: crye-leike realtors maumelle
MLS#:26028772
Source:AR_CARMLS
Price summary
- Price:$1,290,000
- Price per sq. ft.:$235.14
- Monthly HOA dues:$33.33
About this home
Welcome to this Luxurious Tuscany Estate! Where luxury meets luxury on every level. Equivalent to a luxury home on the Mediterranean. Gated subdivision with water views of the Ar River and Mountain ranges as well as Pinnacle Mt. Everything you could want is on the main level. Great room with gaslog fp. Formal dining. Primary suite with sitting area and luxury bath. Guest bdrm main level. Large windows with views galore! Chefs kitchen with prep center 2 islands and 2 dishwashers for guest help or professional help during special occasions. Office with electric fp. Upper level guest suite with bath 2 bedrooms kitchenette and balcony or could be teen quarters. Lower level TV/theater area game area kitchenette bath and bdrm. Additional area table tennis/game room. Ample closet and storage galore! Covered patio with outside kitchen. Three car garage plus golf cart garage. Landscaped for water conservation & limited maintenance/sprinkler system. Wired for full house generator. Please see Virtual tour for 3D tour and floorplan.This could be your DREAM HOME!! Schedule your showing today!...
Contact an agent
Home facts
- Year built:2009
- Subdivision & Development:MOUNTAIN CREST ESTATES
- Listing ID #:26028772
- Added:51 day(s) ago
- Updated:September 06, 2026 at 02:44 PM
Rooms and interior
- Bedrooms:5
- Total bathrooms:5
- Full bathrooms:4
- Half bathrooms:1
- Flooring:Carpet, Tile, Wood
- Dining Description:Breakfast Bar, Separate Breakfast Room, Separate Dining Room
- Kitchen Description:Convection Oven, Dishwasher, Disposal, Double Oven, Ice Maker Connection, Microwave, Pantry, Refrigerator-Stays, Surface Range, Wall Oven, Warming Drawer
- Bedroom Description:2 Bedrooms Same Level, Guest Bedroom Apart, Guest Bedroom on Main Level, Primary Bedroom Apart, Primary Bedroom/Main Level
- Basement Description:Cooled, Finished, Heated, Inside Access, Outside Access/Walk-Out
- Living area:5,486 sq. ft.
Heating and cooling
- Cooling:Central Cool-Electric, Mini Split, Zoned Units
- Heating:Central Heat-Gas, Mini Split, Zoned Units
Structure and exterior
- Roof:Architectural Shingle
- Year built:2009
- Building area:5,486 sq. ft.
- Lot area:0.91 Acres
- Lot Features:Corner Lot, Extra Landscaping, In Subdivision, River View, River/Lake Area, Sloped
- Construction Materials:Brick, EIFS
- Exterior Features:Covered Patio, Guttering, Lawn Sprinkler, Patio, Video Surveillance
- Foundation Description:Slab/Crawl Combination
- Levels:Split to the Rear
Utilities
- Water:Water Heater-Gas, Water-Public
- Sewer:Sewer-Public
Finances and disclosures
- Price:$1,290,000
- Price per sq. ft.:$235.14
- Tax amount:$4,711 (2025)
Features and amenities
- Appliances:Dishwasher, Disposal, Ice Maker Connection, Microwave, Surface Range, Wall Oven, Warming Drawer
- Laundry features:Dryer Connection-Electric, Laundry Room, Washer Connection
- Amenities:Balcony/Loft, Built-Ins, Central Vacuum, Gated Entrance, Security, Security System, Sheet Rock, Sheet Rock Ceiling, TV-Satellite Dish, Telephone-Private, Tray Ceiling, Walk-In Closet(s), Walk-in Shower, Window Treatments, Wired for Highspeed Inter, Wireless Access Point
Parking
- Parking description:Auto Door Opener, Garage, Golf Cart Garage, RV Parking, Rear Entry, Three Car
New listings near 15408 Mountain View Dr
- New
 $259,900Active3 beds 2 baths1,500 sq. ft.
5 Suwannee Cove, Maumelle, AR 72113
MLS# 26036363Listed by: CBRPM MAUMELLE - New
 $168,900Active3 beds 2 baths1,235 sq. ft.
29 Weatherwood Ln, Ward, AR 72176
MLS# 26036298Listed by: RE/MAX ADVANTAGE - New
 $325,000Active3 beds 2 baths1,745 sq. ft.
102 Mariner Lane, Maumelle, AR 72113
MLS# 26036104Listed by: CENTURY 21 SANDSTONE REAL ESTATE GROUP - New
 $264,900Active2 beds 2 baths1,428 sq. ft.
113 Mountain Terrace Circle, Maumelle, AR 72113
MLS# 26035911Listed by: CBRPM GROUP - New
 $89,100Active0.33 Acres
5 Crestview Pt., Maumelle, AR 72113
MLS# 26035707Listed by: CENTURY 21 REAL ESTATE UNLIMITED - New
 $227,900Active3 beds 2 baths1,373 sq. ft.
134 Jonathan Drive, Maumelle, AR 72113
MLS# 26035664Listed by: LENNAR REALTY - Open Sun, 2 to 4pmNew
 $320,000Active3 beds 3 baths2,075 sq. ft.
162 Lily Drive, Maumelle, AR 72113
MLS# 26035564Listed by: CRYE-LEIKE REALTORS MAUMELLE - New
 $299,900Active3 beds 2 baths1,611 sq. ft.
16 Dauphine Pl, Maumelle, AR 72113
MLS# 26035549Listed by: LPT REALTY CONWAY - New
 $599,000Active3 beds 3 baths2,538 sq. ft.
3 Eagle Cove, Maumelle, AR 72113
MLS# 26035506Listed by: BERKSHIRE HATHAWAY HOMESERVICES ARKANSAS REALTY - Open Sun, 2 to 4pmNew
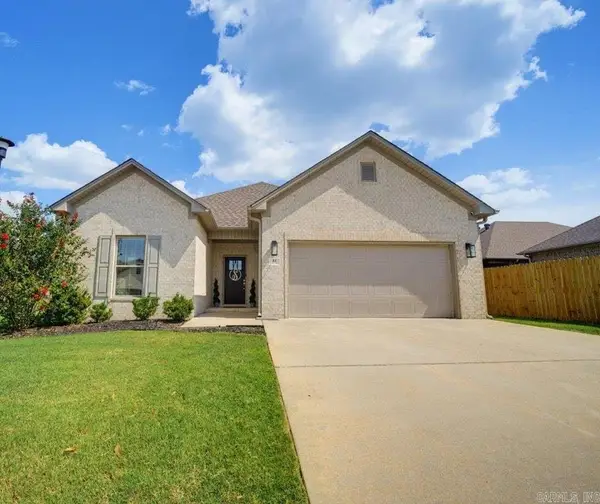 $360,000Active3 beds 2 baths1,814 sq. ft.
27 Joel Lane, Maumelle, AR 72113
MLS# 26035316Listed by: KELLER WILLIAMS REALTY


Protect your home and budget from life's surprises with an Assurant Home Warranty, backed by a partner that supports you through every step of homeownership. Explore Plans.
© 2023 - 2026 ERA Franchise Systems LLC. All rights reserved. ERA Franchise Systems LLC fully supports the principles of the Fair Housing Act and the Equal Opportunity Act. ERA, ERA Real Estate powered, and their respective logos are registered service marks of ERA Franchise Systems LLC. Each office is independently owned and operated.