
203 Seminole Lane, Maumelle, AR 72113
Local realty services provided by:ERA Doty Real Estate
203 Seminole Lane,Maumelle, AR 72113
$545,000
- 4 Beds
- 4 Baths
- 3,100 sq. ft.
- Single family
- Active
Listed by: erica ibsen
Office: charlotte john company (little rock)
MLS#:26039238
Source:AR_CARMLS
Price summary
- Price:$545,000
- Price per sq. ft.:$175.81
About this home
From its Craftsman charm and impeccable upkeep to its functional floor plan and incredible flat lot, this home offers space, comfort and convenience you've been looking for. Built in 2014 and offering approximately 3,100 square feet, this thoughtfully designed home lives primarily as a one level floor plan, with four bedrooms and two and half bathrooms located on the main level. The open concept layout creates an inviting flow between the spacious living, dining and kitchen areas. Upstairs, you'll find a versatile bonus room and full bathroom, perfect for a media room, playroom, guest suite, home office or additional living space. Enjoy the huge backyard with sprinkler system and covered patio. You'll never have a lack of storage with the three car garage, floored attics, and enormous pantry. Did I mention the safe room in primary closet? Come see this special home and fall in love with all it offers.
Contact an agent
Home facts
- Year built:2014
- Subdivision & Development:OSAGE TERRACE ADDN
- Listing ID #:26039238
- Added:1 day(s) ago
- Updated:September 29, 2026 at 11:01 AM
Rooms and interior
- Bedrooms:4
- Total bathrooms:4
- Full bathrooms:3
- Half bathrooms:1
- Flooring:Tile, Wood
- Dining Description:Breakfast Bar, Living/Dining Combo
- Kitchen Description:Dishwasher, Disposal, Free-Standing Stove, Gas Range, Microwave, Pantry
- Bedroom Description:3 Bedrooms Same Level, Primary Bedroom/Main Level
- Living area:3,100 sq. ft.
Heating and cooling
- Cooling:Central Cool-Electric
- Heating:Central Heat-Gas
Structure and exterior
- Roof:Composition
- Year built:2014
- Building area:3,100 sq. ft.
- Lot area:0.33 Acres
- Lot Features:Extra Landscaping, In Subdivision, Level
- Architectural Style:Craftsman
- Construction Materials:Brick & Frame Combo
- Exterior Features:Guttering, Patio
- Foundation Description:Slab
- Levels:2 Stories
Utilities
- Water:Water-Public
- Sewer:Sewer-Public
Finances and disclosures
- Price:$545,000
- Price per sq. ft.:$175.81
- Tax amount:$4,355
Features and amenities
- Appliances:Dishwasher, Disposal, Free-Standing Stove, Gas Range, Microwave
- Laundry features:Dryer Connection-Electric, Laundry Room, Washer Connection
- Amenities:Sheet Rock, Walk-In Closet(s), Walk-in Shower, Window Treatments
Parking
- Parking description:Garage, Three Car
New listings near 203 Seminole Lane
- New
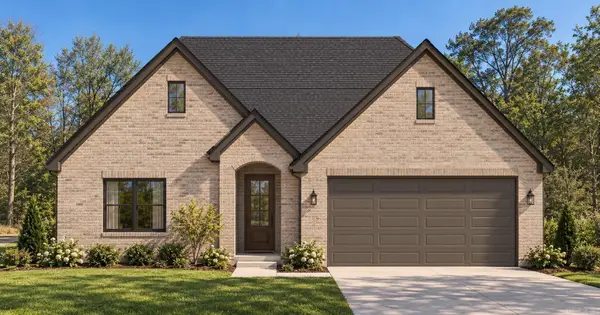 $549,000Active4 beds 3 baths2,639 sq. ft.
163 Ridgeview Trail, Maumelle, AR 72022
MLS# 26039232Listed by: BLUE TREE REALTY - New
 $329,900Active3 beds 3 baths2,236 sq. ft.
45 Blue Mountain Dr, Maumelle, AR 72113
MLS# 26039236Listed by: CRYE-LEIKE REALTORS KANIS BRANCH - New
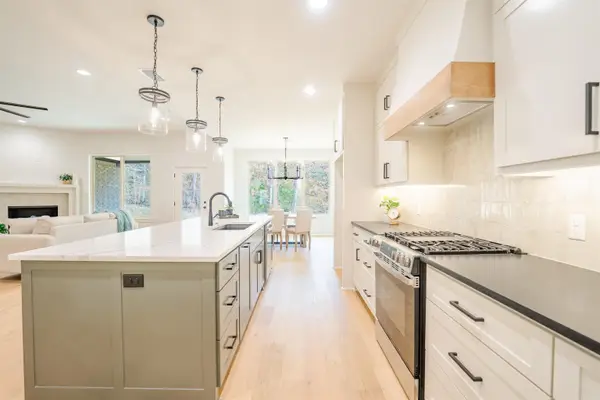 $549,900Active4 beds 3 baths2,750 sq. ft.
15116 Matterhorn Loop, Maumelle, AR 72113
MLS# 26039226Listed by: BLUE TREE REALTY - New
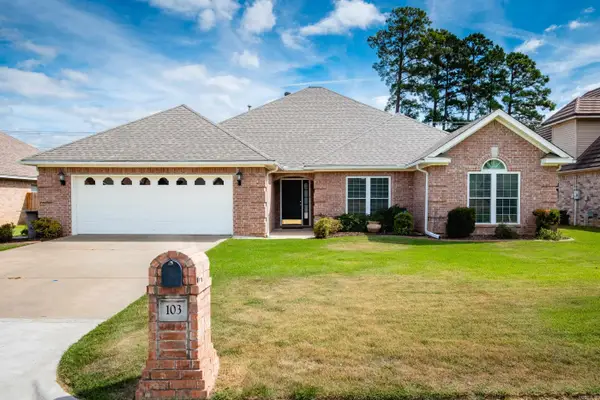 $359,000Active4 beds 2 baths2,500 sq. ft.
103 Bayonne Cove, Maumelle, AR 72113
MLS# 26039109Listed by: CBRPM MAUMELLE - New
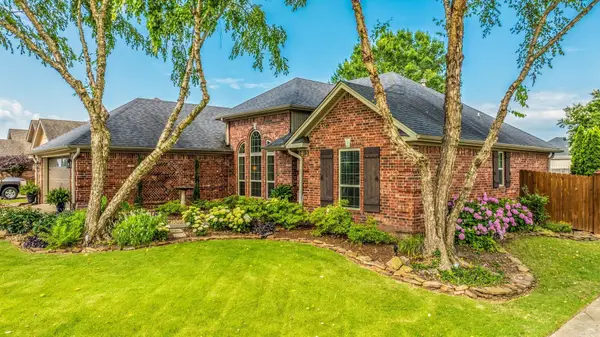 $305,000Active3 beds 2 baths1,688 sq. ft.
169 Auriel Circle, Maumelle, AR 72113
MLS# 26039088Listed by: LPT REALTY - New
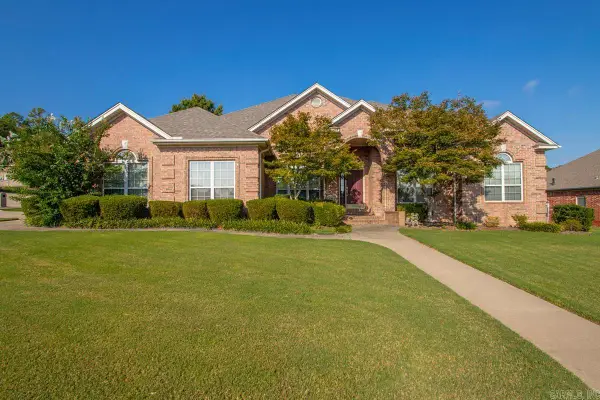 $399,900Active4 beds 3 baths3,093 sq. ft.
101 Avignon Cir, Maumelle, AR 72113
MLS# 26039064Listed by: TANNER REALTY - New
 $359,000Active3 beds 3 baths2,768 sq. ft.
9 Sand Trap Drive, Maumelle, AR 72113
MLS# 26038866Listed by: ANCHOR & OAK REALTY GROUP - New
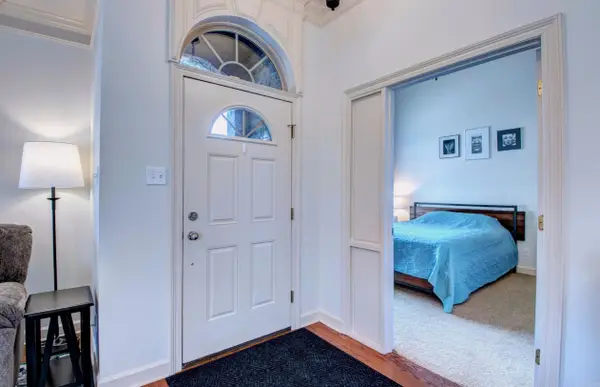 $379,900Active4 beds 2 baths2,438 sq. ft.
128 Mountain Valley Dr., Maumelle, AR 72113
MLS# 26038837Listed by: CRYE-LEIKE REALTORS MAUMELLE - New
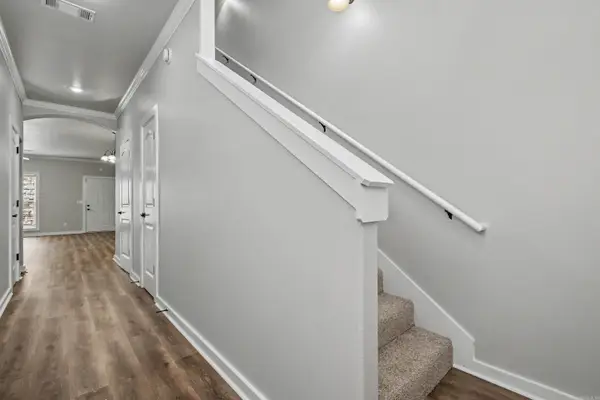 $199,900Active2 beds 3 baths1,448 sq. ft.
101 Venezia, Maumelle, AR 72113
MLS# 26038861Listed by: THE SUMBLES TEAM KELLER WILLIAMS REALTY


Protect your home and budget from life's surprises with an Assurant Home Warranty, backed by a partner that supports you through every step of homeownership. Explore Plans.
© 2023 - 2026 ERA Franchise Systems LLC. All rights reserved. ERA Franchise Systems LLC fully supports the principles of the Fair Housing Act and the Equal Opportunity Act. ERA, ERA Real Estate powered, and their respective logos are registered service marks of ERA Franchise Systems LLC. Each office is independently owned and operated.