
212 Seminole Ln Lane, Maumelle, AR 72113
Local realty services provided by:ERA TEAM Real Estate
Listed by: jerri berry, brent money, sommer salgaonkar
Office: crye-leike realtors nlr branch
MLS#:26035156
Source:AR_CARMLS
Price summary
- Price:$615,000
- Price per sq. ft.:$165.37
About this home
Experience refined living in this one-level home with a bonus room, nestled in a peaceful cul-de-sac and designed for comfort, convenience, and longevity: move-in-ready living in this beautifully maintained one-owner home set on a huge lot in a peaceful cul-de-sac. This one-level layout with bonus room offers 4 bedrooms, 3.5 baths, a sunroom, and an oversized 3-car garage. The gourmet kitchen features a Sub-Zero refrigerator (2025), 5 burner gas stove, double convection wall ovens, new dishwasher, plus new disposals at both sinks. The luxurious primary suite includes a dual-head, jet-massage shower. Enjoy the massive backyard with a large patio perfect for entertaining. Major upgrades include whole-house generator (2022), tankless water heater (2021), vinyl hardwood flooring (2023), new carpet (2026), new roof (2024), fresh landscaping (2026), and Heat pump HVAC comfort-zoned HVAC (2020). Thoughtfully updated for longevity and convenience, this home offers modern comfort, quality finishes, and one-owner pride throughout — all the big-ticket items are already done....
Contact an agent
Home facts
- Year built:2008
- Subdivision & Development:OSAGE TERRACE ADDN
- Listing ID #:26035156
- Added:2 day(s) ago
- Updated:August 31, 2026 at 02:33 PM
Rooms and interior
- Bedrooms:4
- Total bathrooms:4
- Full bathrooms:3
- Half bathrooms:1
- Flooring:Carpet, Concrete, Luxury Vinyl
- Dining Description:Eat-In Kitchen, Kitchen/Dining Combo, Separate Dining Room
- Kitchen Description:Built-In Stove, Convection Oven, Dishwasher, Disposal, Double Oven, Gas Range, Ice Maker Connection, Microwave, Pantry, Refrigerator-Stays, Wall Oven
- Bedroom Description:4 Bedrooms Same Level, All Bedrooms Down, Guest Bedroom on Main Level, Primary Bedroom Apart, Primary Bedroom/Main Level
- Living area:3,719 sq. ft.
Heating and cooling
- Cooling:Central Cool-Electric, Zoned Units
- Heating:Heat Pump, Zoned Units
Structure and exterior
- Roof:Architectural Shingle
- Year built:2008
- Building area:3,719 sq. ft.
- Lot area:0.44 Acres
- Lot Features:Cul-de-sac, In Subdivision, Level
- Architectural Style:Traditional
- Construction Materials:Brick, EIFS
- Exterior Features:Guttering, Lawn Sprinkler, Patio, Porch
- Foundation Description:Slab
- Levels:1.5 Stories
Utilities
- Water:Water Heater-Gas, Water-Public
- Sewer:Sewer-Public
Finances and disclosures
- Price:$615,000
- Price per sq. ft.:$165.37
- Tax amount:$4,145 (2025)
Features and amenities
- Appliances:Built-In Stove, Dishwasher, Disposal, Gas Range, Ice Maker Connection, Microwave, Wall Oven
- Laundry features:Dryer Connection-Electric, Laundry Room, Washer Connection
- Amenities:Fitness/Bike Trail, Floored Attic, Golf Course, Picnic Area, Playground, Sheet Rock, Smoke Detector(s), TV-Cable, Tennis Court(s), Tray Ceiling, Walk-In Closet(s), Walk-in Shower
- Pool features:Swimming Pool(s)
Parking
- Parking description:Garage, Three Car
New listings near 212 Seminole Ln Lane
- New
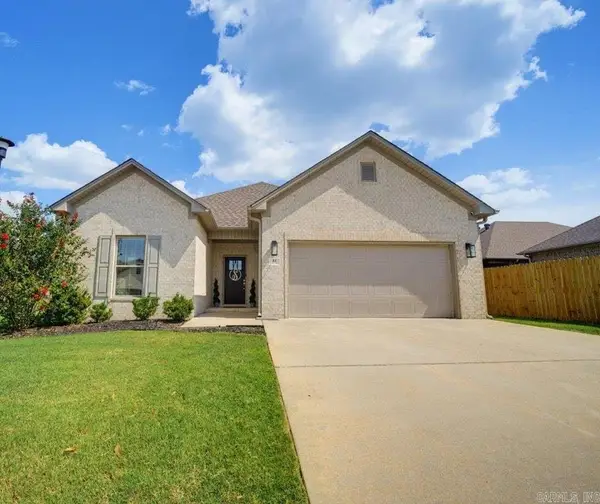 $360,000Active3 beds 2 baths1,814 sq. ft.
27 Joel Lane, Maumelle, AR 72113
MLS# 26035316Listed by: KELLER WILLIAMS REALTY - New
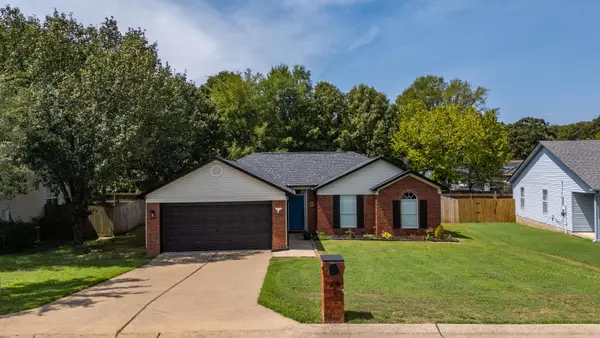 $265,000Active3 beds 2 baths1,360 sq. ft.
43 Meadow Ridge Loop, Maumelle, AR 72113
MLS# 26035322Listed by: LPT REALTY - New
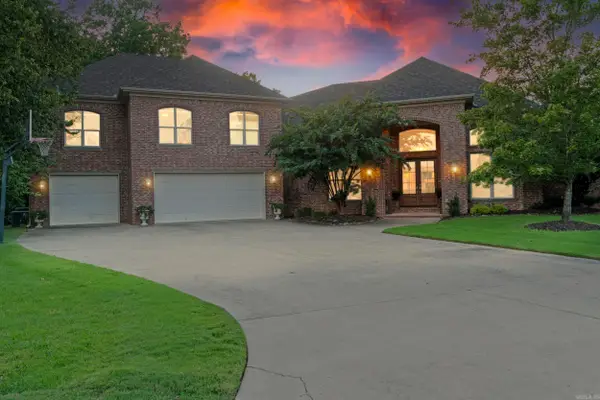 $739,900Active5 beds 4 baths4,985 sq. ft.
216 Seminole Lane, Maumelle, AR 72113
MLS# 26035254Listed by: CENTURY 21 PARKER & SCROGGINS REALTY - CONWAY - New
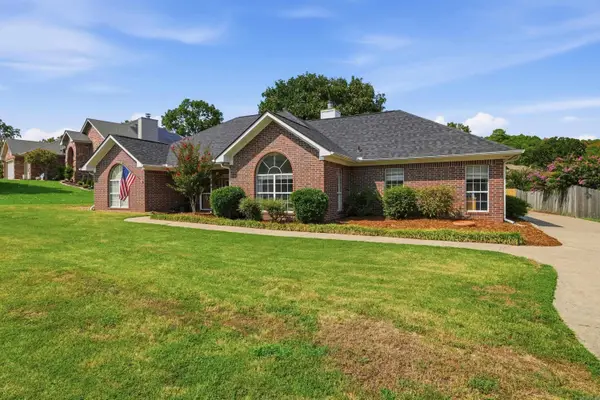 $334,900Active3 beds 2 baths2,162 sq. ft.
5 Cove Drive, Maumelle, AR 72113
MLS# 26035143Listed by: RE/MAX AFFILIATES REALTY - New
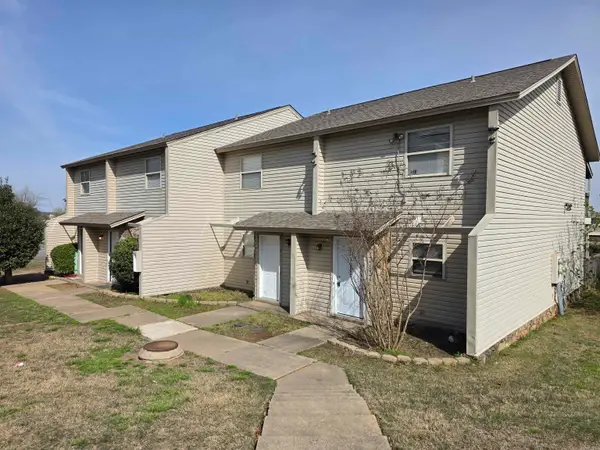 $530,000Active-- beds -- baths4,376 sq. ft.
9-12 Edgehill Cove, Maumelle, AR 72113
MLS# 26035121Listed by: RIVER ROCK REALTY COMPANY - New
 $435,000Active4 beds 2 baths2,151 sq. ft.
119 Corniche Ln, Maumelle, AR 72113
MLS# 26035083Listed by: CBRPM MAUMELLE  $138,000Active0.28 Acres
523 Corondelet Lane, Maumelle, AR 72113
MLS# 26014372Listed by: LPT REALTY- New
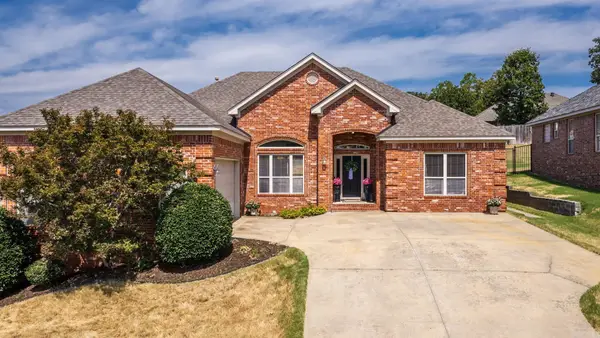 $410,000Active4 beds 3 baths2,182 sq. ft.
245 Summit Valley Circle, Maumelle, AR 72113
MLS# 26034394Listed by: LPT REALTY CONWAY - New
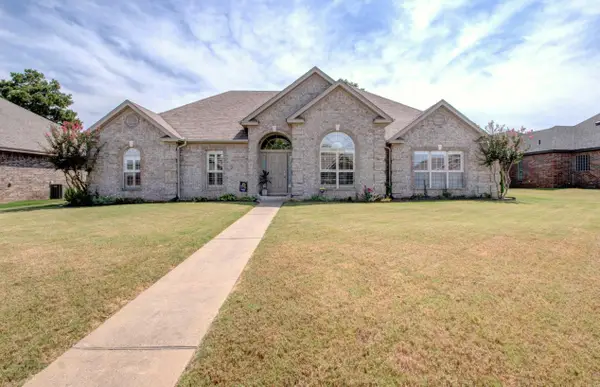 $364,900Active4 beds 2 baths2,176 sq. ft.
324 Country Club Parkway, Maumelle, AR 72113
MLS# 26034327Listed by: CRYE-LEIKE REALTORS MAUMELLE


Protect your home and budget from life's surprises with an Assurant Home Warranty, backed by a partner that supports you through every step of homeownership. Explore Plans.
© 2023 - 2026 ERA Franchise Systems LLC. All rights reserved. ERA Franchise Systems LLC fully supports the principles of the Fair Housing Act and the Equal Opportunity Act. ERA, ERA Real Estate powered, and their respective logos are registered service marks of ERA Franchise Systems LLC. Each office is independently owned and operated.