
35 Mockingbird Lane, Maumelle, AR 72113
Local realty services provided by:ERA TEAM Real Estate
35 Mockingbird Lane,Maumelle, AR 72113
$749,000
- 5 Beds
- 3 Baths
- 3,571 sq. ft.
- Single family
- Active
Listed by: taylor hunt
Office: blue tree realty
MLS#:26045942
Source:AR_CARMLS
Price summary
- Price:$749,000
- Price per sq. ft.:$209.75
- Monthly HOA dues:$12.5
About this home
Discover exceptional new construction in Maumelle Valley Estates! This beautifully designed 5-bedroom, 3-bath home by Hines Homes offers 3,571 square feet of thoughtfully planned living space, blending timeless architectural details with modern functionality. Inside, an open-concept living area centers around a welcoming fireplace and flows seamlessly into the kitchen, complete with quartz countertops, a gas range, wall oven, and spacious pantry. The main level includes a private primary suite with a walk-in shower and generous closet, along with an additional bedroom ideal for guests or a home office. Upstairs, three additional bedrooms and versatile bonus and media spaces provide plenty of room for entertaining, relaxing, or everyday living. A three-car garage adds convenience and storage. Currently under construction, this home offers an opportunity to personalize select finishes and create a space that truly feels like your own. Home is under construction - still time to customize!...
Contact an agent
Home facts
- Year built:2026
- Subdivision & Development:MAUMELLE VALLEY ESTATES
- Listing ID #:26045942
- Added:1 day(s) ago
- Updated:November 17, 2026 at 02:59 AM
Rooms and interior
- Bedrooms:5
- Total bathrooms:3
- Full bathrooms:3
- Flooring:Carpet, Tile, Wood
- Dining Description:Kitchen/Dining Combo
- Kitchen Description:Dishwasher, Disposal, Gas Range, Microwave, Pantry, Wall Oven
- Bedroom Description:2 Bedrooms Same Level, 3 Bedrooms Same Level, Guest Bedroom Apart, Guest Bedroom on Main Level, Primary Bedroom Apart, Primary Bedroom/Main Level
- Living area:3,571 sq. ft.
Structure and exterior
- Roof:Architectural Shingle
- Year built:2026
- Building area:3,571 sq. ft.
- Lot area:0.3 Acres
- Lot Features:Cleared, In Subdivision, Level, Sloped
- Architectural Style:Craftsman, Traditional
- Construction Materials:Brick
- Exterior Features:Porch
- Foundation Description:Slab
- Levels:2 Stories
Utilities
- Water:Water Heater-Gas, Water-Public
- Sewer:Sewer-Public
Finances and disclosures
- Price:$749,000
- Price per sq. ft.:$209.75
- Tax amount:$5
Features and amenities
- Appliances:Dishwasher, Disposal, Gas Range, Microwave, Wall Oven
- Laundry features:Dryer Connection-Electric, Laundry Room, Washer Connection
- Amenities:Built-Ins, Fitness/Bike Trail, Floored Attic, Playground, Smoke Detector(s), Walk-In Closet(s), Walk-in Shower
Parking
- Parking description:Garage, Three Car
New listings near 35 Mockingbird Lane
- New
 $379,900Active3 beds 2 baths2,410 sq. ft.
11 Saint Thomas Drive, Maumelle, AR 72113
MLS# 26046015Listed by: MCGRAW REALTORS - HSV - Open Sun, 2 to 4pmNew
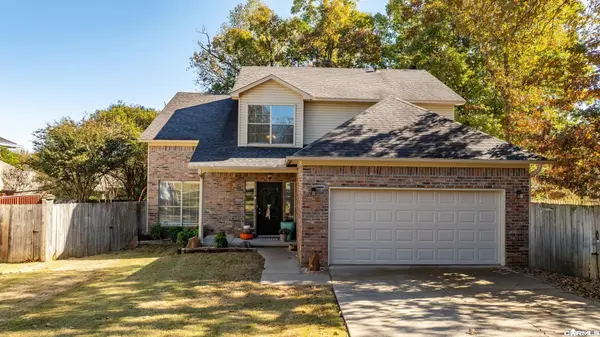 $299,000Active3 beds 3 baths2,022 sq. ft.
11 Green Oaks Cv, Maumelle, AR 72113
MLS# 26045808Listed by: THE LEGACY TEAM - New
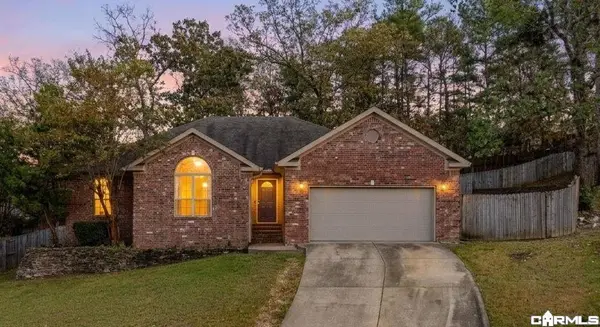 $255,000Active3 beds 2 baths1,646 sq. ft.
94 Emerald Drive, Maumelle, AR 72113
MLS# 26045793Listed by: CRYE-LEIKE REALTORS MAUMELLE - New
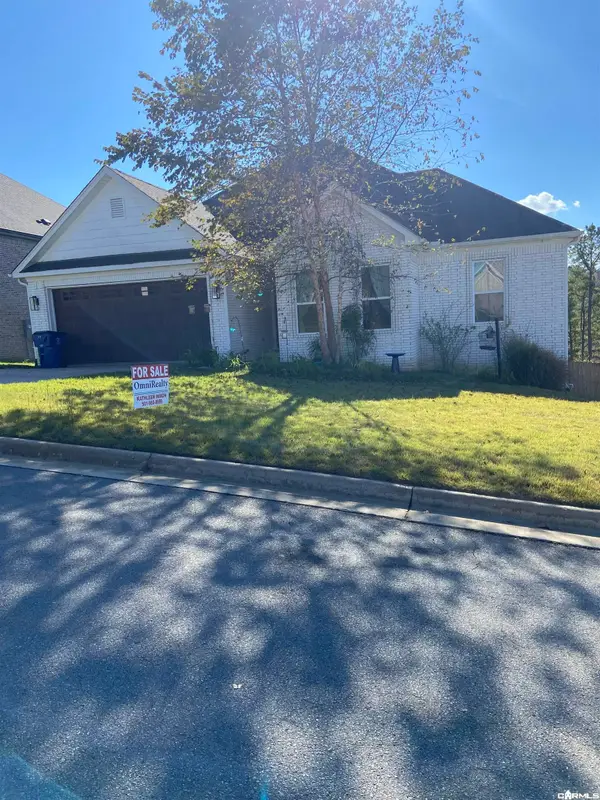 $375,000Active3 beds 2 baths1,896 sq. ft.
175 Ridgeview, Maumelle, AR 72113
MLS# 26045623Listed by: OMNIREALTY - New
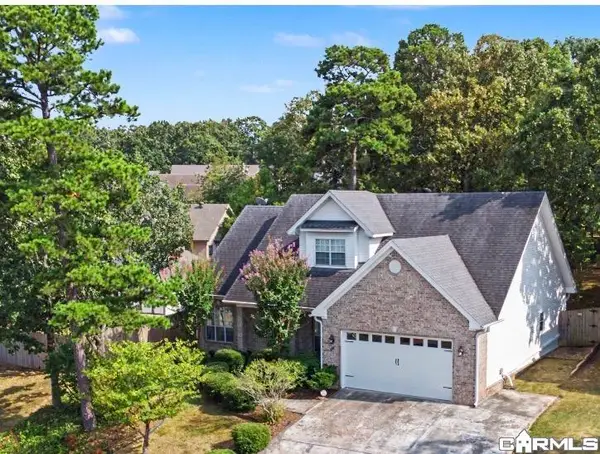 $309,000Active4 beds 3 baths2,432 sq. ft.
44 W Point, Maumelle, AR 72113
MLS# 26045404Listed by: CBRPM MAUMELLE - New
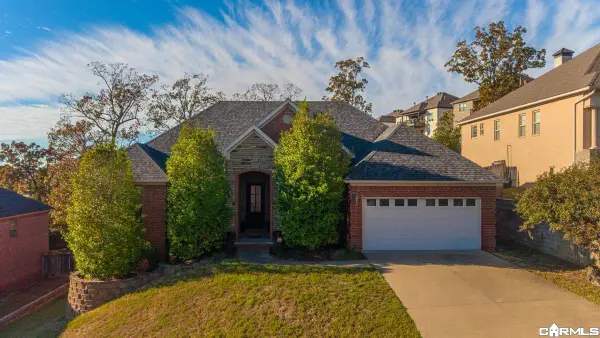 $359,999Active4 beds 2 baths2,282 sq. ft.
130 Beaver Creek Lane, Maumelle, AR 72113
MLS# 26045344Listed by: BAILEY & COMPANY REAL ESTATE - New
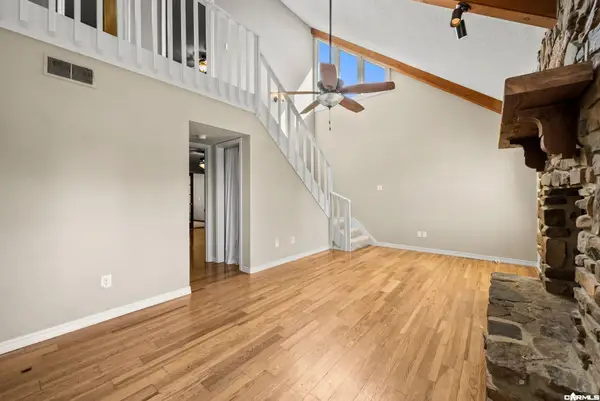 $249,900Active3 beds 2 baths2,347 sq. ft.
19 Hightrail Drive, Maumelle, AR 72113
MLS# 26045199Listed by: ARKANSAS PROPERTY MANAGEMENT & REAL ESTATE - New
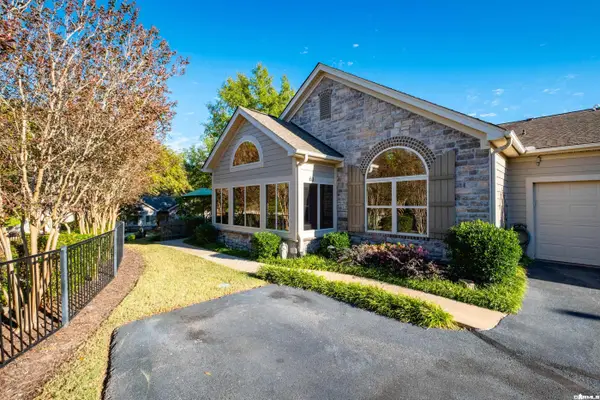 $340,000Active2 beds 2 baths1,758 sq. ft.
63 Mountain Terrace Circle, Maumelle, AR 72113
MLS# 26045201Listed by: JANET JONES COMPANY - New
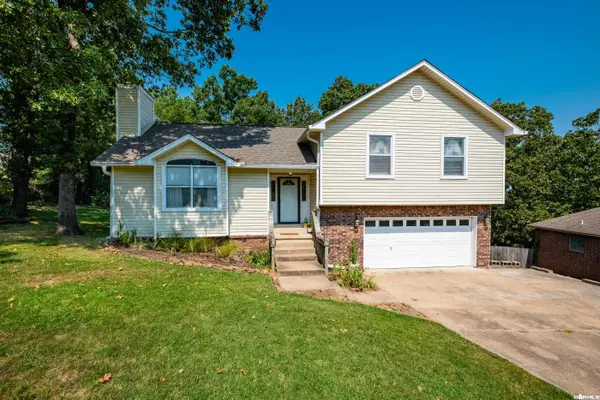 $259,000Active4 beds 3 baths1,866 sq. ft.
97 Emerald Drive, Maumelle, AR 72113
MLS# 26045161Listed by: CBRPM MAUMELLE


Protect your home and budget from life's surprises with an Assurant Home Warranty, backed by a partner that supports you through every step of homeownership. Explore Plans.
© 2023 - 2026 ERA Franchise Systems LLC. All rights reserved. ERA Franchise Systems LLC fully supports the principles of the Fair Housing Act and the Equal Opportunity Act. ERA, ERA Real Estate powered, and their respective logos are registered service marks of ERA Franchise Systems LLC. Each office is independently owned and operated.