
94 Emerald Drive, Maumelle, AR 72113
Local realty services provided by:ERA Doty Real Estate
Listed by: jennifer tilley smith
Office: crye-leike realtors maumelle
MLS#:26045793
Source:AR_CARMLS
Price summary
- Price:$255,000
- Price per sq. ft.:$154.92
About this home
Beautiful views, a newly remodeled kitchen, a large covered patio, and a split bedroom floor plan make this home so easy to love! The living room features a vaulted ceiling and a gas fireplace, while the kitchen shines with stainless steel appliances including a 5 burner flat surface range and built in microwave. The granite countertops, sink, faucet and tile backsplash were just installed. Fresh paint on the walls and trim throughout and new ceiling fans give the home a refreshed feel. The spacious primary suite offers double closets, dual sinks, a walk-in shower, and a large soaking tub. Two additional bedrooms, one with built-ins, and a full bath are on the opposite side of the home. The covered patio with ceiling fans is a great space to unwind! Agents see remarks.
Contact an agent
Home facts
- Year built:2002
- Subdivision & Development:NORTH RIDGE ADDN
- Listing ID #:26045793
- Added:1 day(s) ago
- Updated:November 14, 2026 at 09:23 PM
Rooms and interior
- Bedrooms:3
- Total bathrooms:2
- Full bathrooms:2
- Flooring:Tile, Wood
- Dining Description:Eat-In Kitchen, Kitchen/Dining Combo
- Kitchen Description:Dishwasher, Disposal, Electric Range, Ice Maker Connection, Microwave, Pantry
- Bedroom Description:3 Bedrooms Same Level, Primary Bedroom Apart, Primary Bedroom/Main Level
- Living area:1,646 sq. ft.
Structure and exterior
- Roof:Architectural Shingle
- Year built:2002
- Building area:1,646 sq. ft.
- Lot area:0.25 Acres
- Lot Features:Cul-de-sac, In Subdivision, Sloped
- Architectural Style:Traditional
- Construction Materials:Brick & Frame Combo
- Exterior Features:Covered Patio
- Foundation Description:Slab
- Levels:1 Story
Utilities
- Water:Water Heater-Gas, Water-Public
- Sewer:Sewer-Public
Finances and disclosures
- Price:$255,000
- Price per sq. ft.:$154.92
- Tax amount:$2,416
Features and amenities
- Appliances:Dishwasher, Disposal, Electric Range, Ice Maker Connection, Microwave
- Laundry features:Dryer Connection-Electric, Laundry Room, Washer Connection
- Amenities:Sheet Rock, Smoke Detector(s), Walk-In Closet(s), Walk-in Shower
Parking
- Parking description:Garage, Two Car
New listings near 94 Emerald Drive
- New
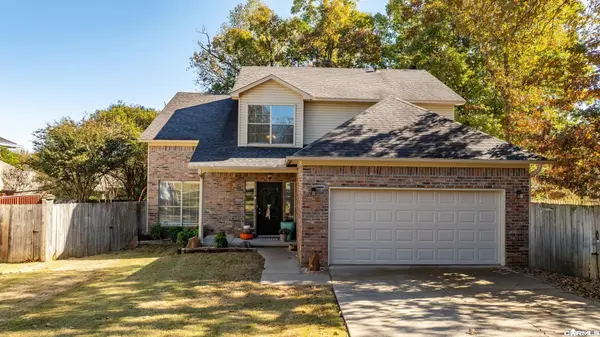 $299,000Active3 beds 3 baths2,022 sq. ft.
11 Green Oaks Cv, Maumelle, AR 72113
MLS# 26045808Listed by: THE LEGACY TEAM - New
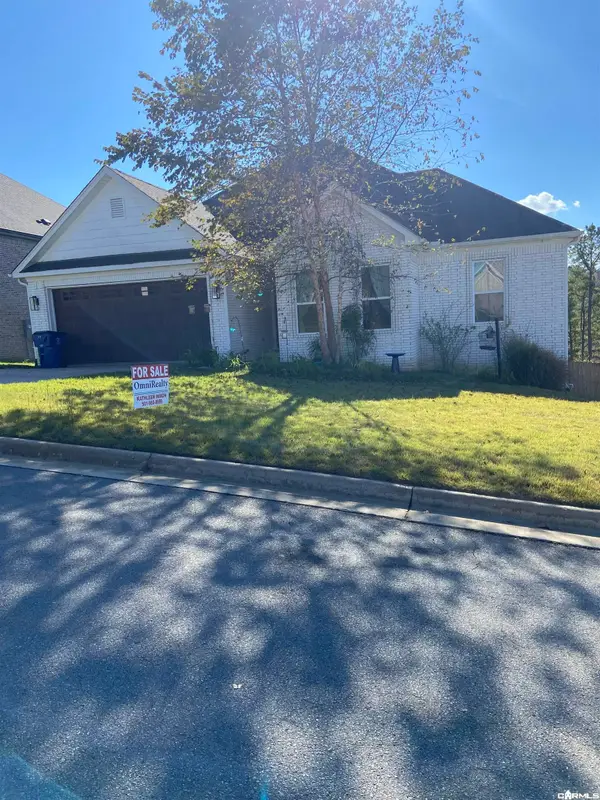 $375,000Active3 beds 2 baths1,896 sq. ft.
175 Ridgeview, Maumelle, AR 72113
MLS# 26045623Listed by: OMNIREALTY - Open Sun, 11am to 1pmNew
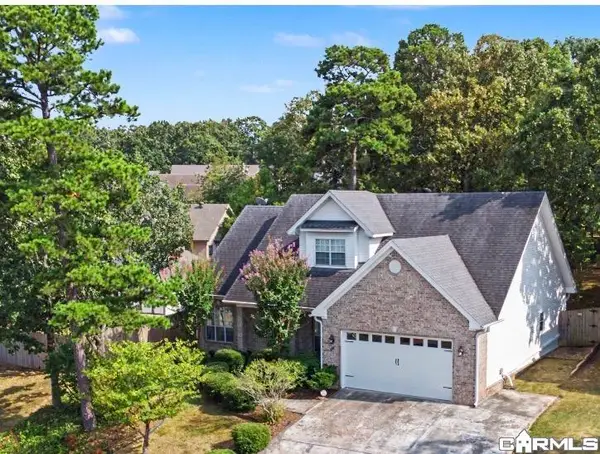 $309,000Active4 beds 3 baths2,432 sq. ft.
44 West Point, Maumelle, AR 72113
MLS# 26045404Listed by: CBRPM MAUMELLE - New
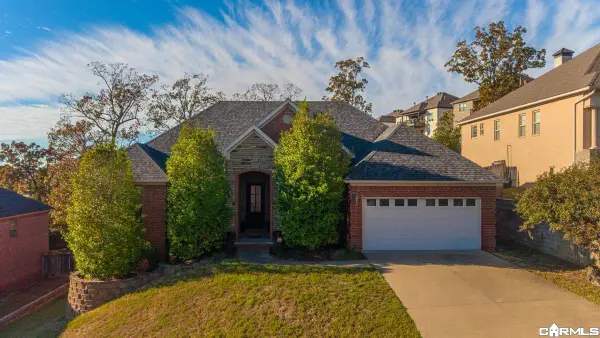 $359,999Active4 beds 2 baths2,282 sq. ft.
130 Beaver Creek Lane, Maumelle, AR 72113
MLS# 26045344Listed by: BAILEY & COMPANY REAL ESTATE - Open Sun, 3 to 4pmNew
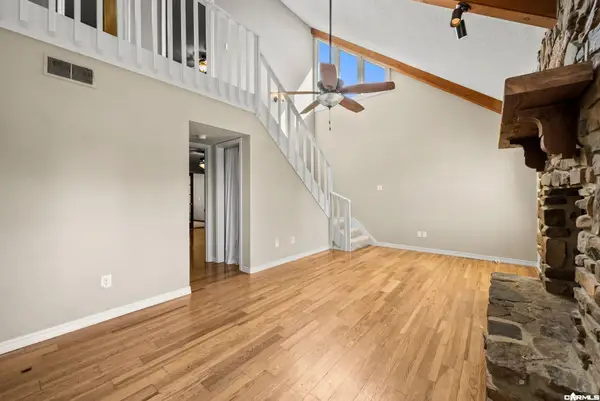 $249,900Active3 beds 2 baths2,347 sq. ft.
19 Hightrail Drive, Maumelle, AR 72113
MLS# 26045199Listed by: ARKANSAS PROPERTY MANAGEMENT & REAL ESTATE - New
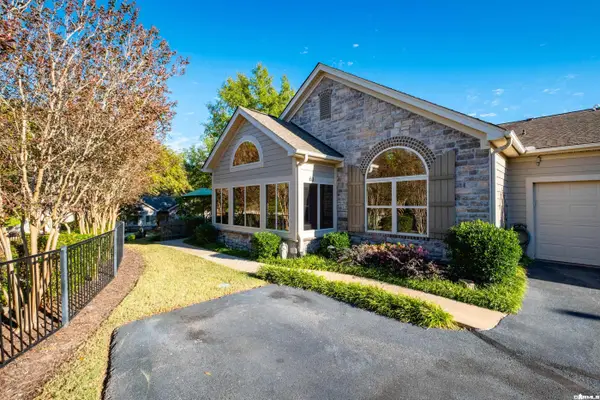 $340,000Active2 beds 2 baths1,758 sq. ft.
63 Mountain Terrace Circle, Maumelle, AR 72113
MLS# 26045201Listed by: JANET JONES COMPANY - New
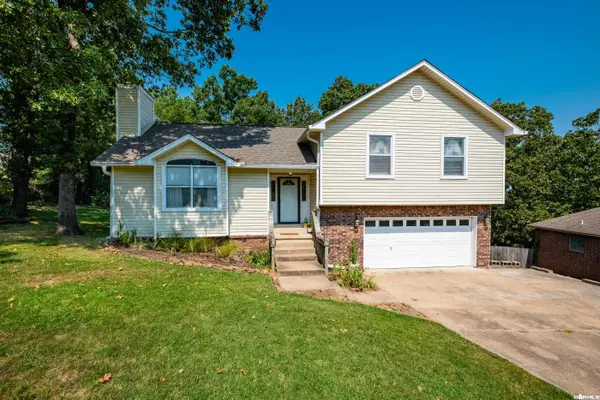 $259,000Active4 beds 3 baths1,866 sq. ft.
97 Emerald Drive, Maumelle, AR 72113
MLS# 26045161Listed by: CBRPM MAUMELLE - New
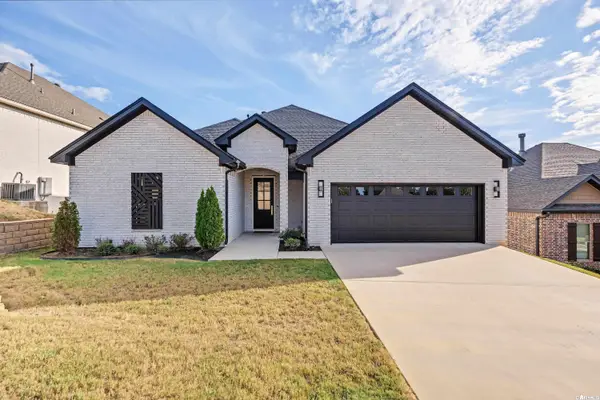 $450,000Active4 beds 3 baths2,253 sq. ft.
1106 Tahoe Drive, Maumelle, AR 72113
MLS# 26044888Listed by: KELLER WILLIAMS REALTY - New
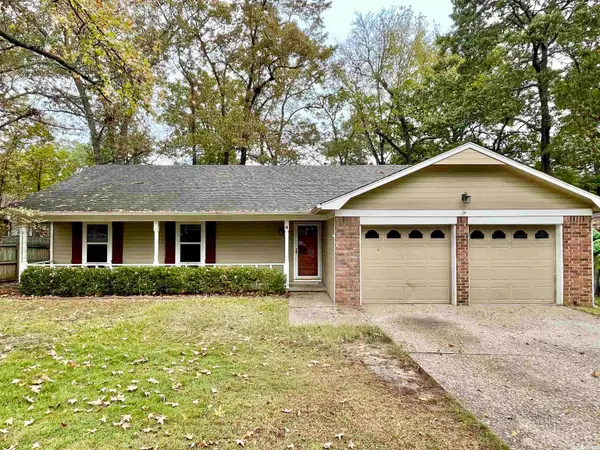 $255,000Active3 beds 2 baths1,584 sq. ft.
4 Yellowstone Cove, Maumelle, AR 72113
MLS# 26044889Listed by: CRYE-LEIKE REALTORS MAUMELLE


Protect your home and budget from life's surprises with an Assurant Home Warranty, backed by a partner that supports you through every step of homeownership. Explore Plans.
© 2023 - 2026 ERA Franchise Systems LLC. All rights reserved. ERA Franchise Systems LLC fully supports the principles of the Fair Housing Act and the Equal Opportunity Act. ERA, ERA Real Estate powered, and their respective logos are registered service marks of ERA Franchise Systems LLC. Each office is independently owned and operated.