
503 Corondelet Lane, Maumelle, AR 72113
Local realty services provided by:ERA TEAM Real Estate
503 Corondelet Lane,Maumelle, AR 72113
$724,500
- 5 Beds
- 5 Baths
- 3,483 sq. ft.
- Single family
- Active
Listed by: taylor hunt
Office: blue tree realty
MLS#:26039604
Source:AR_CARMLS
Price summary
- Price:$724,500
- Price per sq. ft.:$208.01
- Monthly HOA dues:$8
About this home
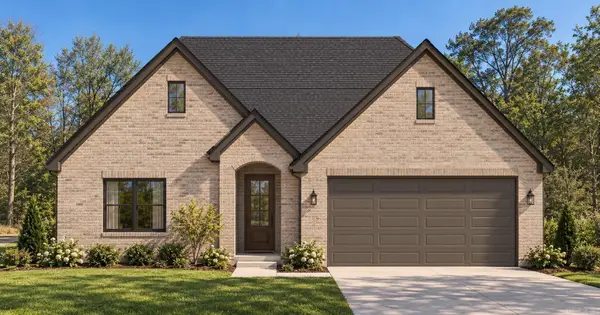
Welcome to 503 Corondelet! Situated on a large lot backing up to peaceful green space, and a pond! This beautiful home offers 5 bedrooms, 4.5 bathrooms, and a spacious three-car garage. The thoughtfully designed floor plan includes three bedrooms and two full baths upstairs, along with a large flex space perfect for a game room, media room, or second living area. Walk-in attic access provides convenient additional storage.
Contact an agent
Home facts
- Year built:2026
- Subdivision & Development:COUNTRY CLUB OF AR THE PH XXIV-C
- Listing ID #:26039604
- Added:1 day(s) ago
- Updated:October 01, 2026 at 04:56 AM
Rooms and interior
- Bedrooms:5
- Total bathrooms:5
- Full bathrooms:4
- Half bathrooms:1
- Flooring:Carpet, Tile, Wood
- Dining Description:Breakfast Bar, Kitchen/Dining Combo, Living/Dining Combo
- Kitchen Description:Dishwasher, Disposal, Gas Range, Ice Maker Connection, Microwave, Pantry, Wall Oven
- Bedroom Description:2 Bedrooms Same Level, Guest Bedroom Apart, Guest Bedroom on Main Level, Primary Bedroom Apart, Primary Bedroom/Main Level
- Living area:3,483 sq. ft.
Heating and cooling
- Cooling:Attic Fan, Central Cool-Gas
- Heating:Central Heat-Gas
Structure and exterior
- Roof:Architectural Shingle
- Year built:2026
- Building area:3,483 sq. ft.
- Lot area:0.29 Acres
- Lot Features:In Subdivision, Level, Pond
- Architectural Style:Traditional
- Construction Materials:Brick, Stone
- Exterior Features:Guttering, Porch
- Foundation Description:Slab
- Levels:2 Stories
Utilities
- Water:Water Heater-Gas, Water-Public
Finances and disclosures
- Price:$724,500
- Price per sq. ft.:$208.01
- Tax amount:$653
Features and amenities
- Appliances:Dishwasher, Disposal, Gas Range, Ice Maker Connection, Microwave, Wall Oven
- Laundry features:Dryer Connection-Electric, Laundry Room, Washer Connection
- Amenities:Built-Ins, Fitness/Bike Trail, Floored Attic, Golf Course, Smoke Detector(s), Tray Ceiling, Walk-In Closet(s), Walk-in Shower
Parking
- Parking description:Garage, Side Entry, Three Car
New listings near 503 Corondelet Lane
- New
 $339,900Active2 beds 2 baths1,800 sq. ft.
194 Mountain Terrace Circle, Maumelle, AR 72113
MLS# 26039618Listed by: CBRPM GROUP - New
 $415,000Active4 beds 3 baths2,829 sq. ft.
146 Pleasantwood Drive, Maumelle, AR 72113
MLS# 26039585Listed by: BLUE TREE REALTY - New
 $340,000Active4 beds 3 baths2,871 sq. ft.
4 Barber Cv., Maumelle, AR 72113
MLS# 26039605Listed by: REAL BROKER - New
 $705,000Active4 beds 3 baths3,114 sq. ft.
14604 Stonebrook Lane, Maumelle, AR 72113
MLS# 26039528Listed by: BLUE TREE REALTY - New
 $335,000Active3 beds 2 baths1,850 sq. ft.
120 Lydia Drive, Maumelle, AR 72113
MLS# 26039556Listed by: CRYE-LEIKE REALTORS MAUMELLE - New
 $345,900Active3 beds 2 baths1,840 sq. ft.
212 Nantucket Loop, Maumelle, AR 72113
MLS# 26039562Listed by: ARKBEST REALTY, INC. - New
 $549,000Active4 beds 3 baths2,639 sq. ft.
163 Ridgeview Trail, Maumelle, AR 72022
MLS# 26039232Listed by: BLUE TREE REALTY - New
 $329,900Active3 beds 3 baths2,236 sq. ft.
45 Blue Mountain Dr, Maumelle, AR 72113
MLS# 26039236Listed by: CRYE-LEIKE REALTORS KANIS BRANCH - New
 $545,000Active4 beds 4 baths3,100 sq. ft.
203 Seminole Lane, Maumelle, AR 72113
MLS# 26039238Listed by: CHARLOTTE JOHN COMPANY (LITTLE ROCK)


Protect your home and budget from life's surprises with an Assurant Home Warranty, backed by a partner that supports you through every step of homeownership. Explore Plans.
© 2023 - 2026 ERA Franchise Systems LLC. All rights reserved. ERA Franchise Systems LLC fully supports the principles of the Fair Housing Act and the Equal Opportunity Act. ERA, ERA Real Estate powered, and their respective logos are registered service marks of ERA Franchise Systems LLC. Each office is independently owned and operated.