
Address Withheld By Seller, Maumelle, AR 72113
Local realty services provided by:ERA TEAM Real Estate
Address Withheld By Seller,Maumelle, AR 72113
$649,000
- 4 Beds
- 4 Baths
- 3,263 sq. ft.
- Single family
- Active
Listed by: brandon hines
Office: blue tree realty
MLS#:26027969
Source:AR_CARMLS
Sorry, we are unable to map this address
Price summary
- Price:$649,000
- Price per sq. ft.:$198.9
- Monthly HOA dues:$8
About this home
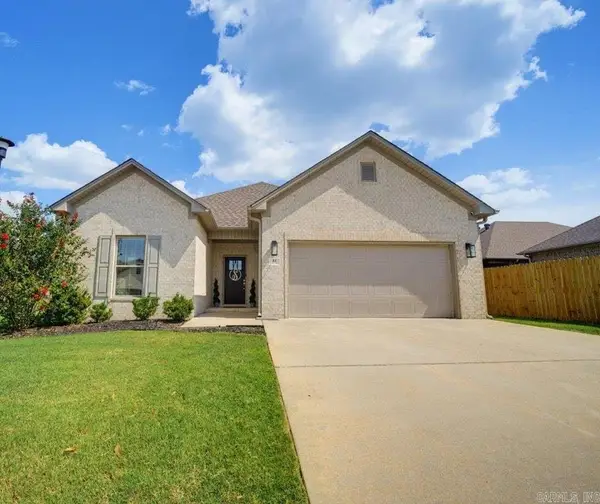
Welcome to 607 Corondelet! Situated on a large lot backing up to peaceful green space, this beautiful home offers 4 bedrooms, 3.5 bathrooms, and a spacious three-car garage. The thoughtfully designed floor plan includes two bedrooms and a full bath upstairs, along with a large flex space perfect for a game room, media room, or second living area. Walk-in attic access provides convenient additional storage.
Contact an agent
Home facts
- Year built:2026
- Subdivision & Development:COUNTRY CLUB OF AR THE PH XXIV-C
- Listing ID #:26027969
- Added:58 day(s) ago
- Updated:September 07, 2026 at 02:43 PM
Rooms and interior
- Bedrooms:4
- Total bathrooms:4
- Full bathrooms:3
- Half bathrooms:1
- Flooring:Carpet, Tile, Wood
- Dining Description:Kitchen/Dining Combo
- Kitchen Description:Dishwasher, Disposal, Gas Range, Microwave, Pantry, Wall Oven
- Bedroom Description:2 Bedrooms Same Level, Guest Bedroom Apart, Guest Bedroom on Main Level, Primary Bedroom Apart, Primary Bedroom/Main Level
- Living area:3,263 sq. ft.
Heating and cooling
- Cooling:Attic Fan, Central Cool-Gas
- Heating:Central Heat-Gas
Structure and exterior
- Roof:Architectural Shingle
- Year built:2026
- Building area:3,263 sq. ft.
- Lot area:0.29 Acres
- Lot Features:In Subdivision, Level
- Architectural Style:Traditional
- Construction Materials:Brick
- Exterior Features:Porch
- Foundation Description:Slab
- Levels:2 Stories
Utilities
- Water:Water-Public
Finances and disclosures
- Price:$649,000
- Price per sq. ft.:$198.9
- Tax amount:$653
Features and amenities
- Appliances:Dishwasher, Disposal, Gas Range, Microwave, Wall Oven
- Laundry features:Laundry Room
Parking
- Parking description:Garage, Three Car
New listings near 72113
- New
 $259,900Active3 beds 2 baths1,500 sq. ft.
5 Suwannee Cove, Maumelle, AR 72113
MLS# 26036363Listed by: CBRPM MAUMELLE - New
 $168,900Active3 beds 2 baths1,235 sq. ft.
29 Weatherwood Ln, Ward, AR 72176
MLS# 26036298Listed by: RE/MAX ADVANTAGE - New
 $325,000Active3 beds 2 baths1,745 sq. ft.
102 Mariner Lane, Maumelle, AR 72113
MLS# 26036104Listed by: CENTURY 21 SANDSTONE REAL ESTATE GROUP - New
 $264,900Active2 beds 2 baths1,428 sq. ft.
113 Mountain Terrace Circle, Maumelle, AR 72113
MLS# 26035911Listed by: CBRPM GROUP - New
 $89,100Active0.33 Acres
5 Crestview Pt., Maumelle, AR 72113
MLS# 26035707Listed by: CENTURY 21 REAL ESTATE UNLIMITED - New
 $227,900Active3 beds 2 baths1,373 sq. ft.
134 Jonathan Drive, Maumelle, AR 72113
MLS# 26035664Listed by: LENNAR REALTY - New
 $320,000Active3 beds 3 baths2,075 sq. ft.
162 Lily Drive, Maumelle, AR 72113
MLS# 26035564Listed by: CRYE-LEIKE REALTORS MAUMELLE - New
 $299,900Active3 beds 2 baths1,611 sq. ft.
16 Dauphine Pl, Maumelle, AR 72113
MLS# 26035549Listed by: LPT REALTY CONWAY - New
 $599,000Active3 beds 3 baths2,538 sq. ft.
3 Eagle Cove, Maumelle, AR 72113
MLS# 26035506Listed by: BERKSHIRE HATHAWAY HOMESERVICES ARKANSAS REALTY - New
 $360,000Active3 beds 2 baths1,814 sq. ft.
27 Joel Lane, Maumelle, AR 72113
MLS# 26035316Listed by: KELLER WILLIAMS REALTY


Protect your home and budget from life's surprises with an Assurant Home Warranty, backed by a partner that supports you through every step of homeownership. Explore Plans.
© 2023 - 2026 ERA Franchise Systems LLC. All rights reserved. ERA Franchise Systems LLC fully supports the principles of the Fair Housing Act and the Equal Opportunity Act. ERA, ERA Real Estate powered, and their respective logos are registered service marks of ERA Franchise Systems LLC. Each office is independently owned and operated.