
18 River Bend, Mayflower, AR 72106
Local realty services provided by:ERA TEAM Real Estate
18 River Bend,Mayflower, AR 72106
$599,900
- 5 Beds
- 6 Baths
- 3,820 sq. ft.
- Single family
- Active
Listed by: robin jones
Office: lpt realty conway
MLS#:26027844
Source:AR_CARMLS
Price summary
- Price:$599,900
- Price per sq. ft.:$157.04
- Monthly HOA dues:$8.33
About this home
Experience luxury living with breathtaking Arkansas River views in this exceptional custom home! From the inviting front porch and impressive double front doors to the thoughtfully designed open floor plan, every detail has been carefully crafted. The chef’s kitchen features custom cabinetry, granite countertops, an oversized island, built-in double ovens, and a gas cooktop, all opening to the spacious living area with soaring ceilings, rich hardwood floors, a beautiful fireplace with custom built-ins, and abundant natural light. The main level offers four bedrooms, including a private primary suite, a dedicated office, and an oversized laundry room. Upstairs, you’ll find a versatile bonus room with spectacular river views. Enjoy year-round entertaining on the expansive covered patio, plus the convenience of a 3-car side-entry garage. This home truly offers the perfect blend of elegance, comfort, and functionality.
Contact an agent
Home facts
- Year built:2014
- Listing ID #:26027844
- Added:7 day(s) ago
- Updated:July 17, 2026 at 11:16 PM
Rooms and interior
- Bedrooms:5
- Total bathrooms:6
- Full bathrooms:4
- Half bathrooms:2
- Flooring:Carpet, Luxury Vinyl
- Dining Description:Breakfast Bar, Eat-In Kitchen, Kitchen/Dining Combo
- Kitchen Description:Dishwasher, Disposal, Double Oven, Electric Range, Ice Maker Connection, Microwave, Pantry
- Bedroom Description:4 Bedrooms Same Level, Guest Bedroom Apart, Guest Bedroom on Main Level, Primary Bedroom Apart, Primary Bedroom/Main Level
- Living area:3,820 sq. ft.
Heating and cooling
- Cooling:Central Cool-Electric
- Heating:Central Heat-Electric
Structure and exterior
- Roof:Architectural Shingle
- Year built:2014
- Building area:3,820 sq. ft.
- Lot area:0.52 Acres
- Lot Features:Level, River View, Sloped
- Architectural Style:Traditional
- Construction Materials:Brick, Stone
- Exterior Features:Covered Patio, Guttering, Patio, Porch
- Foundation Description:Slab
- Levels:2 Stories
Utilities
- Water:Water Heater-Electric, Water-Public
- Sewer:Sewer-Public
Finances and disclosures
- Price:$599,900
- Price per sq. ft.:$157.04
- Tax amount:$4,600
Features and amenities
- Appliances:Dishwasher, Disposal, Electric Range, Ice Maker Connection, Microwave
- Laundry features:Dryer Connection-Electric, Laundry Room, Washer Connection
- Amenities:Built-Ins, Sheet Rock, Smoke Detector(s), Walk-In Closet(s), Walk-in Shower
Parking
- Parking description:Auto Door Opener, Garage, RV Parking, Side Entry, Three Car
New listings near 18 River Bend
- Open Sun, 2 to 4pmNew
 $339,000Active3 beds 2 baths1,971 sq. ft.
Address Withheld By Seller, Mayflower, AR 72106
MLS# 26028999Listed by: KELLER WILLIAMS REALTY - New
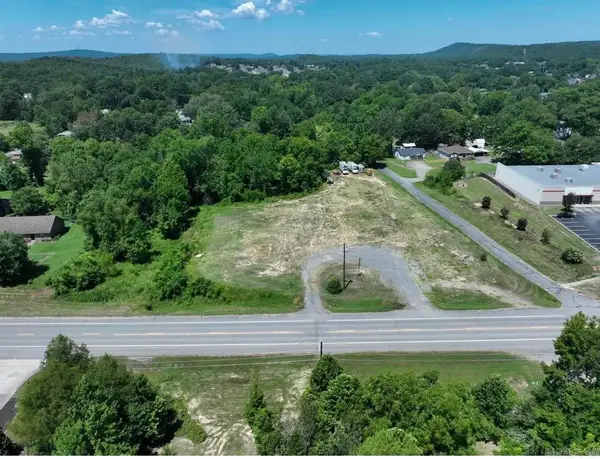 $400,000Active1.8 Acres
664 Highway 365, Mayflower, AR 72106
MLS# 26028919Listed by: CENTURY 21 PARKER & SCROGGINS REALTY - CONWAY - New
 $469,900Active4 beds 3 baths2,737 sq. ft.
213 Plantation Drive, Mayflower, AR 72106
MLS# 26028091Listed by: NATURAL STATE REALTY OF ARKANSAS - Open Sun, 2 to 4pmNew
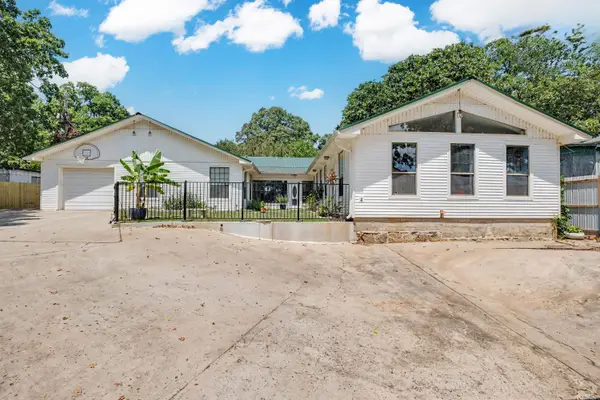 $595,000Active3 beds 5 baths3,832 sq. ft.
128 Highway 89 S, Mayflower, AR 72106
MLS# 26028046Listed by: RESOURCE REALTY - New
 $775,000Active4 beds 5 baths3,879 sq. ft.
3 River Road Drive West, Mayflower, AR 72106
MLS# 26028012Listed by: LPT REALTY CONWAY - New
 $290,000Active3 beds 2 baths1,700 sq. ft.
30 Ledrick Circle, Mayflower, AR 72106
MLS# 26028001Listed by: PORCHLIGHT REALTY - New
 $328,700Active4 beds 3 baths2,113 sq. ft.
48 Plantation Drive, Mayflower, AR 72106
MLS# 26027654Listed by: D.R. HORTON REALTY OF ARKANSAS, LLC  $215,000Active2 beds 2 baths1,536 sq. ft.
16 Dam Road, Mayflower, AR 72106
MLS# 26026467Listed by: MID SOUTH REALTY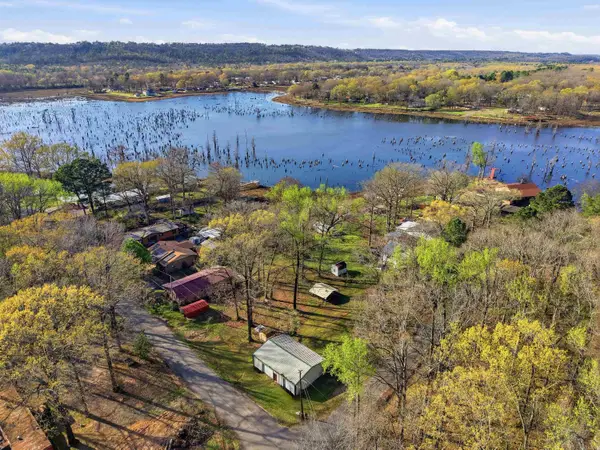 $90,000Active-- beds -- baths1,200 sq. ft.
11 Crafton Street, Mayflower, AR 72106
MLS# 26026393Listed by: CENTURY 21 PARKER & SCROGGINS REALTY - CONWAY


Protect your home and budget from life's surprises with an Assurant Home Warranty, backed by a partner that supports you through every step of homeownership. Explore Plans.
© 2023 - 2026 ERA Franchise Systems LLC. All rights reserved. ERA Franchise Systems LLC fully supports the principles of the Fair Housing Act and the Equal Opportunity Act. ERA, ERA Real Estate powered, and their respective logos are registered service marks of ERA Franchise Systems LLC. Each office is independently owned and operated.