
202 Plantation Drive, Mayflower, AR 72106
Local realty services provided by:ERA TEAM Real Estate
202 Plantation Drive,Mayflower, AR 72106
$325,000
- 3 Beds
- 2 Baths
- 2,050 sq. ft.
- Single family
- Active
Listed by: kaye chambers
Office: keller williams realty
MLS#:26032507
Source:AR_CARMLS
Price summary
- Price:$325,000
- Price per sq. ft.:$158.54
About this home
Beautiful one level, all brick home in the sought after River Plantation subdivision located in Mayflower. Features a spacious floorplan with separate primary bedroom, and large living and dining room area perfect for families and entertaining. Sellers will most miss enjoying outside spaces with over half an acre of privacy surrounded by protected green spaces and across the street from developing park area.
Contact an agent
Home facts
- Year built:2010
- Subdivision & Development:THE RIVER PLANTATION PH I
- Listing ID #:26032507
- Added:49 day(s) ago
- Updated:September 28, 2026 at 03:00 PM
Rooms and interior
- Bedrooms:3
- Total bathrooms:2
- Full bathrooms:2
- Flooring:Carpet, Tile, Wood
- Dining Description:Eat-In Kitchen, Separate Breakfast Room, Separate Dining Room
- Kitchen Description:Dishwasher, Electric Range, Free-Standing Stove
- Bedroom Description:3 Bedrooms Same Level, Primary Bedroom Apart, Primary Bedroom/Main Level
- Living area:2,050 sq. ft.
Heating and cooling
- Cooling:Central Cool-Electric
- Heating:Central Heat-Electric
Structure and exterior
- Roof:Architectural Shingle
- Year built:2010
- Building area:2,050 sq. ft.
- Lot area:0.6 Acres
- Lot Features:In Subdivision, Level
- Architectural Style:Traditional
- Construction Materials:Brick
- Foundation Description:Slab
- Levels:1 Story
Utilities
- Water:Water-Public
- Sewer:Sewer-Public
Finances and disclosures
- Price:$325,000
- Price per sq. ft.:$158.54
- Tax amount:$1,910
Features and amenities
- Appliances:Dishwasher, Electric Range, Free-Standing Stove
- Laundry features:Laundry Room
Parking
- Parking description:Garage, Two Car
New listings near 202 Plantation Drive
- New
 $50,000Active0.59 Acres
Lot 28 River Rd Dr West, Mayflower, AR 72106
MLS# 26039000Listed by: LPT REALTY CONWAY - New
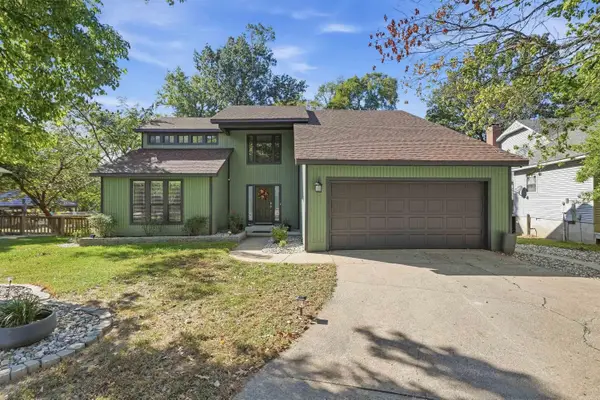 $399,900Active4 beds 3 baths2,798 sq. ft.
95 N Dogwood Drive, Mayflower, AR 72106
MLS# 26038920Listed by: HOMEWARD REALTY - New
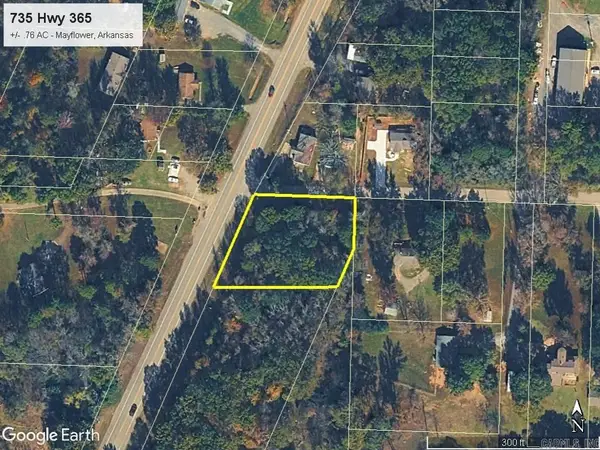 $35,000Active0.76 Acres
375 Hwy 365, Mayflower, AR 72106
MLS# 26038453Listed by: DUNAWAY AND HART, INC. - New
 $429,900Active4 beds 2 baths2,147 sq. ft.
Address Withheld By Seller, Mayflower, AR 72106
MLS# 26038466Listed by: LPT REALTY SALINE - New
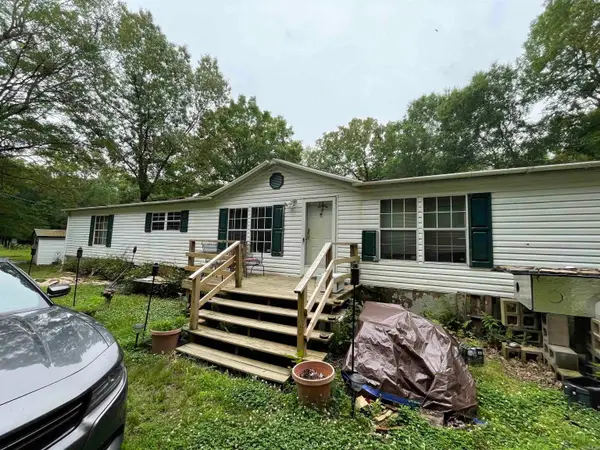 $285,500Active3 beds 3 baths2,000 sq. ft.
14 E Navajo Trail, Mayflower, AR 72106
MLS# 26038046Listed by: EXP REALTY 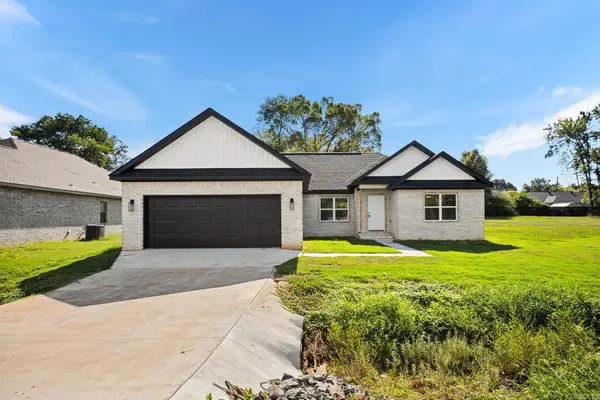 $299,900Active3 beds 2 baths1,856 sq. ft.
20 Ledrick Circle, Mayflower, AR 72106
MLS# 26037421Listed by: PORCHLIGHT REALTY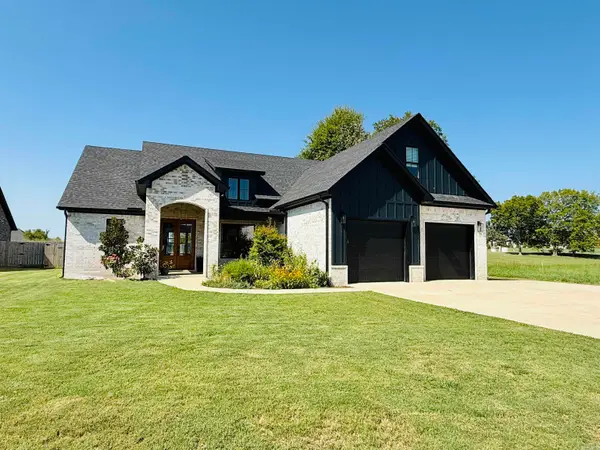 $418,000Active4 beds 2 baths2,467 sq. ft.
22 River Cliff Drive, Mayflower, AR 72106
MLS# 26037111Listed by: MCLELLAN & ASSOCIATES REAL ESTATE GROUP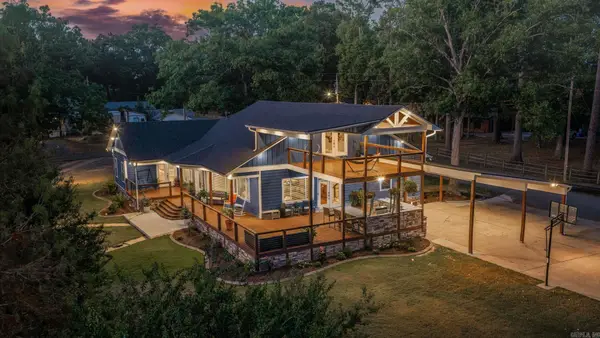 $780,000Active4 beds 4 baths3,695 sq. ft.
67 E Ridge Road, Mayflower, AR 72106
MLS# 26037087Listed by: LPT REALTY CONWAY $135,000Active1 beds 2 baths1,008 sq. ft.
25 Shoreline Drive, Mayflower, AR 72106
MLS# 26036111Listed by: KELLER WILLIAMS REALTY $219,900Active3 beds 2 baths1,413 sq. ft.
28 Vineyard Drive, Mayflower, AR 72106
MLS# 26036006Listed by: LENNAR REALTY


Protect your home and budget from life's surprises with an Assurant Home Warranty, backed by a partner that supports you through every step of homeownership. Explore Plans.
© 2023 - 2026 ERA Franchise Systems LLC. All rights reserved. ERA Franchise Systems LLC fully supports the principles of the Fair Housing Act and the Equal Opportunity Act. ERA, ERA Real Estate powered, and their respective logos are registered service marks of ERA Franchise Systems LLC. Each office is independently owned and operated.