
3 Shaun Road, Mayflower, AR 72106
Local realty services provided by:ERA TEAM Real Estate
3 Shaun Road,Mayflower, AR 72106
$232,500
- 3 Beds
- 2 Baths
- 1,565 sq. ft.
- Single family
- Active
Listed by: kerry ellison, james kirk
Office: keller williams realty
MLS#:26034037
Source:AR_CARMLS
Price summary
- Price:$232,500
- Price per sq. ft.:$148.56
About this home
Welcome to this beautifully updated one-level home in the heart of Mayflower! Offering 3 bedrooms, 2 baths, and 1,565 square feet, this move-in ready home sits on a generous .57 acre lot at the end of a quiet dead-end street, providing added privacy and space. Inside, you'll find a functional layout with warm wood and laminate flooring, two fireplaces, and a bright kitchen featuring built-in appliances, a breakfast bar, and ample cabinetry. Recent updates provide peace of mind, including a completely remodeled main bathroom (2026), updated primary shower and sink, new HVAC system and water heater (2026), new roof (2025), and mini-split systems installed in 2024 for enhanced comfort and efficiency. Outside, enjoy a fully fenced backyard with plenty of room for entertaining, gardening, pets, or play, along with a convenient storage building. Combining modern updates, a spacious lot, and a peaceful setting close to schools and everyday amenities, this charming home is ready for its next owners. Don't miss this exceptional opportunity!...
Contact an agent
Home facts
- Year built:1988
- Subdivision & Development:WORREL'S PLAN TOWN OF MAYFLOWE
- Listing ID #:26034037
- Added:46 day(s) ago
- Updated:October 06, 2026 at 02:37 PM
Rooms and interior
- Bedrooms:3
- Total bathrooms:2
- Full bathrooms:2
- Flooring:Laminate, Wood
- Dining Description:Kitchen/Dining Combo
- Kitchen Description:Bar/Fridge, Built-In Stove, Dishwasher, Disposal, Freezer, Gas Range, Ice Maker Connection, Microwave, Refrigerator-Stays
- Bedroom Description:3 Bedrooms Same Level
- Living area:1,565 sq. ft.
Structure and exterior
- Roof:Architectural Shingle
- Year built:1988
- Building area:1,565 sq. ft.
- Lot area:0.57 Acres
- Lot Features:Level
- Architectural Style:Traditional
- Construction Materials:Brick
- Foundation Description:Slab
- Levels:1 Story
Utilities
- Water:Water-Public
- Sewer:Sewer-Public
Finances and disclosures
- Price:$232,500
- Price per sq. ft.:$148.56
- Tax amount:$1,601
Features and amenities
- Appliances:Built-In Stove, Dishwasher, Disposal, Gas Range, Ice Maker Connection, Microwave
- Laundry features:Laundry Room
Parking
- Parking description:Parking Pads
New listings near 3 Shaun Road
- New
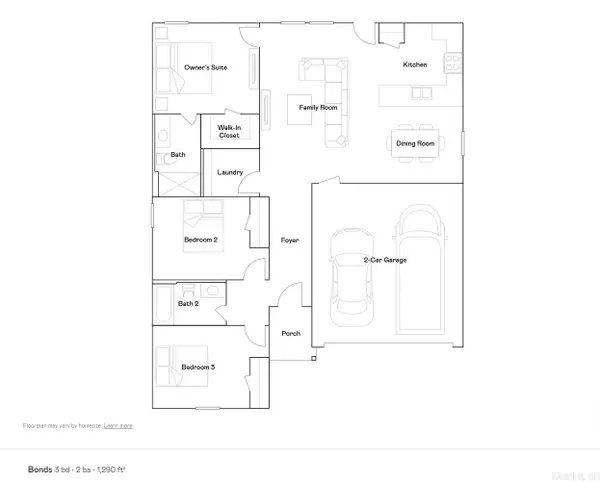 $214,900Active3 beds 2 baths1,290 sq. ft.
33 Vineyard Drive, Mayflower, AR 72106
MLS# 26040310Listed by: LENNAR REALTY - New
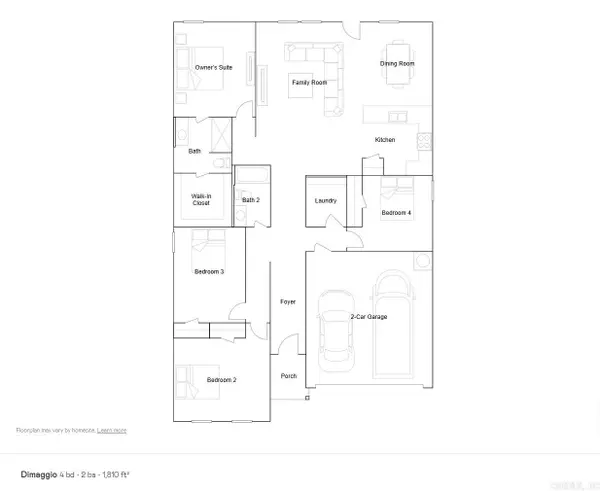 $232,900Active4 beds 2 baths1,810 sq. ft.
18 Cabernet Way, Mayflower, AR 72106
MLS# 26040316Listed by: LENNAR REALTY - New
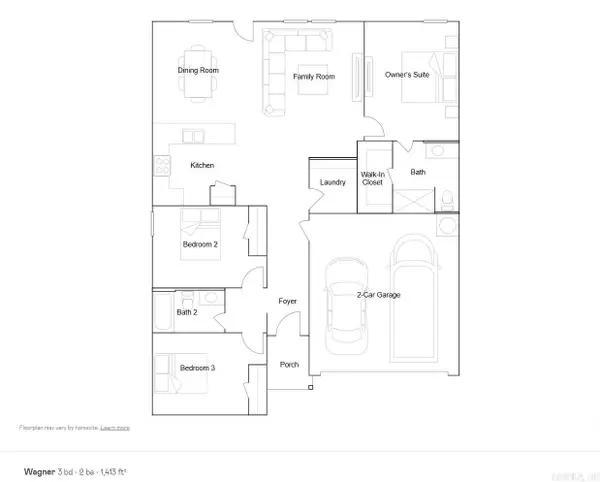 $218,900Active3 beds 2 baths1,413 sq. ft.
20 Cabernet Way, Mayflower, AR 72106
MLS# 26040318Listed by: LENNAR REALTY - New
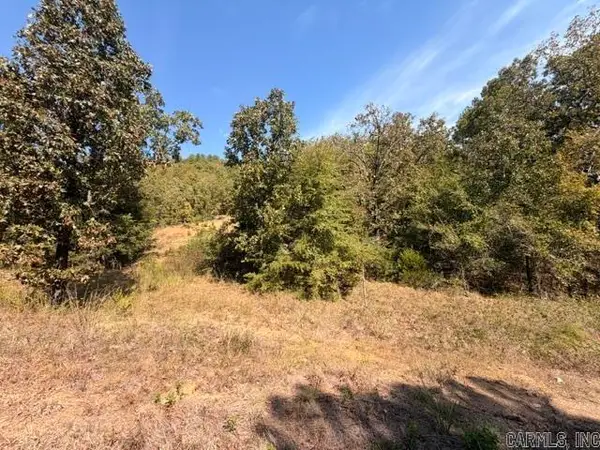 $85,000Active5 Acres
Dawn Dr W Drive, Mayflower, AR 72106
MLS# 26039882Listed by: CRYE-LEIKE REALTORS CONWAY - New
 $50,000Active0.59 Acres
Lot 28 River Rd Dr West, Mayflower, AR 72106
MLS# 26039000Listed by: LPT REALTY CONWAY 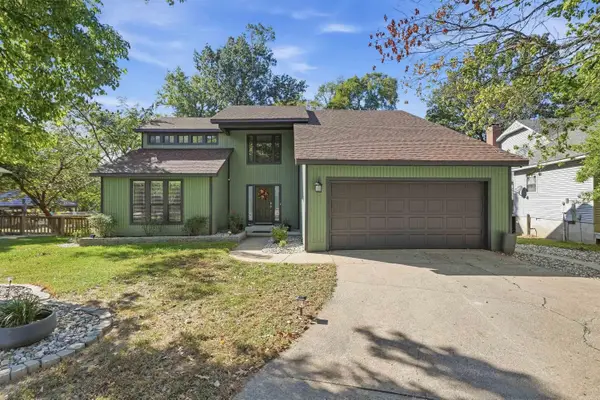 $399,900Active4 beds 3 baths2,798 sq. ft.
95 N Dogwood Drive, Mayflower, AR 72106
MLS# 26038920Listed by: HOMEWARD REALTY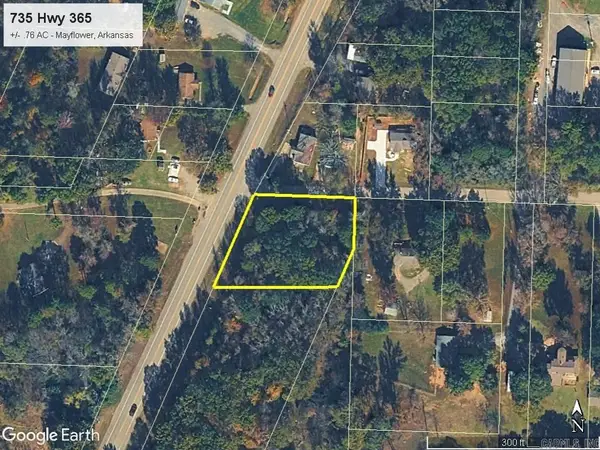 $35,000Active0.76 Acres
375 Hwy 365, Mayflower, AR 72106
MLS# 26038453Listed by: DUNAWAY AND HART, INC. $429,900Active4 beds 2 baths2,147 sq. ft.
Address Withheld By Seller, Mayflower, AR 72106
MLS# 26038466Listed by: LPT REALTY SALINE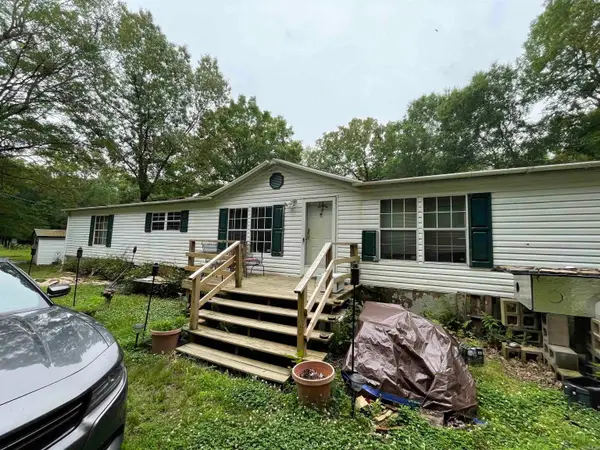 $284,000Active3 beds 3 baths2,000 sq. ft.
14 E Navajo Trail, Mayflower, AR 72106
MLS# 26038046Listed by: EXP REALTY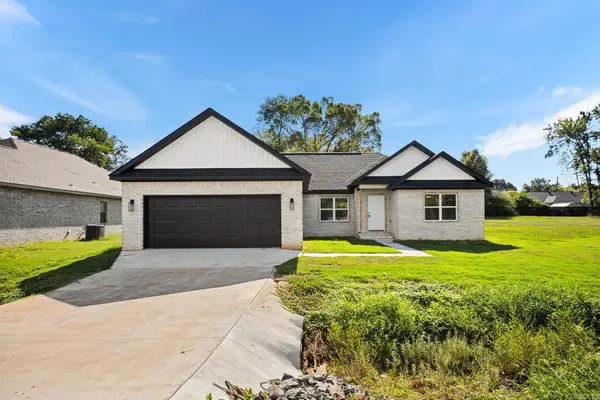 $299,900Active3 beds 2 baths1,856 sq. ft.
20 Ledrick Circle, Mayflower, AR 72106
MLS# 26037421Listed by: PORCHLIGHT REALTY


Protect your home and budget from life's surprises with an Assurant Home Warranty, backed by a partner that supports you through every step of homeownership. Explore Plans.
© 2023 - 2026 ERA Franchise Systems LLC. All rights reserved. ERA Franchise Systems LLC fully supports the principles of the Fair Housing Act and the Equal Opportunity Act. ERA, ERA Real Estate powered, and their respective logos are registered service marks of ERA Franchise Systems LLC. Each office is independently owned and operated.