
4 Paradise Circle, Mayflower, AR 72016
Local realty services provided by:ERA TEAM Real Estate
4 Paradise Circle,Mayflower, AR 72016
$110,000
- 3 Beds
- 2 Baths
- 1,344 sq. ft.
- Mobile / Manufactured
- Active
Listed by: morgan gullett
Office: crye-leike realtors benton branch
MLS#:26032156
Source:AR_CARMLS
Price summary
- Price:$110,000
- Price per sq. ft.:$81.85
About this home
Meet your slice of paradise on Lake Conway! This unique lakefront property sits on TWO lots and offers plenty of space, flexibility, and opportunity to make it your own. Featuring 3 bedrooms, 2 bathrooms, and 2 kitchen areas, the layout offers endless possibilities—the second kitchen could easily be converted into additional living space, a game room, guest quarters, or whatever best fits your needs. Outside, you’ll find a large garage with a dedicated work area, an additional storage building, and your very own boathouse for easy lake access. With Lake Conway soon to be filled back up, now is the perfect time to get in and start enjoying everything lake life has to offer. Whether you’re looking for a full-time home, weekend getaway, or your own little piece of paradise, this one is ready for its next chapter!
Contact an agent
Home facts
- Year built:1987
- Subdivision & Development:ROBERTS & FLANAGIN
- Listing ID #:26032156
- Added:5 day(s) ago
- Updated:August 11, 2026 at 11:57 AM
Rooms and interior
- Bedrooms:3
- Total bathrooms:2
- Full bathrooms:2
- Flooring:Carpet, Vinyl
- Dining Description:Separate Dining Room
- Kitchen Description:Free-Standing Stove, Gas Range
- Bedroom Description:3 Bedrooms Same Level
- Living area:1,344 sq. ft.
Heating and cooling
- Cooling:Central Cool-Electric
- Heating:Central Heat-Gas
Structure and exterior
- Roof:Metal
- Year built:1987
- Building area:1,344 sq. ft.
- Lot area:0.6 Acres
- Lot Features:Level
- Architectural Style:Traditional
- Construction Materials:Metal/Vinyl Siding
- Foundation Description:Not Permanent
- Levels:1 Story
Utilities
- Water:Water-Public
- Sewer:Sewer-Public
Finances and disclosures
- Price:$110,000
- Price per sq. ft.:$81.85
- Tax amount:$313
Features and amenities
- Appliances:Free-Standing Stove, Gas Range
Parking
- Parking description:Detached, Garage, Two Car
New listings near 4 Paradise Circle
- New
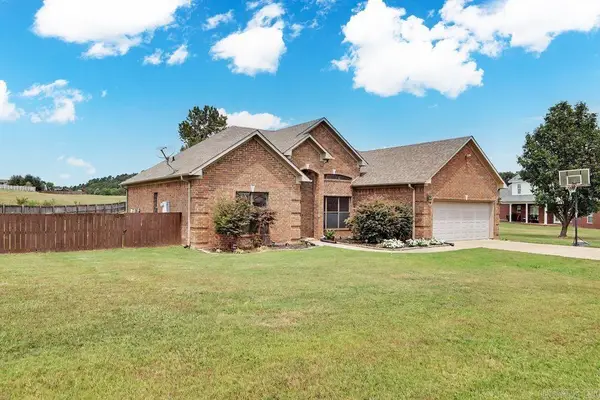 $325,000Active3 beds 2 baths2,050 sq. ft.
202 Plantation Drive, Mayflower, AR 72106
MLS# 26032507Listed by: KELLER WILLIAMS REALTY - New
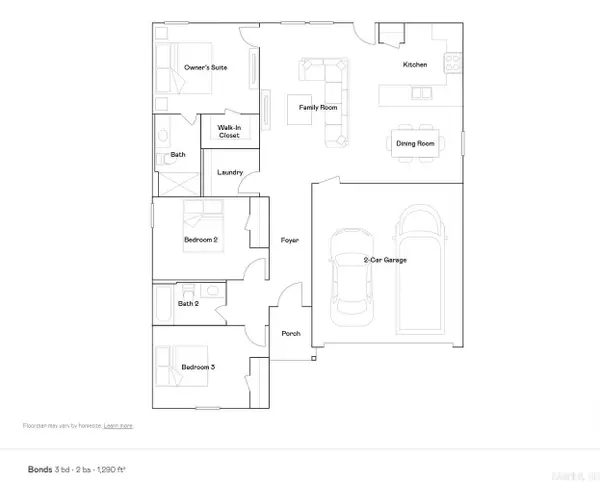 $209,900Active3 beds 2 baths1,290 sq. ft.
14 Cabernet Way, Mayflower, AR 72106
MLS# 26032267Listed by: LENNAR REALTY - New
 $229,900Active4 beds 2 baths1,810 sq. ft.
15 Cabernet Way, Mayflower, AR 72106
MLS# 26032269Listed by: LENNAR REALTY - New
 $226,900Active4 beds 2 baths1,732 sq. ft.
13 Cabernet Way, Mayflower, AR 72106
MLS# 26032270Listed by: LENNAR REALTY - New
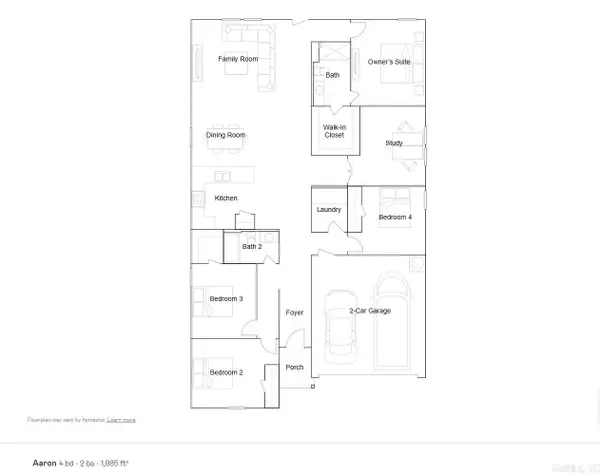 $236,900Active4 beds 2 baths1,985 sq. ft.
16 Cabernet Way, Mayflower, AR 72106
MLS# 26032271Listed by: LENNAR REALTY - New
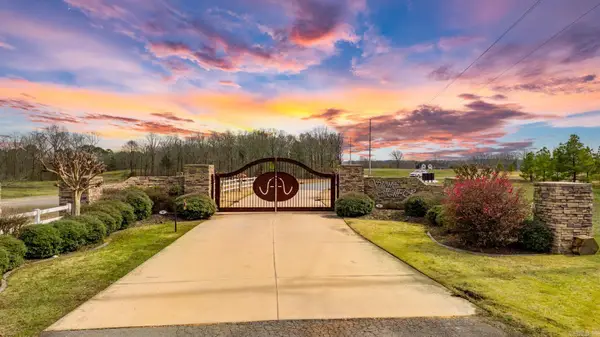 $420,000Active10 Acres
Lot 5 Stone Hill Drive, Mayflower, AR 72106
MLS# 26031962Listed by: LPT REALTY CONWAY - New
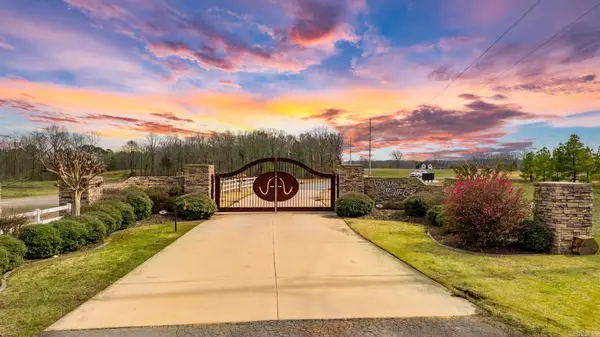 $215,000Active5 Acres
Lot 19 Valley Ranch Court, Mayflower, AR 72106
MLS# 26031963Listed by: LPT REALTY CONWAY 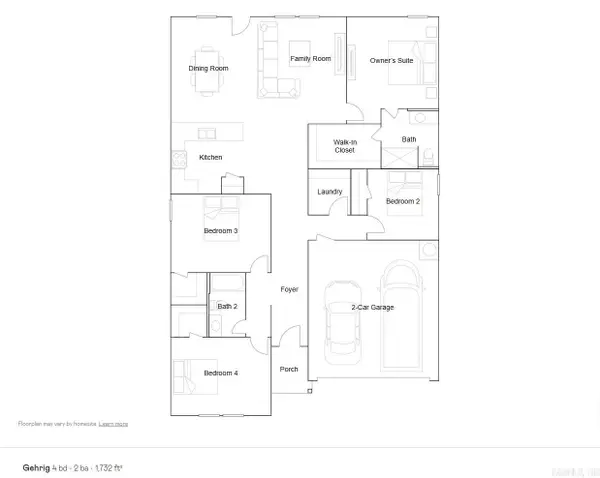 $227,900Active4 beds 2 baths1,732 sq. ft.
104 E Concord Road, Mayflower, AR 72106
MLS# 26025599Listed by: LENNAR REALTY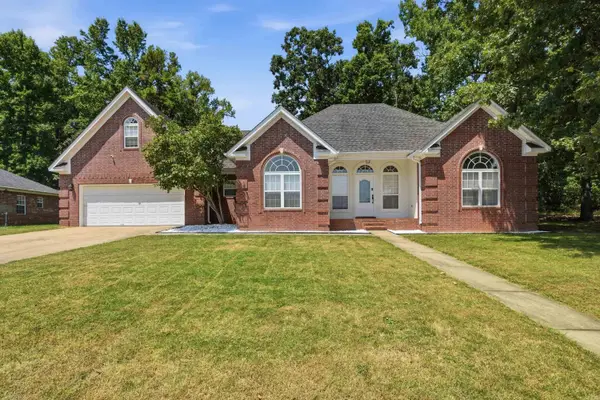 $355,000Active3 beds 3 baths2,252 sq. ft.
2 Shadetree Lane, Mayflower, AR 72106
MLS# 26031305Listed by: HOMEWARD REALTY


Protect your home and budget from life's surprises with an Assurant Home Warranty, backed by a partner that supports you through every step of homeownership. Explore Plans.
© 2023 - 2026 ERA Franchise Systems LLC. All rights reserved. ERA Franchise Systems LLC fully supports the principles of the Fair Housing Act and the Equal Opportunity Act. ERA, ERA Real Estate powered, and their respective logos are registered service marks of ERA Franchise Systems LLC. Each office is independently owned and operated.