
76 Valley H, Mayflower, AR 72106
Local realty services provided by:ERA TEAM Real Estate
76 Valley H,Mayflower, AR 72106
$720,000
- 3 Beds
- 2 Baths
- 2,000 sq. ft.
- Single family
- Active
Listed by: utaw zakrzewski
Office: re/max encore
MLS#:26029211
Source:AR_CARMLS
Price summary
- Price:$720,000
- Price per sq. ft.:$360
About this home
Experience the perfect blend of luxury and country living in this custom-built barndominium on 28 +/- beautiful acres with a stocked pond and bordering the renowned Pine Village hunting club in Mayflower. Built with energy-efficient spray foam insulation, this property features premium finishes, abundant wildlife, a fenced pasture for horses or livestock, and an oversized insulated shop with soaring ceilings for RVs, boats, equipment, or a workshop. Recessed lighting around the exterior eaves adds exceptional curb appeal. Inside, enjoy an open floor plan with stained concrete floors, custom wood cabinetry and trim, solid wood doors, and a live-edge island. The kitchen features stainless steel all-electric smart appliances. The spacious primary suite offers Bluetooth-enabled LED vanity mirrors with built-in speakers, a soaking tub, and a custom tile shower with rainfall showerhead and body sprays. A third room currently serves as an office but can easily convert to a bedroom. A walk-in pantry, mudroom, laundry room, and abundant storage complete this one-of-a-kind Arkansas retreat. Schedule your private showing today!...
Contact an agent
Home facts
- Year built:2022
- Subdivision & Development:SCENIC VALLEY
- Listing ID #:26029211
- Added:48 day(s) ago
- Updated:September 06, 2026 at 02:44 PM
Rooms and interior
- Bedrooms:3
- Total bathrooms:2
- Full bathrooms:2
- Flooring:Concrete
- Dining Description:Breakfast Bar
- Kitchen Description:Dishwasher, Disposal, Double Oven, Electric Range, Free-Standing Stove, Microwave
- Bedroom Description:All Bedrooms Down
- Living area:2,000 sq. ft.
Heating and cooling
- Cooling:Central Cool-Electric
- Heating:Central Heat-Electric
Structure and exterior
- Roof:Metal
- Year built:2022
- Building area:2,000 sq. ft.
- Lot area:28.19 Acres
- Lot Features:Level
- Exterior Features:Covered Patio
- Foundation Description:Slab
- Levels:1 Story
Utilities
- Water:Water Heater-Electric, Water-Public
- Sewer:Septic
Finances and disclosures
- Price:$720,000
- Price per sq. ft.:$360
- Tax amount:$3,385
Features and amenities
- Appliances:Dishwasher, Disposal, Electric Range, Free-Standing Stove, Microwave
- Laundry features:Dryer Connection-Electric, Washer Connection
- Amenities:Balcony/Loft, Sheet Rock, Smoke Detector(s), TV-Satellite Dish, Walk-In Closet(s), Walk-in Shower
Parking
- Parking description:Garage
New listings near 76 Valley H
- New
 $135,000Active1 beds 2 baths1,008 sq. ft.
25 Shoreline Drive, Mayflower, AR 72106
MLS# 26036111Listed by: KELLER WILLIAMS REALTY - New
 $219,900Active3 beds 2 baths1,413 sq. ft.
28 Vineyard Drive, Mayflower, AR 72106
MLS# 26036006Listed by: LENNAR REALTY - New
 $239,900Active4 beds 2 baths1,985 sq. ft.
29 Vineyard Drive, Mayflower, AR 72106
MLS# 26035996Listed by: LENNAR REALTY - New
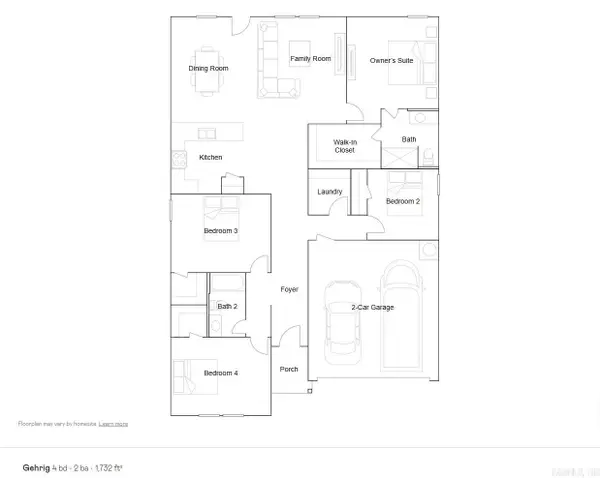 $231,900Active4 beds 2 baths1,732 sq. ft.
31 Vineyard Drive, Mayflower, AR 72106
MLS# 26035998Listed by: LENNAR REALTY - New
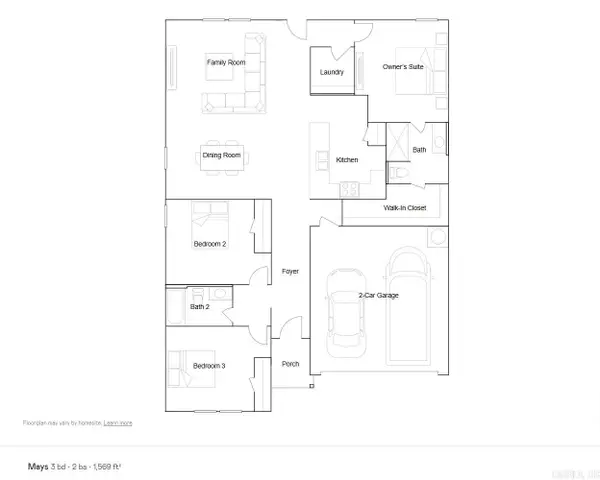 $224,900Active3 beds 2 baths1,569 sq. ft.
30 Vineyard Drive, Mayflower, AR 72106
MLS# 26036002Listed by: LENNAR REALTY - New
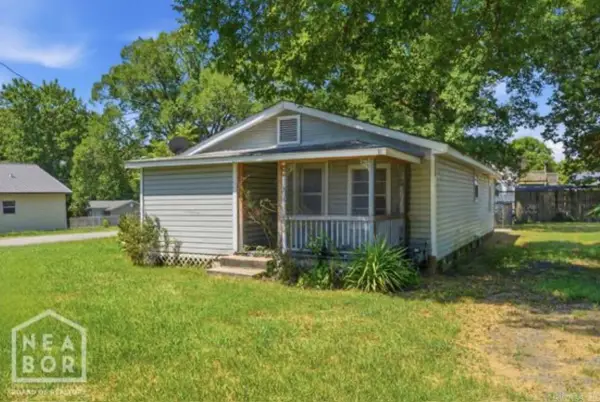 $105,000Active3 beds 1 baths1,008 sq. ft.
8 Locust Street, Mayflower, AR 72106
MLS# 26035783Listed by: CENTURY 21 PORTFOLIO - New
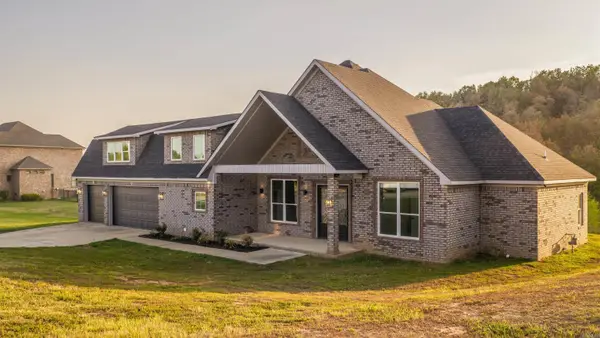 $499,900Active4 beds 3 baths3,265 sq. ft.
128 Plantation Drive, Mayflower, AR 72106
MLS# 26035064Listed by: RACKLEY REALTY  $115,000Active3 beds 1 baths968 sq. ft.
165 S 89 Highway, Mayflower, AR 72106
MLS# 26023245Listed by: RED DOOR REALTY, LLC $32,000Active3.06 Acres
Lot 3 Faulkner Meadows Drive, Mayflower, AR 72106
MLS# 26034207Listed by: MCKIMMEY ASSOCIATES REALTORS NLR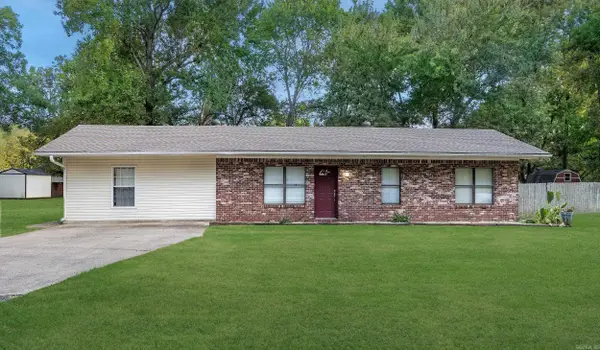 $245,000Active3 beds 2 baths1,565 sq. ft.
3 Shaun Road, Mayflower, AR 72106
MLS# 26034037Listed by: KELLER WILLIAMS REALTY


Protect your home and budget from life's surprises with an Assurant Home Warranty, backed by a partner that supports you through every step of homeownership. Explore Plans.
© 2023 - 2026 ERA Franchise Systems LLC. All rights reserved. ERA Franchise Systems LLC fully supports the principles of the Fair Housing Act and the Equal Opportunity Act. ERA, ERA Real Estate powered, and their respective logos are registered service marks of ERA Franchise Systems LLC. Each office is independently owned and operated.