
110 Bradford Lane, McRae, AR 72102
Local realty services provided by:ERA TEAM Real Estate
110 Bradford Lane,McRae, AR 72102
$306,000
- 4 Beds
- 3 Baths
- 1,724 sq. ft.
- Single family
- Active
Listed by: hunter winston
Office: hawks realty
MLS#:26038818
Source:AR_CARMLS
Price summary
- Price:$306,000
- Price per sq. ft.:$177.49
About this home
Welcome to 110 Bradford Lane! This 1,724 sq. ft. home sits on approximately 1 acre and had a very transforming remodel in 2024, including the addition of a spacious primary master suite featuring a large bedroom, walk-in closet, and private bathroom. The home also features a durable metal roof and plenty of room to enjoy both inside and out. Outside, you’ll find a large shop along with a covered carport area with space for a camper, boat, additional vehicles, equipment, or whatever fits your needs. Tucked away from busy roads, the property offers a safe and peaceful setting while still providing quick access to the freeway for an easy commute to Beebe, Searcy, Little Rock, and surrounding areas. Just minutes from Beebe schools, this home offers a great combination of space, convenience, and country living. Don’t miss your chance to see this one. Opportunities like this in McRae don’t come along every day, so come check it out in person before it is gone!!
Contact an agent
Home facts
- Year built:1970
- Subdivision & Development:Not In List
- Listing ID #:26038818
- Added:2 day(s) ago
- Updated:September 26, 2026 at 02:22 PM
Rooms and interior
- Bedrooms:4
- Total bathrooms:3
- Full bathrooms:2
- Half bathrooms:1
- Flooring:Luxury Vinyl
- Dining Description:Breakfast Bar, Living/Dining Combo
- Kitchen Description:Dishwasher, Disposal, Free-Standing Stove, Gas Range, Microwave
- Bedroom Description:4 Bedrooms Same Level, Primary Bedroom Apart
- Living area:1,724 sq. ft.
Heating and cooling
- Cooling:Central Cool-Electric
- Heating:Central Heat-Gas
Structure and exterior
- Roof:Metal
- Year built:1970
- Building area:1,724 sq. ft.
- Lot area:1 Acres
- Lot Features:Cleared, Level, Not in Subdivision, Sloped
- Architectural Style:Ranch
- Construction Materials:Brick & Frame Combo, Cedar
- Exterior Features:Patio, Porch
- Foundation Description:Slab
- Levels:1 Story
Schools
- High school:Beebe
Utilities
- Water:Water Heater-Gas, Water-Public
- Sewer:Septic
Finances and disclosures
- Price:$306,000
- Price per sq. ft.:$177.49
- Tax amount:$544
Features and amenities
- Appliances:Dishwasher, Disposal, Free-Standing Stove, Gas Range, Microwave
- Laundry features:Dryer Connection-Electric, Laundry Room, Washer Connection
- Amenities:Built-Ins, Security System, Sheet Rock, Smoke Detector(s), Walk-In Closet(s), Walk-in Shower, Wired for Highspeed Inter
- Pool features:Above Ground Pool
Parking
- Parking description:Parking Pads, RV Parking
New listings near 110 Bradford Lane
- New
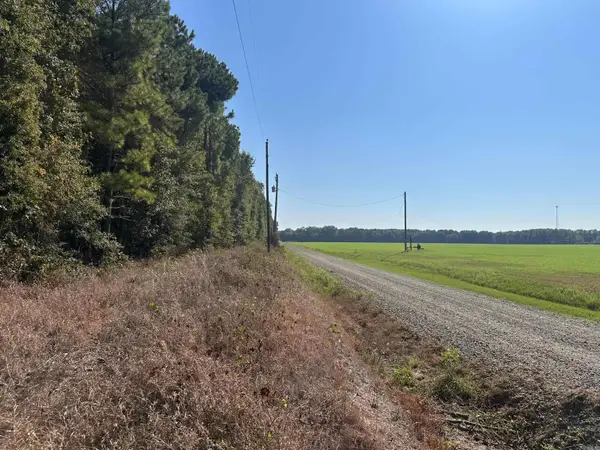 $245,100Active57 Acres
Address Withheld By Seller, McRae, AR 72102
MLS# 26038433Listed by: ARKANSAS LAND COMPANY - New
 $121,000Active11 Acres
Address Withheld By Seller, McRae, AR 72102
MLS# 26038381Listed by: ARKANSAS LAND COMPANY - New
 $135,000Active3 beds 2 baths1,216 sq. ft.
115 Delena Circle, McRae, AR 72102
MLS# 26038312Listed by: J.C. THORNTON & CO., LLC 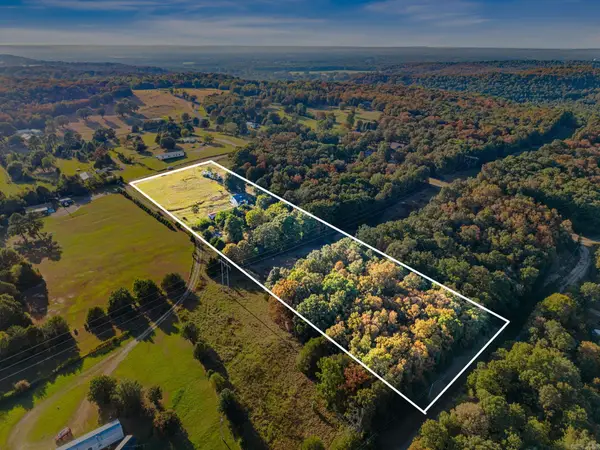 $65,000Active5 Acres
235 Rice Lane, McRae, AR 72102
MLS# 26035960Listed by: EDGE REALTY $299,900Active3 beds 2 baths1,576 sq. ft.
284 Shiloh, McRae, AR 72102
MLS# 26035391Listed by: PLANTATION REALTY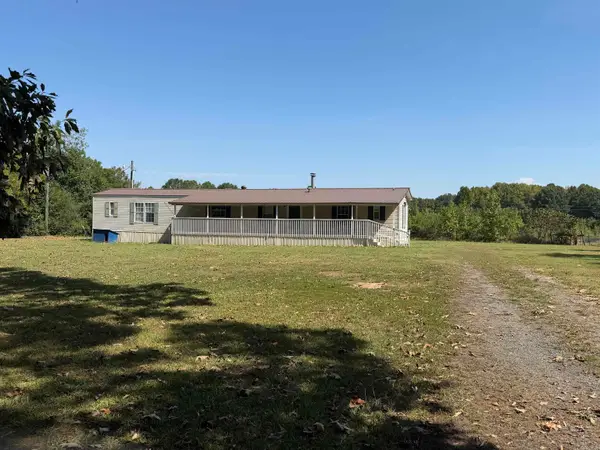 $115,000Active3 beds 2 baths1,200 sq. ft.
Address Withheld By Seller, McRae, AR 72102
MLS# 26033843Listed by: PLANTATION REALTY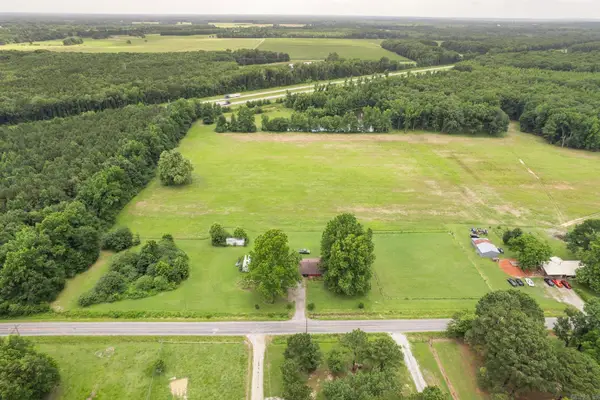 $295,225Active15.81 Acres
00 Wagon Train, McRae, AR 72102
MLS# 26025049Listed by: MCKIMMEY ASSOCIATES, REALTORS - 50 PINE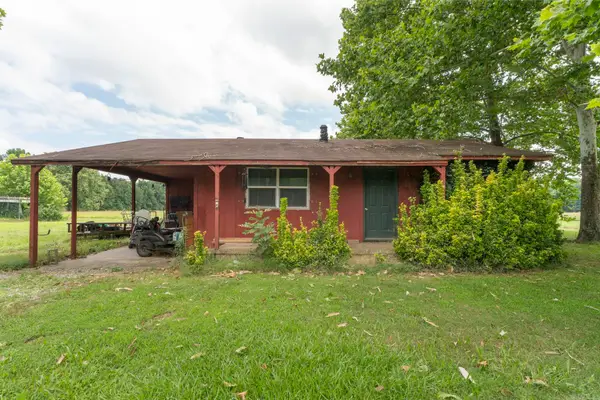 $125,000Active2 beds 1 baths1,000 sq. ft.
319 Wagon Train Road, McRae, AR 72102
MLS# 26025045Listed by: MCKIMMEY ASSOCIATES, REALTORS - 50 PINE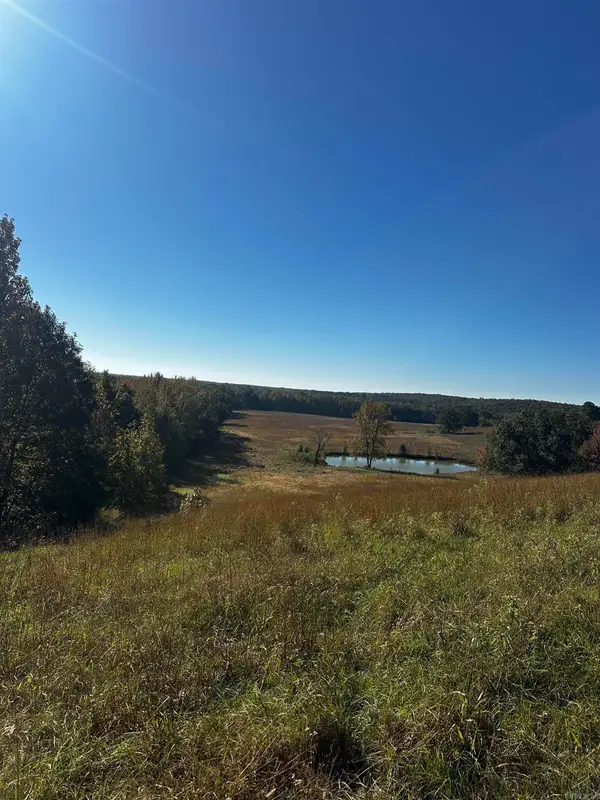 $597,400Active103 Acres
Address Withheld By Seller, McRae, AR 72102
MLS# 26017938Listed by: PIN OAK LAND COMPANY


Protect your home and budget from life's surprises with an Assurant Home Warranty, backed by a partner that supports you through every step of homeownership. Explore Plans.
© 2023 - 2026 ERA Franchise Systems LLC. All rights reserved. ERA Franchise Systems LLC fully supports the principles of the Fair Housing Act and the Equal Opportunity Act. ERA, ERA Real Estate powered, and their respective logos are registered service marks of ERA Franchise Systems LLC. Each office is independently owned and operated.