
165 Lunen St Street, Melbourne, AR 72556
Local realty services provided by:ERA TEAM Real Estate
165 Lunen St Street,Melbourne, AR 72556
$119,000
- 2 Beds
- 1 Baths
- 912 sq. ft.
- Single family
- Active
Listed by: chrissy counce
Office: cooper realty
MLS#:26028766
Source:AR_CARMLS
Price summary
- Price:$119,000
- Price per sq. ft.:$130.48
About this home
Charming 2-Bedroom Brick Home in the Heart of Town This well-maintained 2-bedroom, 1-bath brick home offers 912 square feet of comfortable living space in a convenient in-town location. Enjoy the benefits of a chain-link fenced backyard, perfect for pets or outdoor entertaining, along with an attached carport and a handy outbuilding for additional storage. The home features new kitchen appliances and is within walking distance of the post office and other local conveniences, making everyday errands a breeze. Whether you're a first-time homebuyer, looking to downsize, or searching for a great investment property, this charming home is one you won't want to miss!
Contact an agent
Home facts
- Year built:1994
- Subdivision & Development:ORIGINAL TOWN - MELBOURNE
- Listing ID #:26028766
- Added:96 day(s) ago
- Updated:October 21, 2026 at 02:34 PM
Rooms and interior
- Bedrooms:2
- Total bathrooms:1
- Full bathrooms:1
- Flooring:Carpet, Tile, Vinyl
- Dining Description:Separate Dining Room
- Kitchen Description:Dishwasher, Free-Standing Stove, Gas Range, Refrigerator-Stays
- Bedroom Description:Guest Bedroom on Main Level, Primary Bedroom/Main Level
- Living area:912 sq. ft.
Structure and exterior
- Roof:Composition
- Year built:1994
- Building area:912 sq. ft.
- Lot area:0.2 Acres
- Lot Features:Level
- Architectural Style:Traditional
- Construction Materials:Brick
- Exterior Features:Deck
- Foundation Description:Crawl Space
- Levels:1 Story
Utilities
- Water:Water-Public
- Sewer:Sewer-Public
Finances and disclosures
- Price:$119,000
- Price per sq. ft.:$130.48
- Tax amount:$605 (2025)
Features and amenities
- Appliances:Dishwasher, Free-Standing Stove, Gas Range
- Laundry features:Dryer Connection-Electric, Laundry Room, Washer Connection
- Amenities:Sheet Rock, Sheet Rock Ceiling, Walk-in Shower
Parking
- Parking description:Carport
New listings near 165 Lunen St Street
- New
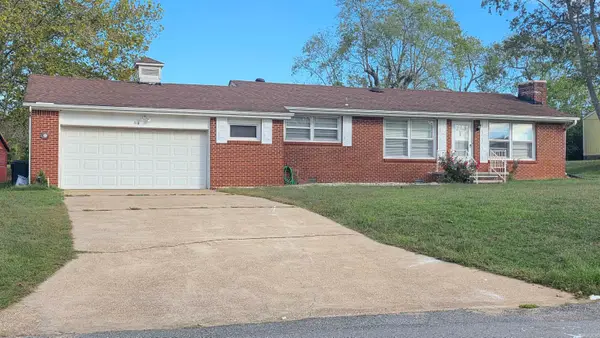 $130,000Active3 beds 2 baths1,734 sq. ft.
64 Arnold Springs Road, Melbourne, AR 72556
MLS# 26042220Listed by: KW MARKET PRO REALTY - ASH FLAT 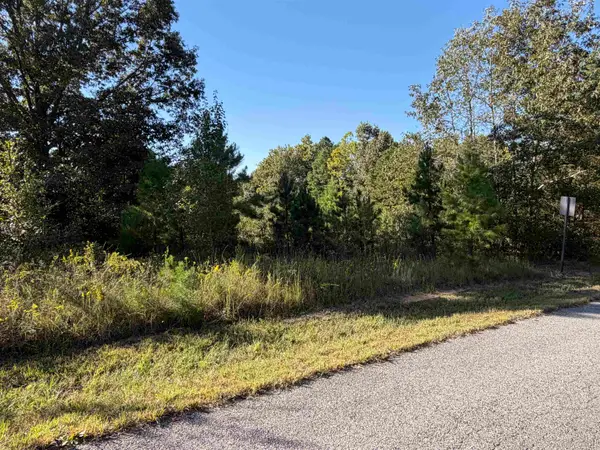 $12,000Active0.76 Acres
Lot 31 Plantation Circle, Melbourne, AR 72556
MLS# 26040990Listed by: RE/MAX EDGE REALTY MELBOURNE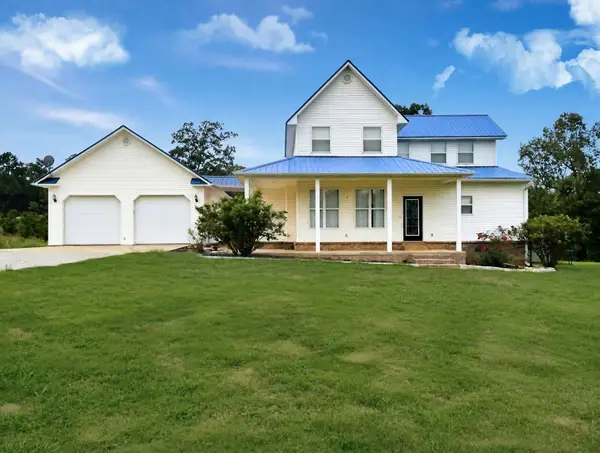 $349,500Active4 beds 3 baths1,900 sq. ft.
352 Wild Rose Lane, Melbourne, AR 72556
MLS# 26039476Listed by: KING-RHODES & ASSOCIATES, INC.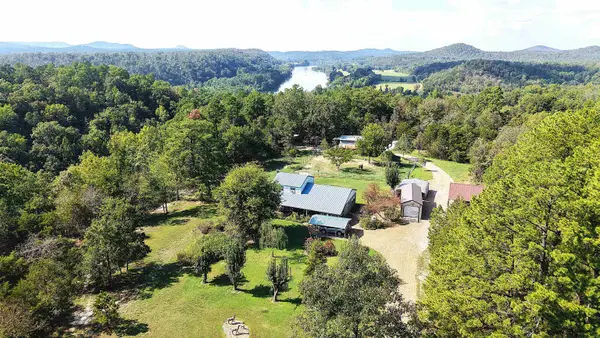 $299,000Active3 beds 2 baths1,496 sq. ft.
1172 S Boswell Road, Melbourne, AR 72556
MLS# 26038806Listed by: UNITED COUNTRY OZARK REALTY-CALICO ROCK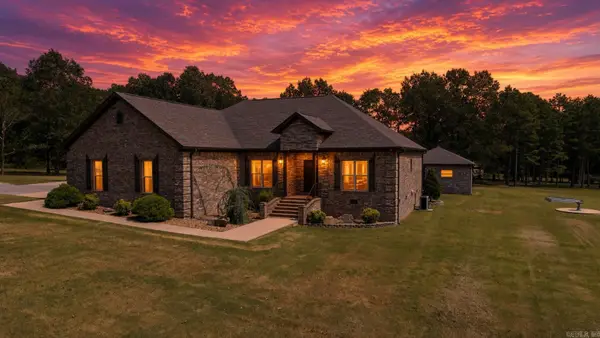 $749,000Active3 beds 2 baths2,232 sq. ft.
735 Possom Trot Road, Melbourne, AR 72556
MLS# 26038751Listed by: UNITED COUNTRY - COZORT REALTY, INC.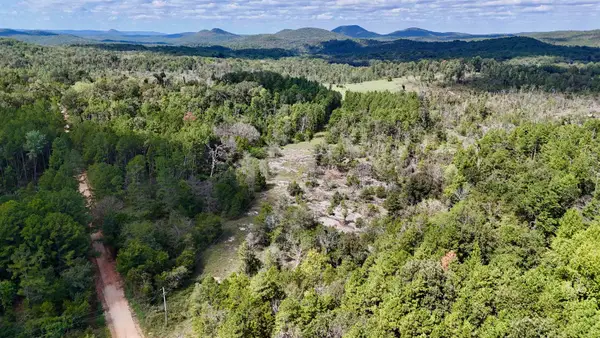 $79,900Active31.5 Acres
381 Preacher Road, Melbourne, AR 72556
MLS# 26038752Listed by: RE/MAX EDGE REALTY MELBOURNE $39,900Active5.84 Acres
000 Winfree Lane, Melbourne, AR 72556
MLS# 26038756Listed by: RE/MAX EDGE REALTY MELBOURNE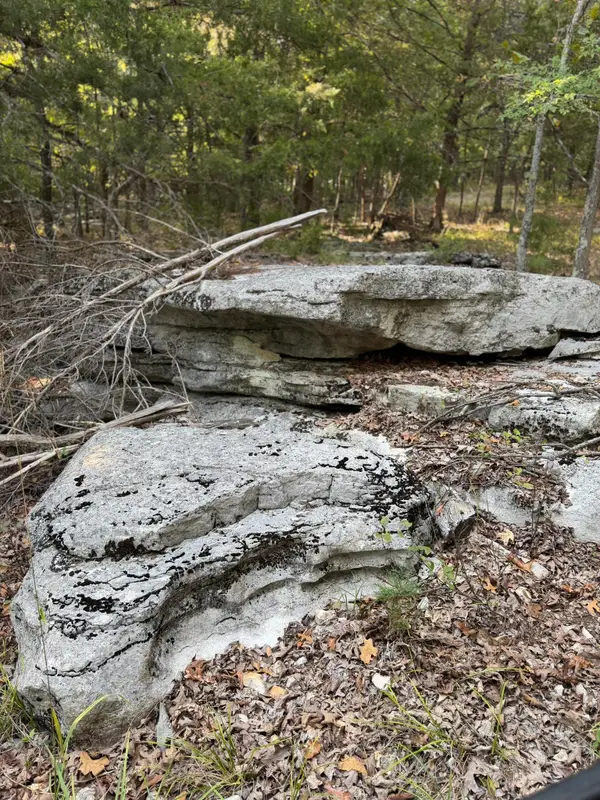 $249,900Active143 Acres
143A Dreamrider Dr., Melbourne, AR 72556
MLS# 26038172Listed by: UNITED COUNTRY OZARK REALTY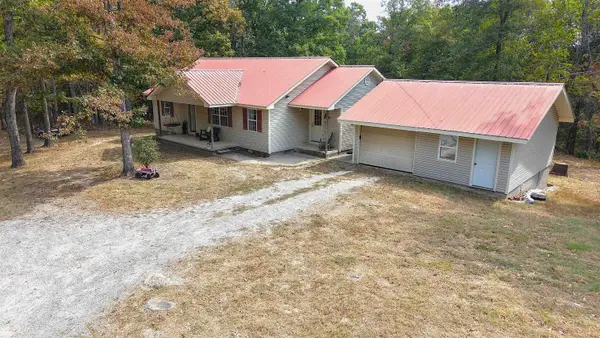 $209,900Active3 beds 2 baths1,360 sq. ft.
35 Patriot Drive, Melbourne, AR 72556
MLS# 26037179Listed by: UNITED COUNTRY OZARK REALTY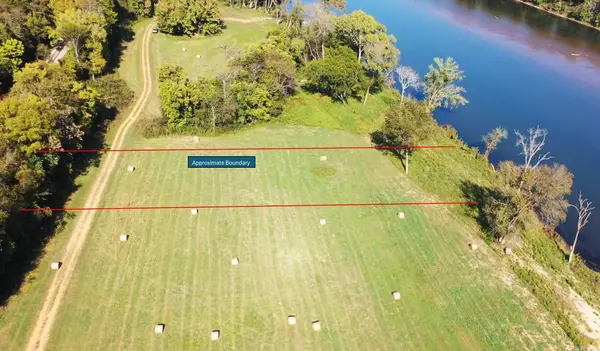 $55,000Active1.26 Acres
TBD W School House Hollow Road, Melbourne, AR 72556
MLS# 26036686Listed by: BAXTER REAL ESTATE COMPANY


Protect your home and budget from life's surprises with an Assurant Home Warranty, backed by a partner that supports you through every step of homeownership. Explore Plans.
© 2023 - 2026 ERA Franchise Systems LLC. All rights reserved. ERA Franchise Systems LLC fully supports the principles of the Fair Housing Act and the Equal Opportunity Act. ERA, ERA Real Estate powered, and their respective logos are registered service marks of ERA Franchise Systems LLC. Each office is independently owned and operated.