
400 Firethorn Lane #B, Melbourne, AR 72556
Local realty services provided by:ERA Doty Real Estate
400 Firethorn Lane #B,Melbourne, AR 72556
$242,500
- 2 Beds
- 2 Baths
- 1,250 sq. ft.
- Condominium
- Active
Listed by: chrissy counce
Office: cooper realty
MLS#:26002765
Source:AR_CARMLS
Price summary
- Price:$242,500
- Price per sq. ft.:$194
- Monthly HOA dues:$125
About this home
New luxury 2-bedroom, 2-bath condominium located directly on the #1 fairway of Cooper’s Hawk Golf Course, ranked Best Public Golf Course in Arkansas by Arkansas Golfer Magazine. This approximately 1,250 sq. ft. condo features volume ceilings and refined finishes throughout. The designer kitchen offers premium quartz counter tops, soft-close cabinetry, stainless steel appliances and thoughtfully curated details that blend elegance with modern functionality. Spa-Inspired baths showcase custom walk-in showers and anti-fog vanity mirrors, while the tranquil primary suite offers a generous walk-in closet and fairway views. Enjoy golf-course living in a welcoming, inclusive golfing community designed for everyone—from experienced golfers to those just learning the game. Enjoy the multiple annual tournaments and golf activities for a variety of skill levels, making Cooper’s Hawk a wonderful place for golfers and families alike. Whether you’re searching for a primary residence, weekend golf retreat, or low-maintenance Ozark getaway, this new condominium combines modern luxury with the golf-course lifestyle....
Contact an agent
Home facts
- Year built:2025
- Subdivision & Development:COOPERS HAWK
- Listing ID #:26002765
- Added:50 day(s) ago
- Updated:October 08, 2026 at 02:43 PM
Rooms and interior
- Bedrooms:2
- Total bathrooms:2
- Full bathrooms:2
- Flooring:Luxury Vinyl
- Dining Description:Kitchen/Dining Combo
- Kitchen Description:Dishwasher, Electric Range, Microwave, Refrigerator-Stays
- Bedroom Description:Guest Bedroom on Main Level, Primary Bedroom/Main Level
- Living area:1,250 sq. ft.
Structure and exterior
- Roof:Architectural Shingle
- Year built:2025
- Building area:1,250 sq. ft.
- Lot Features:Golf Course Frontage, Level
- Architectural Style:Traditional
- Construction Materials:Frame
- Exterior Features:Guttering
- Foundation Description:Crawl Space
- Levels:1 Story
Utilities
- Water:Water Heater-Electric, Water-Public
- Sewer:Sewer-Public
Finances and disclosures
- Price:$242,500
- Price per sq. ft.:$194
- Tax amount:$1,500
Features and amenities
- Appliances:Dishwasher, Electric Range, Microwave
- Laundry features:Dryer Connection-Electric, Laundry Room, Washer Connection
- Amenities:Golf Course, Security System, Sheet Rock, Smoke Detector(s), Telephone-Private, Walk-In Closet(s), Walk-in Shower
Parking
- Parking description:Carport
New listings near 400 Firethorn Lane #B
- New
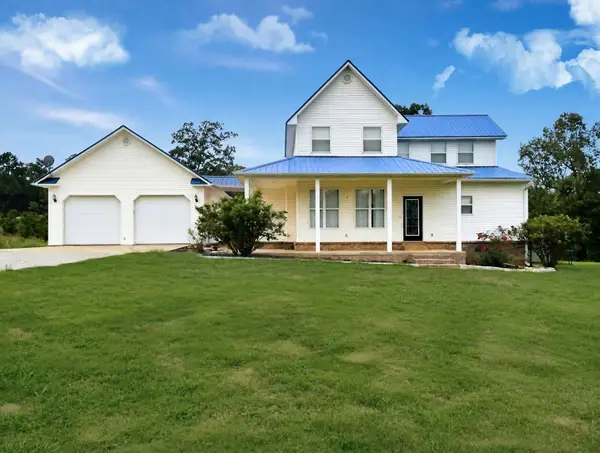 $349,500Active4 beds 3 baths1,900 sq. ft.
352 Wild Rose Lane, Melbourne, AR 72556
MLS# 26039476Listed by: KING-RHODES & ASSOCIATES, INC. 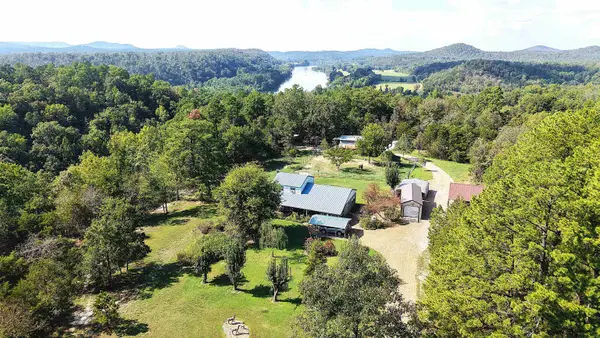 $299,000Active3 beds 2 baths1,496 sq. ft.
1172 S Boswell Road, Melbourne, AR 72556
MLS# 26038806Listed by: UNITED COUNTRY OZARK REALTY-CALICO ROCK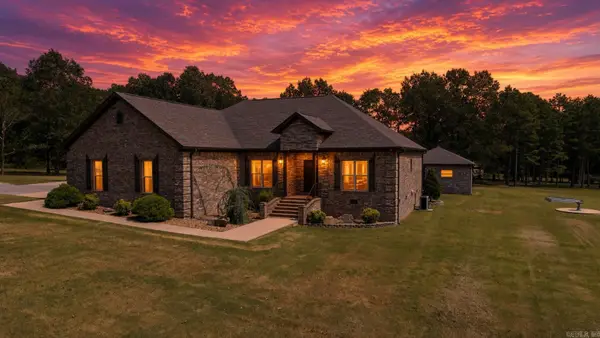 $749,000Active3 beds 2 baths2,232 sq. ft.
735 Possom Trot Road, Melbourne, AR 72556
MLS# 26038751Listed by: UNITED COUNTRY - COZORT REALTY, INC.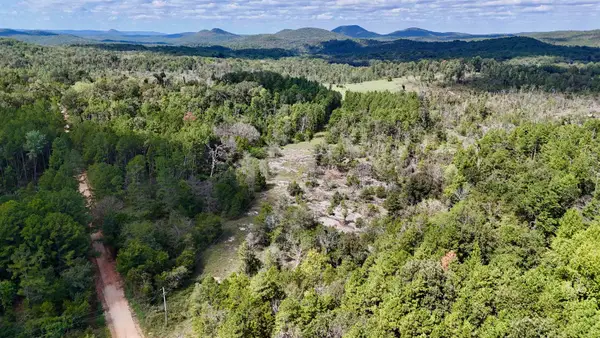 $79,900Active31.5 Acres
381 Preacher Road, Melbourne, AR 72556
MLS# 26038752Listed by: RE/MAX EDGE REALTY MELBOURNE $39,900Active5.84 Acres
000 Winfree Lane, Melbourne, AR 72556
MLS# 26038756Listed by: RE/MAX EDGE REALTY MELBOURNE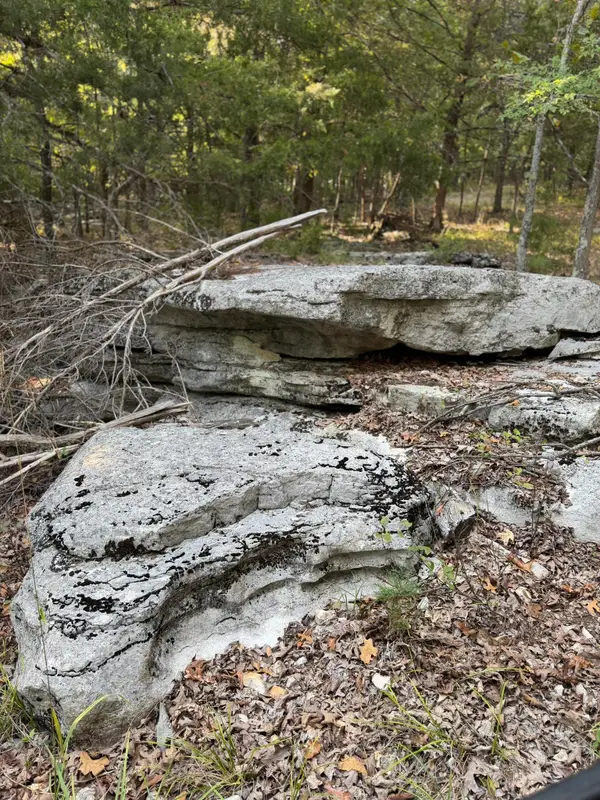 $249,900Active143 Acres
143A Dreamrider Dr., Melbourne, AR 72556
MLS# 26038172Listed by: UNITED COUNTRY OZARK REALTY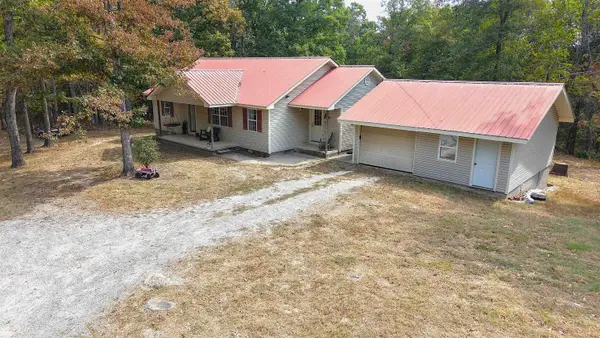 $209,900Active3 beds 2 baths1,360 sq. ft.
35 Patriot Drive, Melbourne, AR 72556
MLS# 26037179Listed by: UNITED COUNTRY OZARK REALTY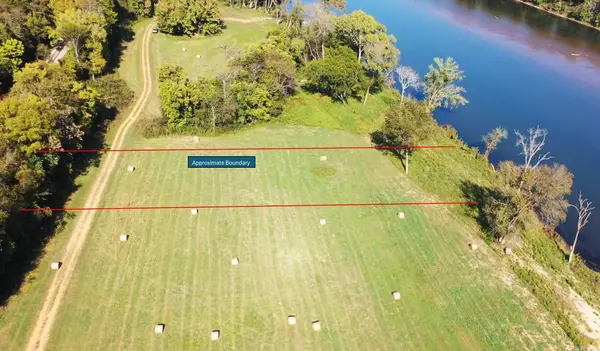 $55,000Active1.26 Acres
TBD W School House Hollow Road, Melbourne, AR 72556
MLS# 26036686Listed by: BAXTER REAL ESTATE COMPANY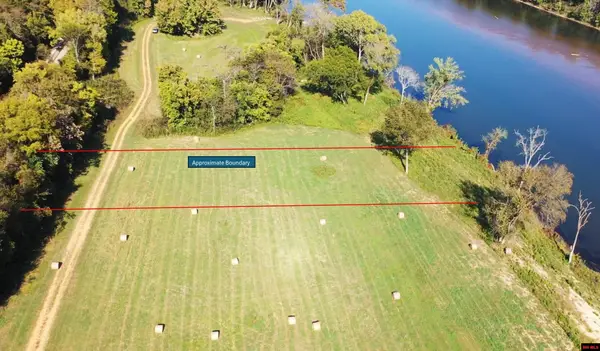 $55,000Active1.26 Acres
070499-100172-7 W SCHOOL HOUSE HOLLOW ROAD, Melbourne, AR 72556
MLS# 135132Listed by: BAXTER REAL ESTATE COMPANY $172,590Active3 beds 2 baths1,468 sq. ft.
51 Pine Street, Melbourne, AR 72556
MLS# 26036958Listed by: RE/MAX EDGE REALTY MELBOURNE


Protect your home and budget from life's surprises with an Assurant Home Warranty, backed by a partner that supports you through every step of homeownership. Explore Plans.
© 2023 - 2026 ERA Franchise Systems LLC. All rights reserved. ERA Franchise Systems LLC fully supports the principles of the Fair Housing Act and the Equal Opportunity Act. ERA, ERA Real Estate powered, and their respective logos are registered service marks of ERA Franchise Systems LLC. Each office is independently owned and operated.