
234 Cart Lane, Mena, AR 71953
Local realty services provided by:ERA TEAM Real Estate
234 Cart Lane,Mena, AR 71953
$125,000
- 1 Beds
- 1 Baths
- 762 sq. ft.
- Single family
- Active
Listed by: bridgett kesterson
Office: ouachita hometown realtors
MLS#:26029365
Source:AR_CARMLS
Price summary
- Price:$125,000
- Price per sq. ft.:$164.04
About this home
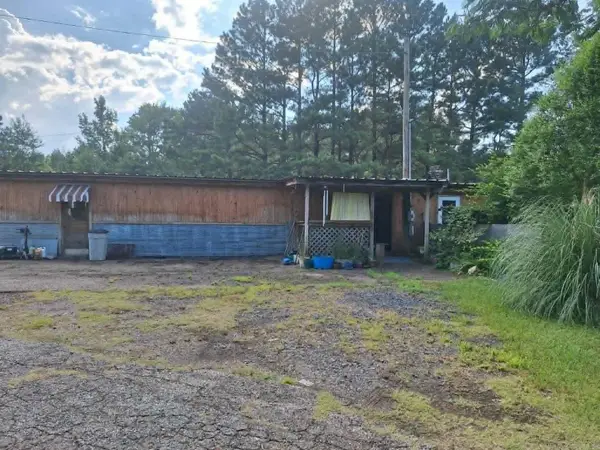
Escape to an off grid paradise nestled in serene isolated location, nearest neighbors are 1/2 mile away, bordered by the beautiful national forest. Surrounded by seclusion and abundant wildlife, including deer, turkey, bear, this property offers the ultimate retreat for nature enthusiasts. With Heath Creek running through the property there are endless possibilities for harnessing solar and wind energy. The cozy 1 bedroom, 1 bathroom cabin, powered by solar panels, propane, and generator, ensures modern comforts with satellite TV and WiFi connectivity availability. Fruit trees on property. Deer hunters paradise... ATV/ Horseback riding paradise. Well with large holding tank and septic on property.
Contact an agent
Home facts
- Year built:1950
- Listing ID #:26029365
- Added:1 day(s) ago
- Updated:July 21, 2026 at 01:56 AM
Rooms and interior
- Bedrooms:1
- Total bathrooms:1
- Full bathrooms:1
- Flooring:Carpet, Vinyl
- Dining Description:Eat-In Kitchen
- Kitchen Description:Free-Standing Stove, Gas Range, Refrigerator-Stays
- Bedroom Description:Primary Bedroom Apart
- Living area:762 sq. ft.
Heating and cooling
- Cooling:Window Units
- Heating:Window Units
Structure and exterior
- Roof:Metal
- Year built:1950
- Building area:762 sq. ft.
- Lot area:3 Acres
- Lot Features:Creek, Level, National Forest Boundaries, Sloped, Wooded
- Architectural Style:Log
- Construction Materials:Log
- Exterior Features:Porch
- Foundation Description:Crawl Space
- Levels:1 Story
Utilities
- Water:Well
- Sewer:Septic
Finances and disclosures
- Price:$125,000
- Price per sq. ft.:$164.04
- Tax amount:$279
Features and amenities
- Appliances:Free-Standing Stove, Gas Range
- Laundry features:Washer Connection
- Amenities:Sheet Rock, Walk-in Shower
New listings near 234 Cart Lane
- New
 $154,000Active2 beds 2 baths1,168 sq. ft.
505 Blake Drive, Mena, AR 71953
MLS# 26029439Listed by: CENTURY 21 PERRY REAL ESTATE - New
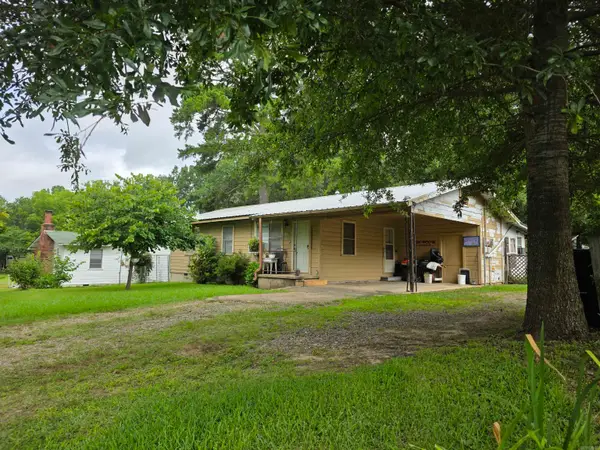 $95,000Active3 beds 2 baths1,200 sq. ft.
2005 Andrys Ave, Mena, AR 71953
MLS# 26029117Listed by: KELLER WILLIAMS REALTY MENA - New
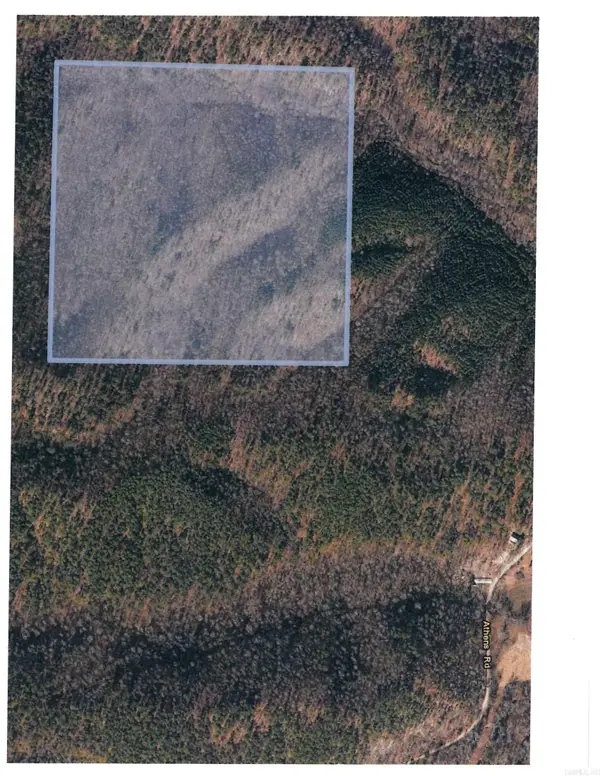 $132,900Active40 Acres
TBD Polk Road 83, Mena, AR 71953
MLS# 26029049Listed by: RE/MAX MENA REAL ESTATE, INC. - New
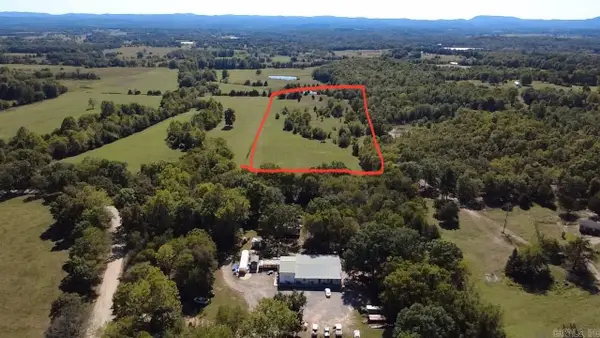 $89,900Active10 Acres
xxx Polk Road 71, Mena, AR 71953
MLS# 26029053Listed by: OUACHITA HOMETOWN REALTORS - New
 $159,900Active3 beds 2 baths1,190 sq. ft.
1807 Lena, Mena, AR 71953
MLS# 26028810Listed by: HOLLY SPRINGS REAL ESTATE - New
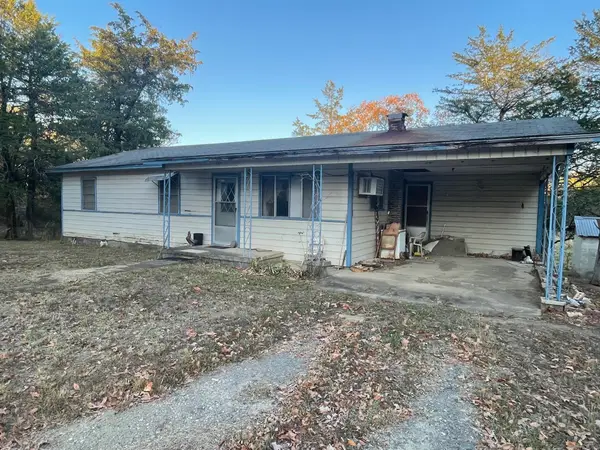 $675,000Active3 beds 1 baths1,330 sq. ft.
150 Polk Road 85, Mena, AR 71953
MLS# 26028758Listed by: HOLLY SPRINGS REAL ESTATE - New
 $199,900Active3 beds 2 baths1,512 sq. ft.
536 Polk Road 72, Mena, AR 71953
MLS# 26028645Listed by: OUACHITA HOMETOWN REALTORS - New
 $675,000Active5 beds 3 baths2,783 sq. ft.
1502 S Eve St, Mena, AR 71953
MLS# 26028628Listed by: SELECT REALTY - New
 $165,000Active2 beds 1 baths2,500 sq. ft.
3345 Hwy 71 N, Mena, AR 71953
MLS# 26028431Listed by: SELECT REALTY


Protect your home and budget from life's surprises with an Assurant Home Warranty, backed by a partner that supports you through every step of homeownership. Explore Plans.
© 2023 - 2026 ERA Franchise Systems LLC. All rights reserved. ERA Franchise Systems LLC fully supports the principles of the Fair Housing Act and the Equal Opportunity Act. ERA, ERA Real Estate powered, and their respective logos are registered service marks of ERA Franchise Systems LLC. Each office is independently owned and operated.