
400 Eighth, Mena, AR 71953
Local realty services provided by:ERA TEAM Real Estate
400 Eighth,Mena, AR 71953
$335,000
- 4 Beds
- 3 Baths
- 2,894 sq. ft.
- Single family
- Active
Listed by: kevin smallwood, greggory smallwood
Office: re/max mena real estate, inc.
MLS#:26039402
Source:AR_CARMLS
Price summary
- Price:$335,000
- Price per sq. ft.:$115.76
About this home
Step into more than a century of character with this stunning two-story Victorian, built in 1904 and meticulously maintained and updated over the years. Soaring ceilings, gleaming hardwood floors, and crown molding flow through open, light-filled rooms, where a grand wood colonnade with glass-front bookcases frames the sitting room and a classic fireplace anchors the living room. The updated galley kitchen shines with white custom cabinetry, dark countertops, a beadboard backsplash, under-cabinet lighting, stainless appliances, a farmhouse sink, and a skylight that brings in natural light. With an abundance of sitting areas throughout, there's a perfect spot for morning coffee, a good book, or gathering with friends. The spacious primary suite features French doors to the deck and an extra-large shower, and the deck is also accessible from the dining room, offering both covered and uncovered space. Peace of mind comes built in with a new roof in 2025 and a new upstairs HVAC unit in 2021. Set in a great location in Mena, Arkansas, this architectural masterpiece blends timeless charm with modern comfort. Truly a wonderful place to call home....
Contact an agent
Home facts
- Year built:1904
- Subdivision & Development:Mena
- Listing ID #:26039402
- Added:1 day(s) ago
- Updated:October 01, 2026 at 04:56 AM
Rooms and interior
- Bedrooms:4
- Total bathrooms:3
- Full bathrooms:2
- Half bathrooms:1
- Flooring:Luxury Vinyl, Wood
- Dining Description:Separate Dining Room
- Kitchen Description:Dishwasher, Free-Standing Stove, Gas Range, Ice Maker Connection
- Bedroom Description:3 Bedrooms Same Level, Primary Bedroom/Main Level
- Living area:2,894 sq. ft.
Heating and cooling
- Cooling:Central Cool-Electric
- Heating:Central Heat-Gas
Structure and exterior
- Roof:Composition
- Year built:1904
- Building area:2,894 sq. ft.
- Lot area:0.32 Acres
- Lot Features:Corner Lot, Extra Landscaping, Level
- Architectural Style:Victorian
- Construction Materials:Metal/Vinyl Siding, Shaker
- Exterior Features:Deck, Guttering, Porch
- Foundation Description:Crawl Space
- Levels:2 Stories
Utilities
- Water:Water-Public
- Sewer:Sewer-Public
Finances and disclosures
- Price:$335,000
- Price per sq. ft.:$115.76
- Tax amount:$930
Features and amenities
- Appliances:Dishwasher, Free-Standing Stove, Gas Range, Ice Maker Connection
- Laundry features:Dryer Connection-Electric, Washer Connection
- Amenities:Built-Ins, Walk-in Shower
Parking
- Parking description:Garage, Rear Entry, Two Car
New listings near 400 Eighth
- New
 $150,000Active4 beds 2 baths1,716 sq. ft.
4962 Highway 8 W, Mena, AR 71953
MLS# 26039506Listed by: SELECT REALTY - New
 $879,000Active4 beds 4 baths5,035 sq. ft.
344 E Hwy 375, Mena, AR 71953
MLS# 26039308Listed by: HOLLY SPRINGS REAL ESTATE 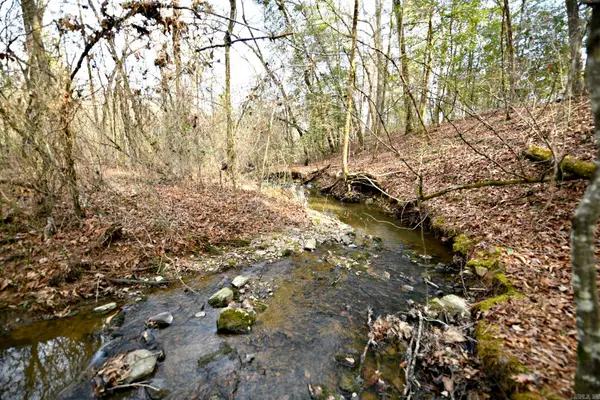 $75,000Active13.24 Acres
TBD Tract 5 Polk Road 48, Mena, AR 71953
MLS# 26031840Listed by: RE/MAX MENA REAL ESTATE, INC. $75,000Active12.8 Acres
TBD Tract 4 Polk Road 95, Mena, AR 71953
MLS# 26035912Listed by: RE/MAX MENA REAL ESTATE, INC.- New
 $249,500Active3 beds 2 baths1,561 sq. ft.
2016 Wertz Avenue, Mena, AR 71953
MLS# 26039237Listed by: RE/MAX MENA REAL ESTATE, INC. - New
 $499,000Active1 beds 1 baths3,500 sq. ft.
121 Polk Road 718, Mena, AR 71953
MLS# 26038797Listed by: HOLLY SPRINGS REAL ESTATE - New
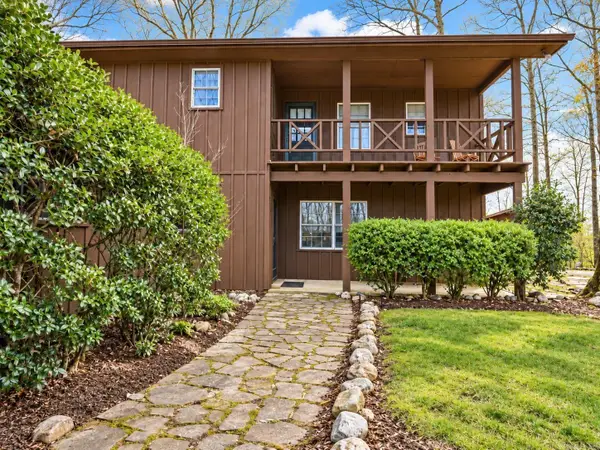 $599,000Active3 beds 2 baths2,136 sq. ft.
182 Polk Road 672, Mena, AR 71953
MLS# 26038708Listed by: HOLLY SPRINGS REAL ESTATE - New
 $69,000Active2.68 Acres
457 Polk Road 412, Mena, AR 71953
MLS# 26038546Listed by: CENTURY 21 PERRY REAL ESTATE - New
 $79,900Active4.11 Acres
TBD Polk Road 67, Mena, AR 71953
MLS# 26038373Listed by: RE/MAX MENA REAL ESTATE, INC.


Protect your home and budget from life's surprises with an Assurant Home Warranty, backed by a partner that supports you through every step of homeownership. Explore Plans.
© 2023 - 2026 ERA Franchise Systems LLC. All rights reserved. ERA Franchise Systems LLC fully supports the principles of the Fair Housing Act and the Equal Opportunity Act. ERA, ERA Real Estate powered, and their respective logos are registered service marks of ERA Franchise Systems LLC. Each office is independently owned and operated.