
215 N Nance Street, Monette, AR 72447
Local realty services provided by:ERA Doty Real Estate
215 N Nance Street,Monette, AR 72447
$129,000
- 2 Beds
- 1 Baths
- 988 sq. ft.
- Single family
- Active
Listed by: larry lamkin
Office: crye-leike, realtors jonesboro
MLS#:10133452
Source:AR_JBOR
Price summary
- Price:$129,000
- Price per sq. ft.:$130.57
About this home
Charming home in a great Monette location. Well maintained, 2 bedroom, 1 bath home features many extras: porch, large Morgan building, storm shelter, 2 car detached garage with storage, small shop behind the garage, and wooden privacy fence. Interior feature such as nice kitchen, large family room and nice sized bedrooms. Don't miss out on this opportunity! Call and set up a tour today. To be sold AS IS, seller will not pay for an owner's title policy at closing.
Contact an agent
Home facts
- Listing ID #:10133452
- Added:1 day(s) ago
- Updated:November 13, 2026 at 05:03 PM
Rooms and interior
- Bedrooms:2
- Total bathrooms:1
- Full bathrooms:1
- Flooring:Carpet
- Kitchen Description:Kitchen
- Bedroom Description:Master Bedroom on Main Level
- Living area:988 sq. ft.
Heating and cooling
- Cooling:Central, Electric
- Heating:Central, Electric, Natural Gas
Structure and exterior
- Roof:Metal, Shingles
- Building area:988 sq. ft.
- Lot area:0.21 Acres
- Lot Features:Level
- Construction Materials:Vinyl Siding
- Exterior Features:Outbuildings, Paved Streets, Porch, Storm Shelter, Workshop
- Foundation Description:Crawl Space
- Levels:1 Story
Schools
- High school:Buffalo Island Central
- Middle school:Buffalo Island Central
- Elementary school:Buffalo Island Central
Utilities
- Water:City
- Sewer:City Sewer
Finances and disclosures
- Price:$129,000
- Price per sq. ft.:$130.57
- Tax amount:$681
Features and amenities
- Appliances:Water Heater Gas 1
- Laundry features:Laundry Room
- Amenities:Ceiling Fan(s), DSL Line
Parking
- Parking description:Garage-Detached, Paved Streets
- Garage spaces:2
New listings near 215 N Nance Street
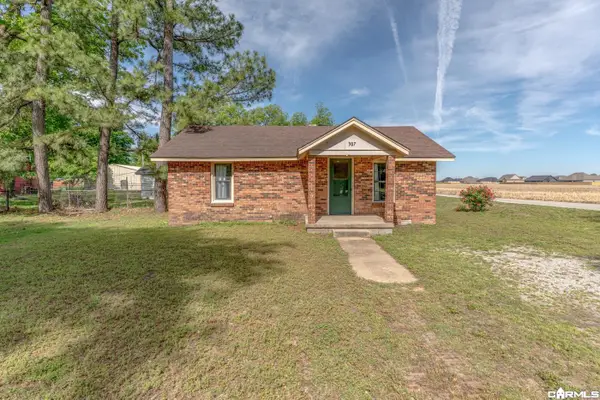 $104,900Active2 beds 1 baths1,026 sq. ft.
307 N Williams St, Monette, AR 72447
MLS# 26043387Listed by: COMPASS ROSE REALTY $329,900Active4 beds 2 baths1,911 sq. ft.
115 Old Eli Road, Monette, AR 72447
MLS# 10133164Listed by: NEW HORIZON REAL ESTATE $215,000Active3 beds 2 baths1,821 sq. ft.
708 Virginia Avenue, Monette, AR 72447
MLS# 10133142Listed by: CENTURY 21 PORTFOLIO $259,900Active3 beds 2 baths1,557 sq. ft.
405 Virginia Avenue, Monette, AR 72447
MLS# 10132901Listed by: NEW HORIZON REAL ESTATE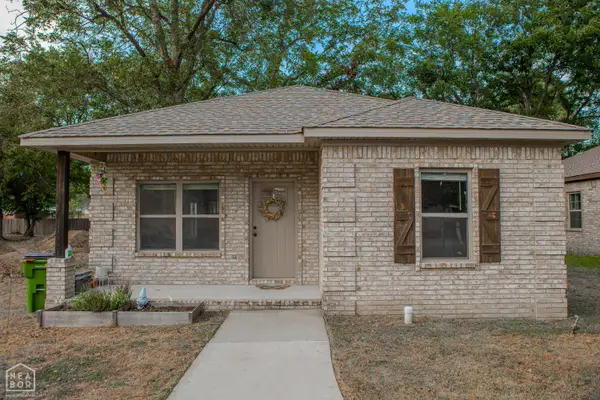 $189,900Active3 beds 2 baths1,367 sq. ft.
604 W Texie Avenue W, Monette, AR 72447
MLS# 10132763Listed by: CENTURY 21 PORTFOLIO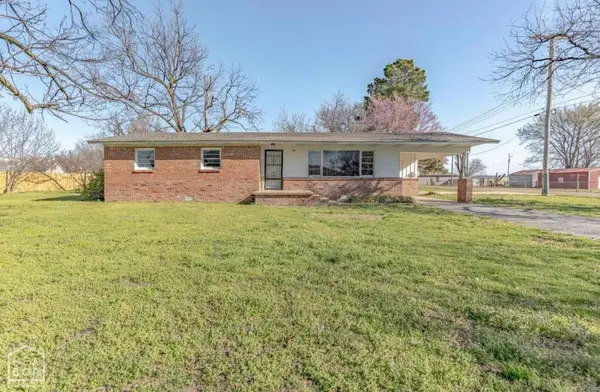 $142,500Active3 beds 1 baths1,723 sq. ft.
106 W Texie, Monette, AR 72447
MLS# 10132661Listed by: CENTURY 21 PORTFOLIO $255,000Active3 beds 2 baths1,593 sq. ft.
103 Northview Drive, Monette, AR 72447
MLS# 10132434Listed by: CENTURY 21 PORTFOLIO $39,000Active0.55 Acres
123 Old Eli Road, Monette, AR 72447
MLS# 10132313Listed by: HALSEY REAL ESTATE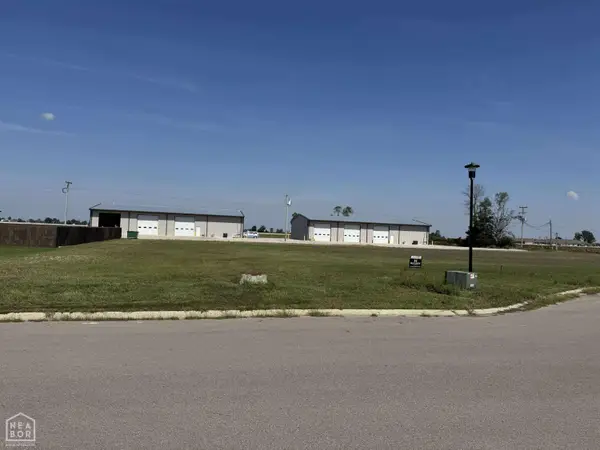 $39,000Active0.47 Acres
121 Old Eli, Monette, AR 72447
MLS# 10132314Listed by: HALSEY REAL ESTATE


Protect your home and budget from life's surprises with an Assurant Home Warranty, backed by a partner that supports you through every step of homeownership. Explore Plans.
© 2023 - 2026 ERA Franchise Systems LLC. All rights reserved. ERA Franchise Systems LLC fully supports the principles of the Fair Housing Act and the Equal Opportunity Act. ERA, ERA Real Estate powered, and their respective logos are registered service marks of ERA Franchise Systems LLC. Each office is independently owned and operated.