
604 W Texie Avenue W, Monette, AR 72447
Local realty services provided by:ERA Doty Real Estate
604 W Texie Avenue W,Monette, AR 72447
$189,900
- 3 Beds
- 2 Baths
- 1,367 sq. ft.
- Single family
- Active
Listed by: cole wallis
Office: century 21 portfolio
MLS#:10132763
Source:AR_JBOR
Price summary
- Price:$189,900
- Price per sq. ft.:$138.92
About this home
Welcome to 604 W Texie Avenue! Built in 2023, this well-maintained 3-bedroom, 2-bath home offers 1,367 square feet of comfortable living space on approximately one-third of an acre. Inside, you'll find a bright, open layout with attractive LVP flooring and modern finishes throughout. Tray ceilings add character to both the living room and primary bedroom, while the kitchen features stylish countertops, ample cabinet space, and a full set of appliances, including the refrigerator, range, microwave, and dishwasher. The primary bedroom offers a comfortable retreat with its tray ceiling and private bath, while two additional bedrooms and a second full bathroom provide plenty of flexible living space. Central heating and air provide year-round comfort. Outside, the brick exterior gives the home a clean, timeless look, while the fully fenced backyard offers a generous amount of usable outdoor space with mature trees providing plenty of natural shade. A backyard storage shed provides additional room for lawn equipment, tools, and storage. With 2023 construction, modern finishes, included kitchen appliances, a spacious fenced backyard, and additional storage, this home combines the benefits of newer construction with features already in place and ready to enjoy. Schedule your showing today and come see all that 604 W Texie Avenue has to offer!...
Contact an agent
Home facts
- Year built:2023
- Listing ID #:10132763
- Added:1 day(s) ago
- Updated:October 07, 2026 at 05:01 PM
Rooms and interior
- Bedrooms:3
- Total bathrooms:2
- Full bathrooms:2
- Flooring:Vinyl
- Kitchen Description:Dishwasher Built-In, Disposal, Kitchen, Microwave Built-In, Refrigerator
- Living area:1,367 sq. ft.
Heating and cooling
- Cooling:Central
- Heating:Central
Structure and exterior
- Roof:Shingles
- Year built:2023
- Building area:1,367 sq. ft.
- Lot area:0.34 Acres
- Architectural Style:Traditional
- Construction Materials:Brick
- Exterior Features:Workshop
- Foundation Description:Slab
- Levels:1 Story
Schools
- High school:Buffalo Island Central
- Middle school:Buffalo Island Central
- Elementary school:Buffalo Island Central
Utilities
- Water:City
- Sewer:City Sewer
Finances and disclosures
- Price:$189,900
- Price per sq. ft.:$138.92
- Tax amount:$639
Features and amenities
- Appliances:Water Heater Electric 2
Parking
- Garage spaces:2
New listings near 604 W Texie Avenue W
- New
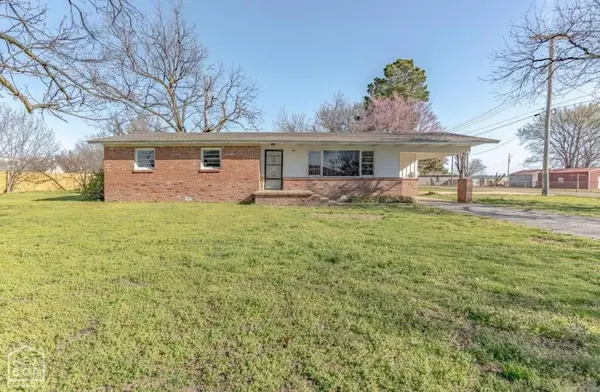 $142,500Active3 beds 1 baths1,723 sq. ft.
106 W Texie, Monette, AR 72447
MLS# 10132661Listed by: CENTURY 21 PORTFOLIO  $255,000Active3 beds 2 baths1,593 sq. ft.
103 Northview Drive, Monette, AR 72447
MLS# 10132434Listed by: CENTURY 21 PORTFOLIO $39,000Active0.55 Acres
123 Old Eli Road, Monette, AR 72447
MLS# 10132313Listed by: HALSEY REAL ESTATE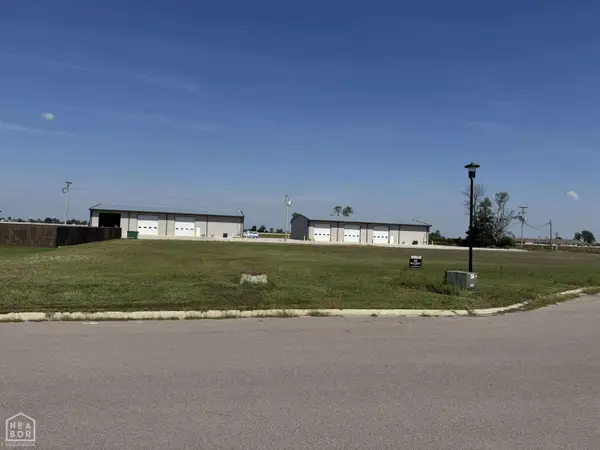 $39,000Active0.47 Acres
121 Old Eli, Monette, AR 72447
MLS# 10132314Listed by: HALSEY REAL ESTATE $42,000Active0.67 Acres
201 Cottonwood Lane, Monette, AR 72447
MLS# 10132315Listed by: HALSEY REAL ESTATE $44,000Active0.54 Acres
118 Old Eli Road, Monette, AR 72447
MLS# 10132316Listed by: HALSEY REAL ESTATE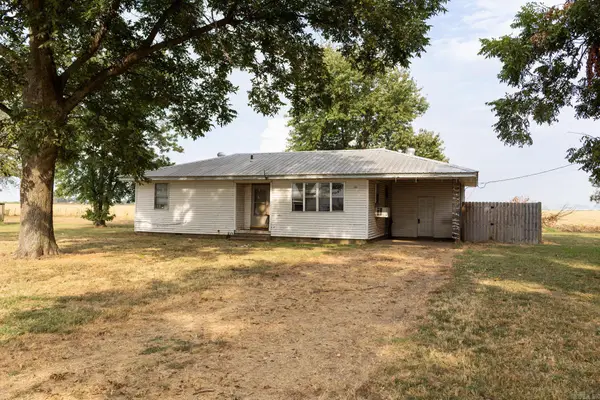 $95,900Active3 beds 1 baths900 sq. ft.
3955 Highway 139, Monette, AR 72447
MLS# 26037226Listed by: ARKANSAS ELITE REALTY $259,900Active3 beds 2 baths1,557 sq. ft.
405 Virginia Avenue, Monette, AR 72447
MLS# 10131880Listed by: NEW HORIZON REAL ESTATE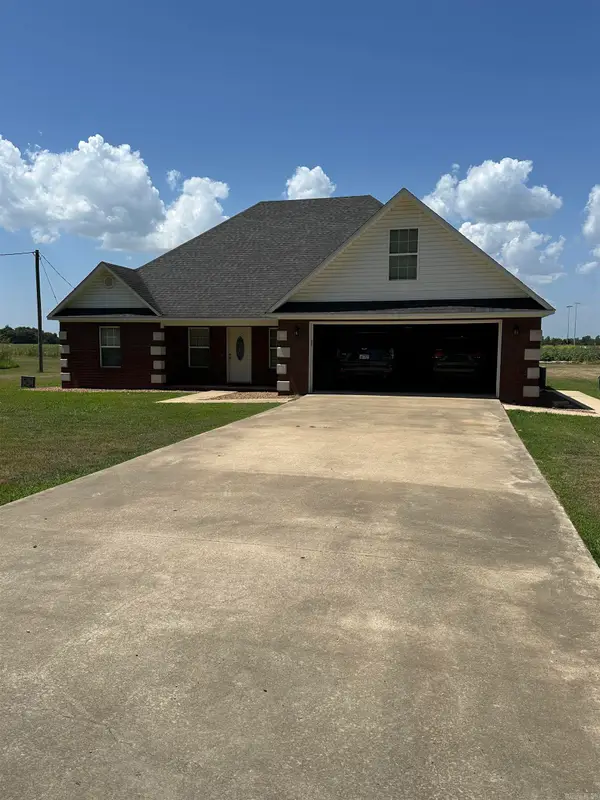 $315,000Active3 beds 2 baths2,206 sq. ft.
511 S Reeves St, Monette, AR 72447
MLS# 26033719Listed by: BREWER REAL ESTATE


Protect your home and budget from life's surprises with an Assurant Home Warranty, backed by a partner that supports you through every step of homeownership. Explore Plans.
© 2023 - 2026 ERA Franchise Systems LLC. All rights reserved. ERA Franchise Systems LLC fully supports the principles of the Fair Housing Act and the Equal Opportunity Act. ERA, ERA Real Estate powered, and their respective logos are registered service marks of ERA Franchise Systems LLC. Each office is independently owned and operated.