
405 Virginia Avenue, Monette, AR 72447
Local realty services provided by:ERA Doty Real Estate
405 Virginia Avenue,Monette, AR 72447
$259,900
- 3 Beds
- 2 Baths
- 1,557 sq. ft.
- Single family
- Active
Listed by: rob spencer
Office: new horizon real estate
MLS#:10131880
Source:AR_JBOR
Price summary
- Price:$259,900
- Price per sq. ft.:$166.92
About this home
This 3 bedroom, 2 bathroom home is expected to be complete in approximately 6 weeks. The brick exterior, black garage door and trim, and warm wood accents give the home a sharp, finished look from the street. Inside, you'll find a well planned layout with plenty of space for everyday living. With an attached garage and quality finishes throughout, this new construction home is one you'll want to see as it comes together. Call today for a private showing!
Contact an agent
Home facts
- Listing ID #:10131880
- Added:4 day(s) ago
- Updated:August 29, 2026 at 04:06 PM
Rooms and interior
- Bedrooms:3
- Total bathrooms:2
- Full bathrooms:2
- Flooring:Vinyl
- Kitchen Description:Dishwasher Built-In, Micro-Hood, Refrigerator
- Bedroom Description:Master Bedroom on Main Level
- Living area:1,557 sq. ft.
Heating and cooling
- Cooling:Central, Electric
- Heating:Central, Electric
Structure and exterior
- Roof:Architectural Shingle
- Building area:1,557 sq. ft.
- Lot Features:Level
- Architectural Style:Traditional
- Construction Materials:Brick
- Foundation Description:Slab
- Levels:1 Story
Schools
- High school:Buffalo Island Central
- Middle school:Buffalo Island Central
- Elementary school:Buffalo Island Central
Utilities
- Water:City
- Sewer:City Sewer
Finances and disclosures
- Price:$259,900
- Price per sq. ft.:$166.92
Features and amenities
- Amenities:Built-Ins, Ceiling Fan(s)
Parking
- Parking description:Garage-Attached
- Garage spaces:2
New listings near 405 Virginia Avenue
- New
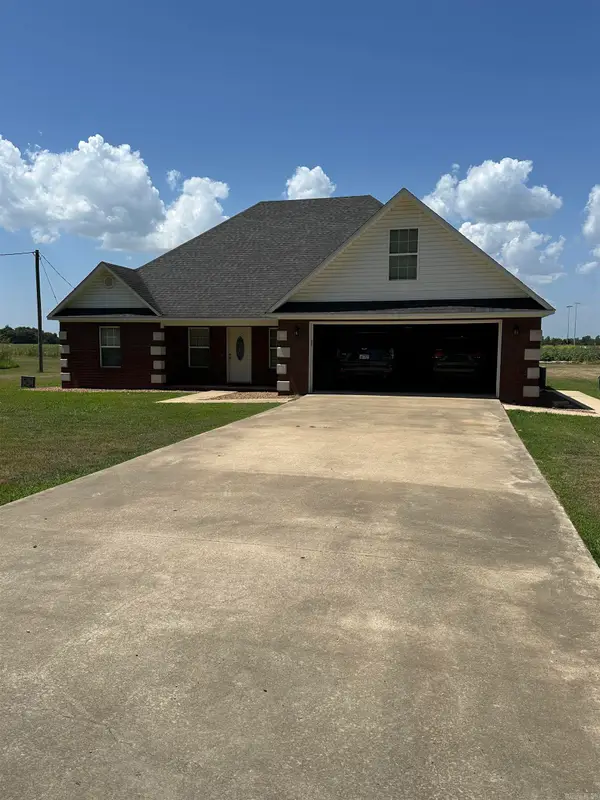 $325,000Active3 beds 2 baths2,206 sq. ft.
511 S Reeves St, Monette, AR 72447
MLS# 26033719Listed by: BREWER REAL ESTATE 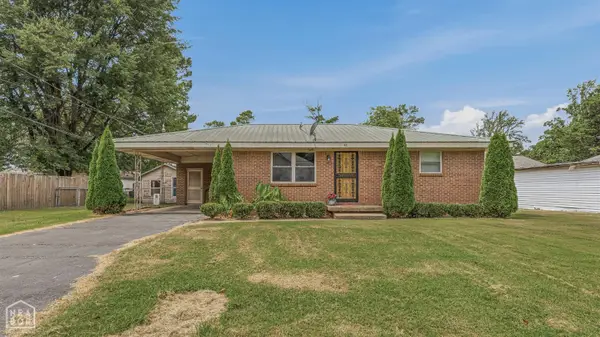 $149,000Active2 beds 1 baths980 sq. ft.
405 Nance, Monette, AR 72447
MLS# 10131715Listed by: CENTURY 21 PORTFOLIO $325,000Active3 beds 3 baths3,063 sq. ft.
1224 Hwy139, Monette, AR 72447
MLS# 26029141Listed by: ARKANSAS ELITE REALTY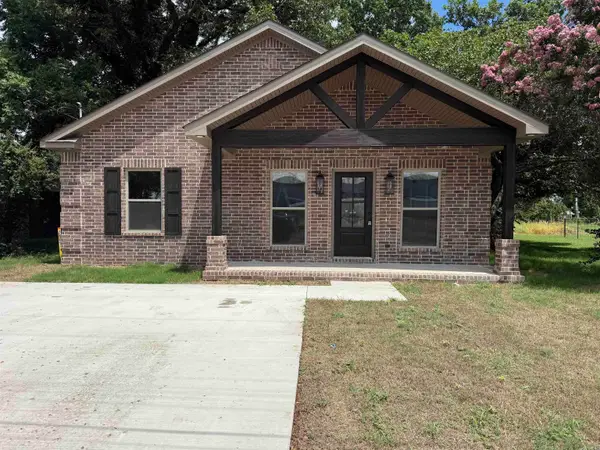 $189,900Active3 beds 2 baths1,450 sq. ft.
204 NE Main Street, Monette, AR 72447
MLS# 26029116Listed by: NEW HORIZON REAL ESTATE $219,900Active3 beds 2 baths1,304 sq. ft.
404 S Nance Street, Monette, AR 72447
MLS# 10130998Listed by: CENTURY 21 PORTFOLIO $219,000Active3 beds 1 baths1,177 sq. ft.
202 Arkansas St, Monette, AR 72447
MLS# 26026424Listed by: BREWER REAL ESTATE $234,500Active3 beds 2 baths1,450 sq. ft.
Address Withheld By Seller, Monette, AR 72447
MLS# 26024900Listed by: CENTURY 21 PORTFOLIO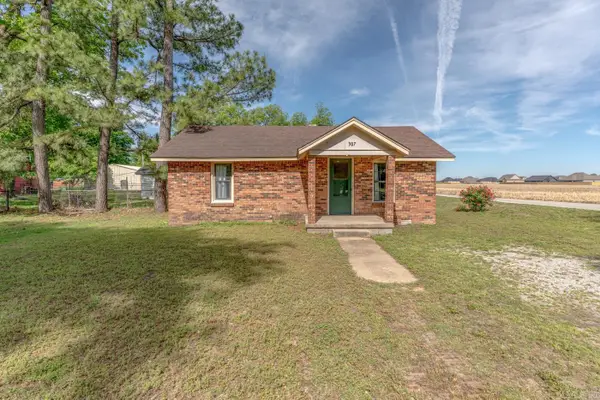 $115,000Active2 beds 1 baths1,026 sq. ft.
307 N Williams St Street, Monette, AR 72447
MLS# 26017927Listed by: COMPASS ROSE REALTY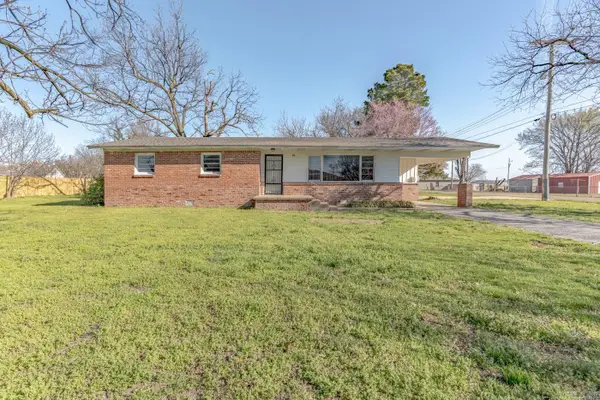 $142,500Active3 beds 1 baths1,723 sq. ft.
106 E Texie Avenue, Monette, AR 72447
MLS# 26011360Listed by: COMPASS ROSE REALTY,LLC - LITTLE ROCK BRANCH


Protect your home and budget from life's surprises with an Assurant Home Warranty, backed by a partner that supports you through every step of homeownership. Explore Plans.
© 2023 - 2026 ERA Franchise Systems LLC. All rights reserved. ERA Franchise Systems LLC fully supports the principles of the Fair Housing Act and the Equal Opportunity Act. ERA, ERA Real Estate powered, and their respective logos are registered service marks of ERA Franchise Systems LLC. Each office is independently owned and operated.