
405 Nance, Monette, AR 72447
Local realty services provided by:ERA Doty Real Estate
405 Nance,Monette, AR 72447
$149,000
- 2 Beds
- 1 Baths
- 980 sq. ft.
- Single family
- Active
Listed by: mallary davis
Office: century 21 portfolio
MLS#:10131715
Source:AR_JBOR
Price summary
- Price:$149,000
- Price per sq. ft.:$152.04
About this home
Charming brick home in a great Monette location! This well-maintained 2-bedroom, 1-bath home features a durable metal roof, nice windows, a Generac generator, recently replaced water heater, and newly blown insulation for added comfort and efficiency. Inside, you'll find a nice kitchen, a great family room, a generously sized laundry room, and plenty of closet space throughout. Outside, enjoy the attached carport, a spacious fenced backyard, and a versatile outbuilding ideal for storage, a workshop, hobby space, or whatever fits your needs. Don't miss this wonderful opportunity call today to schedule your private tour!
Contact an agent
Home facts
- Listing ID #:10131715
- Added:46 day(s) ago
- Updated:September 30, 2026 at 04:28 PM
Rooms and interior
- Bedrooms:2
- Total bathrooms:1
- Full bathrooms:1
- Flooring:Carpet, Hardwood, Vinyl
- Kitchen Description:Kitchen
- Bedroom Description:Master Bedroom on Main Level
- Living area:980 sq. ft.
Heating and cooling
- Cooling:Electric
- Heating:Central
Structure and exterior
- Roof:Metal
- Building area:980 sq. ft.
- Lot area:0.2 Acres
- Lot Features:Level, Shade Trees
- Architectural Style:Traditional
- Construction Materials:Brick
- Exterior Features:Outbuildings, Paved Streets, Workshop
- Foundation Description:Crawl Space
- Levels:1 Story
Schools
- High school:Buffalo Island Central
- Middle school:Buffalo Island Central
- Elementary school:Buffalo Island Central
Utilities
- Water:City
- Sewer:City Sewer
Finances and disclosures
- Price:$149,000
- Price per sq. ft.:$152.04
- Tax amount:$824
Features and amenities
- Appliances:Water Heater Gas 1
- Laundry features:Laundry Room
- Amenities:Ceiling Fan(s), Climate Control
Parking
- Parking description:Carport-Attached, Paved Streets
- Garage spaces:1
New listings near 405 Nance
- New
 $255,000Active3 beds 2 baths1,593 sq. ft.
103 Northview Drive, Monette, AR 72447
MLS# 10132434Listed by: CENTURY 21 PORTFOLIO  $39,000Active0.55 Acres
123 Old Eli Road, Monette, AR 72447
MLS# 10132313Listed by: HALSEY REAL ESTATE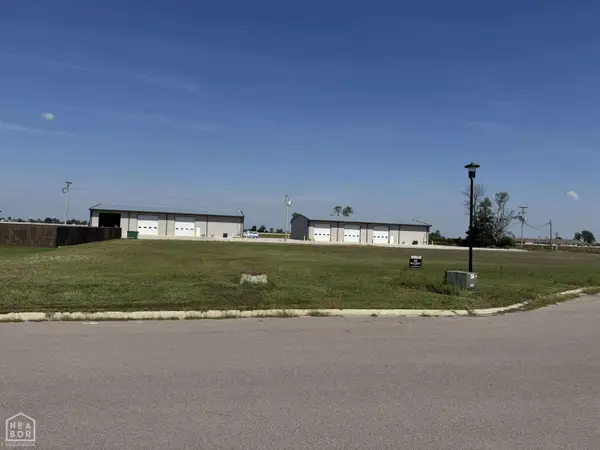 $39,000Active0.47 Acres
121 Old Eli, Monette, AR 72447
MLS# 10132314Listed by: HALSEY REAL ESTATE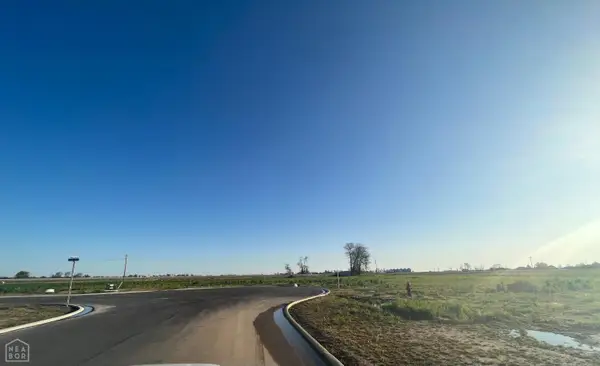 $42,000Active0.67 Acres
201 Cottonwood Lane, Monette, AR 72447
MLS# 10132315Listed by: HALSEY REAL ESTATE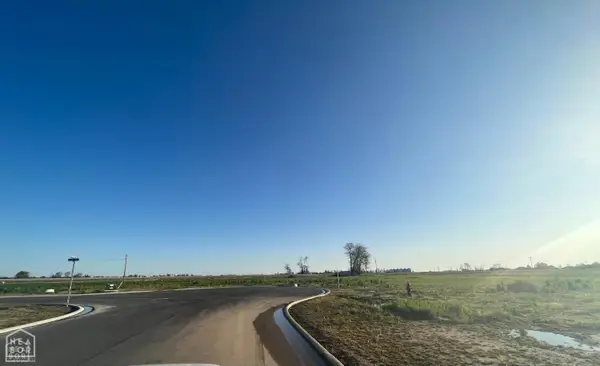 $44,000Active0.54 Acres
118 Old Eli Road, Monette, AR 72447
MLS# 10132316Listed by: HALSEY REAL ESTATE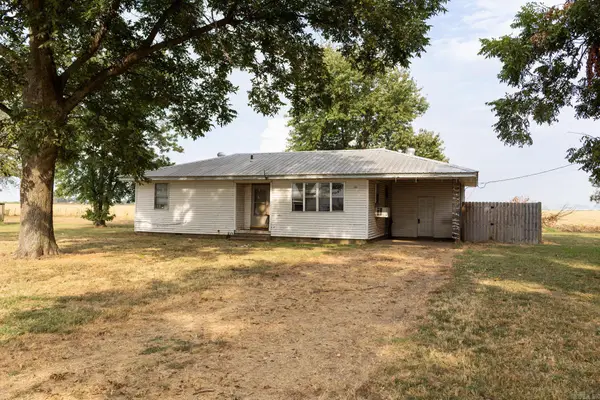 $95,900Active3 beds 1 baths900 sq. ft.
3955 Highway 139, Monette, AR 72447
MLS# 26037226Listed by: ARKANSAS ELITE REALTY $259,900Active3 beds 2 baths1,557 sq. ft.
405 Virginia Avenue, Monette, AR 72447
MLS# 10131880Listed by: NEW HORIZON REAL ESTATE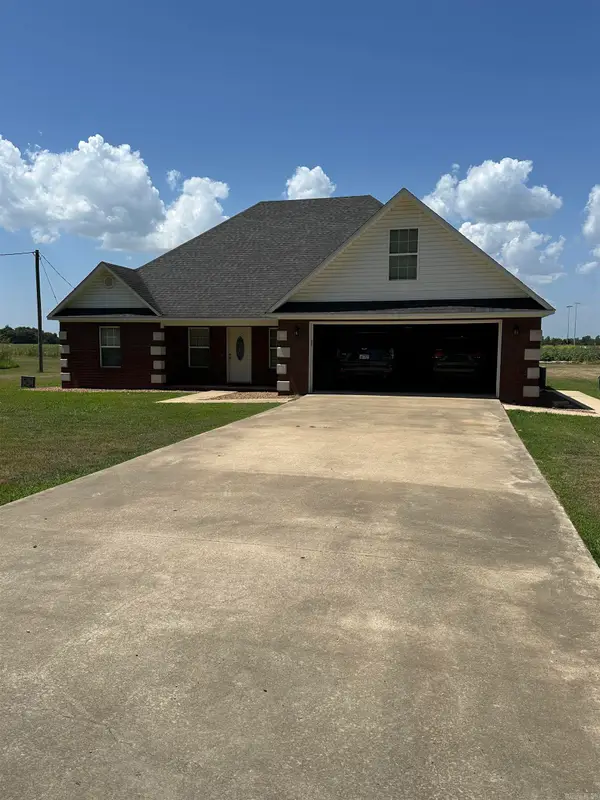 $325,000Active3 beds 2 baths2,206 sq. ft.
511 S Reeves St, Monette, AR 72447
MLS# 26033719Listed by: BREWER REAL ESTATE $315,000Active3 beds 3 baths3,063 sq. ft.
1224 Hwy139, Monette, AR 72447
MLS# 26029141Listed by: ARKANSAS ELITE REALTY


Protect your home and budget from life's surprises with an Assurant Home Warranty, backed by a partner that supports you through every step of homeownership. Explore Plans.
© 2023 - 2026 ERA Franchise Systems LLC. All rights reserved. ERA Franchise Systems LLC fully supports the principles of the Fair Housing Act and the Equal Opportunity Act. ERA, ERA Real Estate powered, and their respective logos are registered service marks of ERA Franchise Systems LLC. Each office is independently owned and operated.