
1001 W Church St Street, Morrilton, AR 72110
Local realty services provided by:ERA Doty Real Estate
1001 W Church St Street,Morrilton, AR 72110
$310,000
- 6 Beds
- 4 Baths
- 3,989 sq. ft.
- Single family
- Active
Listed by: tonya moles
Office: real broker
MLS#:26033840
Source:AR_CARMLS
Price summary
- Price:$310,000
- Price per sq. ft.:$77.71
About this home
Discover space, flexibility, and peaceful country living just outside Morrilton. Situated on more than 6 acres, this expansive home offers 6 bedrooms, 4 full bathrooms, two full kitchens, and exceptional versatility for multigenerational living or extended guests. The downstairs features 2 bedrooms, 2 bathrooms, a full kitchen, and full accessibility for individuals with disabilities. Upstairs, you’ll find additional bedrooms, office space, generous storage, and bonus rooms ideal for crafts, hobbies, or a handyman’s workspace. A large wraparound deck offers plenty of room for entertaining and connects to two upstairs bedrooms, allowing you to step outside and enjoy the beautiful views. Solar panels provide added energy efficiency and, according to the homeowner, have reduced the average monthly electric bill by approximately $400. With abundant space inside and out, this unique property is ready to accommodate your lifestyle, work, hobbies, and future plans.
Contact an agent
Home facts
- Year built:1971
- Subdivision & Development:OUTLOTS
- Listing ID #:26033840
- Added:45 day(s) ago
- Updated:October 03, 2026 at 03:06 PM
Rooms and interior
- Bedrooms:6
- Total bathrooms:4
- Full bathrooms:4
- Flooring:Tile, Wood
- Dining Description:Breakfast Bar, Eat-In Kitchen, Separate Dining Room
- Kitchen Description:Built-In Stove, Dishwasher, Electric Range, Microwave
- Bedroom Description:Primary Bedroom/Main Level
- Basement Description:Basement
- Living area:3,989 sq. ft.
Structure and exterior
- Roof:Metal
- Year built:1971
- Building area:3,989 sq. ft.
- Lot area:6.19 Acres
- Lot Features:Cleared, Rural Property, Wooded
- Architectural Style:Traditional
- Construction Materials:Brick
- Foundation Description:Slab/Crawl Combination
- Levels:2 Stories
Utilities
- Water:Water-Public, Well
- Sewer:Septic
Finances and disclosures
- Price:$310,000
- Price per sq. ft.:$77.71
- Tax amount:$1,359 (2025)
Features and amenities
- Appliances:Built-In Stove, Dishwasher, Electric Range, Microwave
- Laundry features:Laundry Room
- Amenities:Solar
Parking
- Parking description:Garage, Two Car
New listings near 1001 W Church St Street
 $80,000Active3 beds 2 baths1,540 sq. ft.
87 Pinter Lane, Morrilton, AR 72110
MLS# 26036118Listed by: PATRIOT COMPANY- New
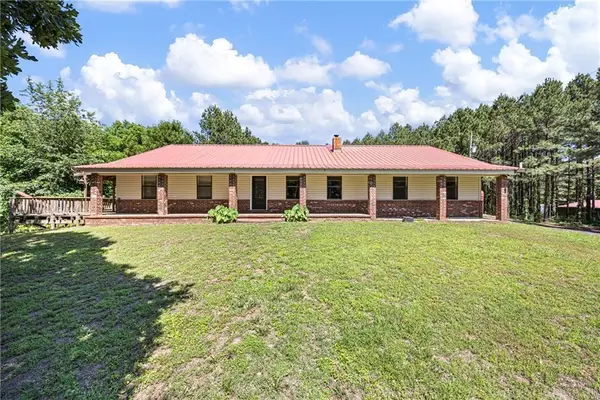 $529,500Active3 beds 2 baths2,384 sq. ft.
655 Charton Road, Morrilton, AR 72110
MLS# 26039993Listed by: MOORE AND CO. REALTORS - CLARKSVILLE - New
 $189,000Active3 beds 2 baths1,240 sq. ft.
1509 View Street, Morrilton, AR 72110
MLS# 26038945Listed by: HOMEWARD REALTY  $325,000Active4 beds 2 baths1,956 sq. ft.
1707 Holloway Street, Morrilton, AR 72110
MLS# 26038112Listed by: HOWELL-RICKETT REAL ESTATE PROFESSIONALS, INC.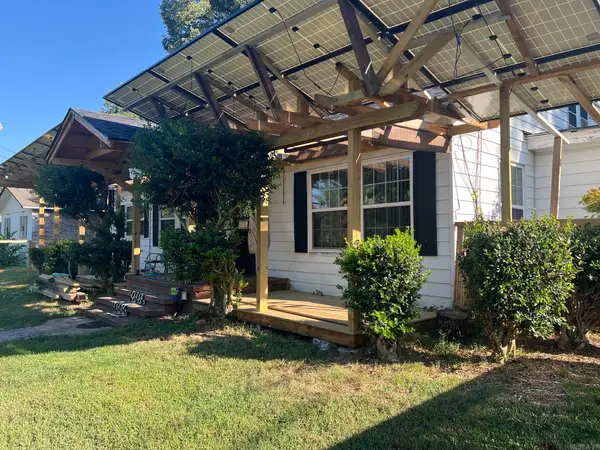 $150,000Active2 beds 2 baths1,735 sq. ft.
100 Green St, Morrilton, AR 72210
MLS# 26038085Listed by: BLUE COLLAR REAL ESTATE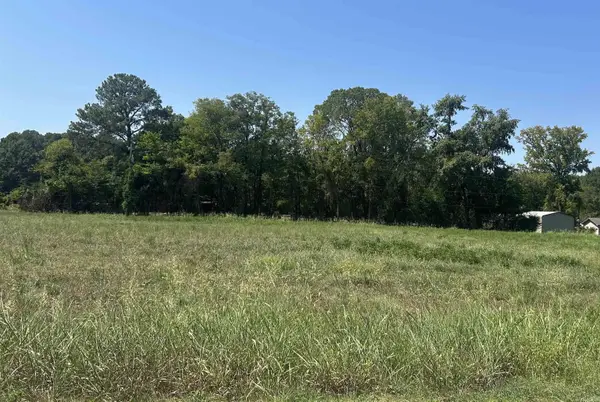 $35,000Active1.4 Acres
Loumar Road, Morrilton, AR 72110
MLS# 26037903Listed by: CBRPM CONWAY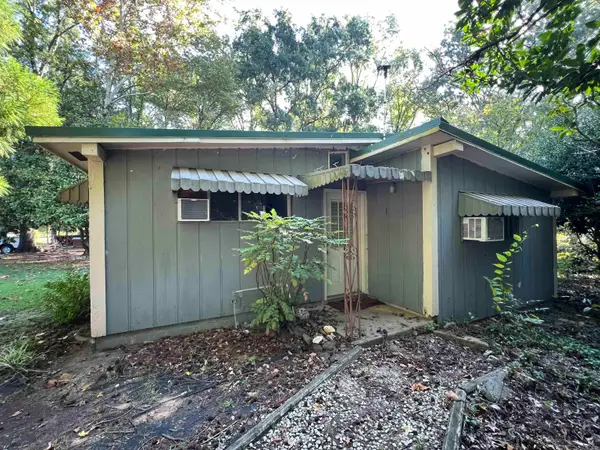 $79,000Active2 beds 1 baths824 sq. ft.
22 Overcup Lake Rd, Morrilton, AR 72110
MLS# 26037606Listed by: UNITED COUNTRY REAL ESTATE NATURAL STATE HOME & LAND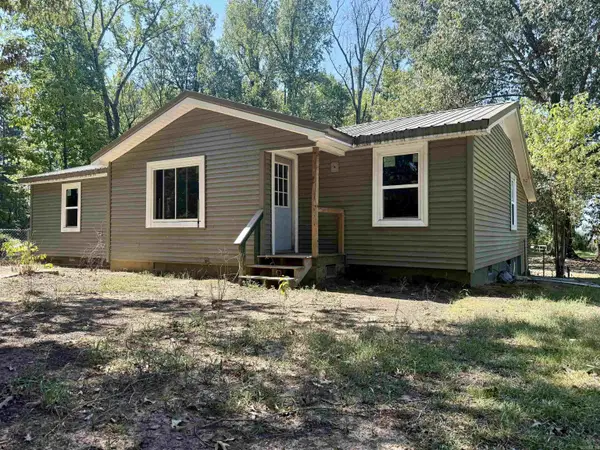 $149,750Active3 beds 2 baths1,252 sq. ft.
29 Lemons Lane, Morrilton, AR 72110
MLS# 26037024Listed by: BLAIR & CO. REALTORS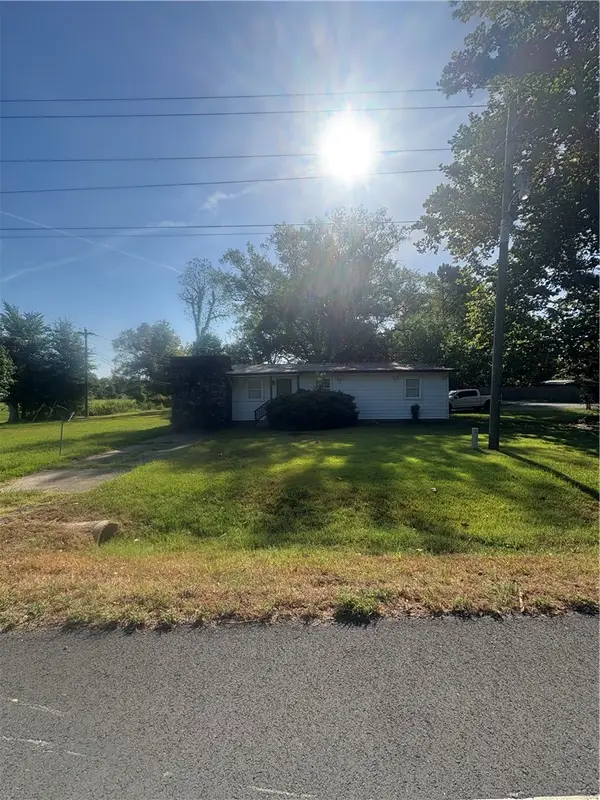 Listed by ERA$99,000Active4 beds 3 baths1,776 sq. ft.
370 Highway 9, Morrilton, AR 72110
MLS# 1361197Listed by: COLLIER & ASSOCIATES Listed by ERA$269,900Active4 beds 3 baths1,928 sq. ft.
501 Oaklawn Drive, Morrilton, AR 72110
MLS# 26036760Listed by: ERA TEAM REAL ESTATE


Protect your home and budget from life's surprises with an Assurant Home Warranty, backed by a partner that supports you through every step of homeownership. Explore Plans.
© 2023 - 2026 ERA Franchise Systems LLC. All rights reserved. ERA Franchise Systems LLC fully supports the principles of the Fair Housing Act and the Equal Opportunity Act. ERA, ERA Real Estate powered, and their respective logos are registered service marks of ERA Franchise Systems LLC. Each office is independently owned and operated.