
655 Charton Road, Morrilton, AR 72110
Local realty services provided by:ERA TEAM Real Estate
655 Charton Road,Morrilton, AR 72110
$529,500
- 3 Beds
- 2 Baths
- 2,384 sq. ft.
- Single family
- Active
Listed by: jacob moore
Office: moore and co. realtors - clarksville
MLS#:26039993
Source:AR_CARMLS
Price summary
- Price:$529,500
- Price per sq. ft.:$222.11
About this home
This custom-built brick home blends comfort, space, and functionality with wraparound decks, a metal roof, oversized 2-car garage, and additional 2-car carport. Inside, you’ll find custom cabinetry, expansive counter space, breakfast bar seating, stainless steel appliances, including a new ice machine, vaulted ceilings, and a spacious living room with a woodstove. The oversized primary suite features a newly installed bathtub and private access to the back deck. Additional upgrades include a Rheem Prestige HVAC system and added attic insulation. Outside, the property features three large shops with endless potential for storage, business use, hobbies, or equipment space. The first shop is approximately 28x120 with 8 bays, the second is 40x60 with 3 deep bays and guest quarters ready for updating, and the third is a 40x70 shop with 4 bays, garage doors, a half bath, and a 20x40 drive-through wash bay. Mature pine trees planted over 23 years ago add beauty and potential value. Seller agrees to credit $5,000 towards buyer's mortgage rate buydown at closing....
Contact an agent
Home facts
- Year built:2008
- Subdivision & Development:Metes & Bounds
- Listing ID #:26039993
- Added:1 day(s) ago
- Updated:October 03, 2026 at 01:59 AM
Rooms and interior
- Bedrooms:3
- Total bathrooms:2
- Full bathrooms:2
- Flooring:Laminate, Tile
- Dining Description:Eat-In Kitchen
- Kitchen Description:Dishwasher, Electric Range
- Bedroom Description:3 Bedrooms Same Level
- Living area:2,384 sq. ft.
Structure and exterior
- Roof:Metal
- Year built:2008
- Building area:2,384 sq. ft.
- Lot area:17.75 Acres
- Lot Features:Rural Property, Wooded
- Architectural Style:Ranch
- Construction Materials:Brick
- Exterior Features:Deck, Porch
- Foundation Description:Slab
- Levels:1 Story
Utilities
- Water:Water Heater-Electric, Water-Public
- Sewer:Septic
Finances and disclosures
- Price:$529,500
- Price per sq. ft.:$222.11
- Tax amount:$1,886
Features and amenities
- Appliances:Dishwasher, Electric Range
- Laundry features:Dryer Connection-Electric, Washer Connection
Parking
- Parking description:Carport, Garage, Two Car
New listings near 655 Charton Road
 $80,000Active3 beds 2 baths1,540 sq. ft.
87 Pinter Lane, Morrilton, AR 72110
MLS# 26036118Listed by: PATRIOT COMPANY- New
 $189,000Active3 beds 2 baths1,240 sq. ft.
1509 View Street, Morrilton, AR 72110
MLS# 26038945Listed by: HOMEWARD REALTY  $325,000Active4 beds 2 baths1,956 sq. ft.
1707 Holloway Street, Morrilton, AR 72110
MLS# 26038112Listed by: HOWELL-RICKETT REAL ESTATE PROFESSIONALS, INC.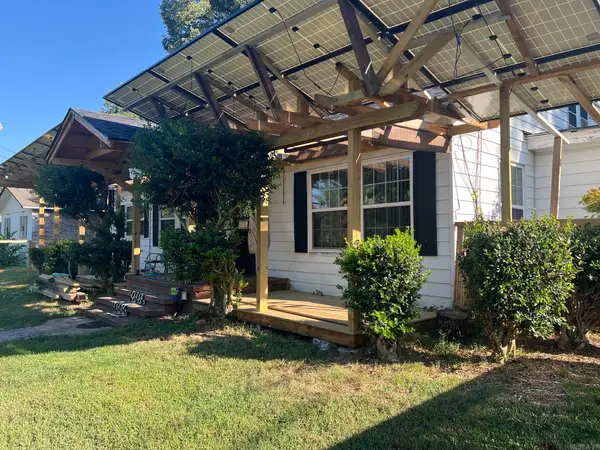 $150,000Active2 beds 2 baths1,735 sq. ft.
100 Green St, Morrilton, AR 72210
MLS# 26038085Listed by: BLUE COLLAR REAL ESTATE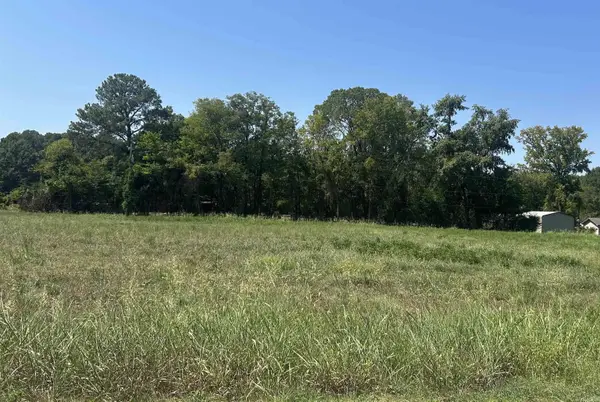 $35,000Active1.4 Acres
Loumar Road, Morrilton, AR 72110
MLS# 26037903Listed by: CBRPM CONWAY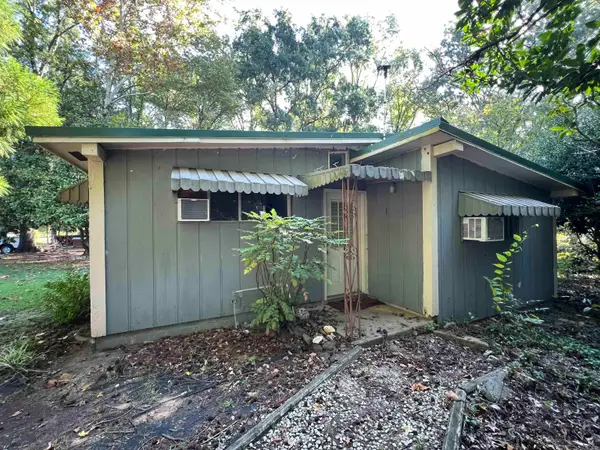 $79,000Active2 beds 1 baths824 sq. ft.
22 Overcup Lake Rd, Morrilton, AR 72110
MLS# 26037606Listed by: UNITED COUNTRY REAL ESTATE NATURAL STATE HOME & LAND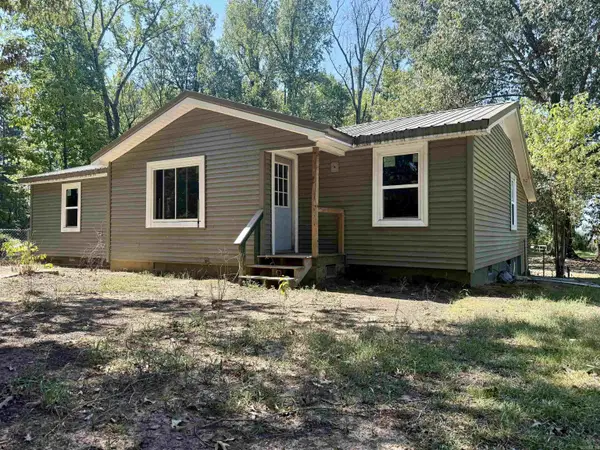 $149,750Active3 beds 2 baths1,252 sq. ft.
29 Lemons Lane, Morrilton, AR 72110
MLS# 26037024Listed by: BLAIR & CO. REALTORS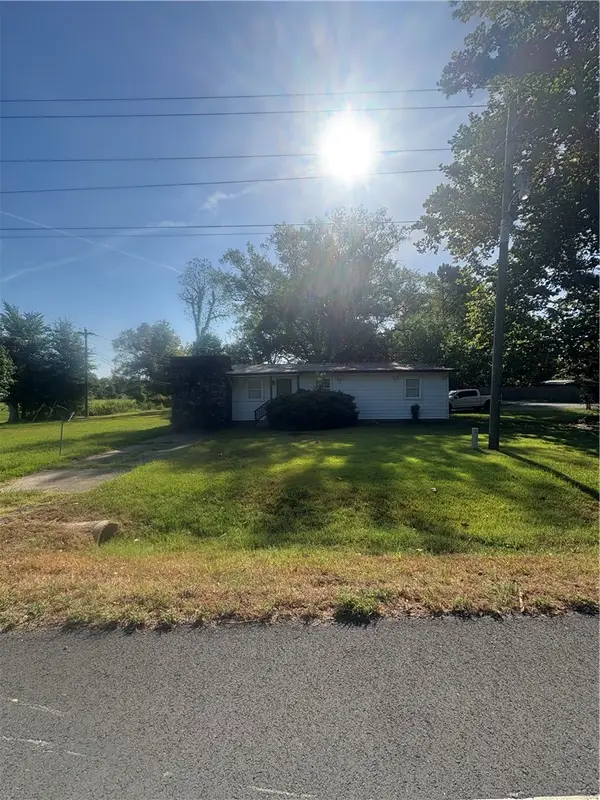 Listed by ERA$99,000Active4 beds 3 baths1,776 sq. ft.
370 Highway 9, Morrilton, AR 72110
MLS# 1361197Listed by: COLLIER & ASSOCIATES Listed by ERA$269,900Active4 beds 3 baths1,928 sq. ft.
501 Oaklawn Drive, Morrilton, AR 72110
MLS# 26036760Listed by: ERA TEAM REAL ESTATE


Protect your home and budget from life's surprises with an Assurant Home Warranty, backed by a partner that supports you through every step of homeownership. Explore Plans.
© 2023 - 2026 ERA Franchise Systems LLC. All rights reserved. ERA Franchise Systems LLC fully supports the principles of the Fair Housing Act and the Equal Opportunity Act. ERA, ERA Real Estate powered, and their respective logos are registered service marks of ERA Franchise Systems LLC. Each office is independently owned and operated.