
11 Sunny Drive, Morrilton, AR 72110
Local realty services provided by:ERA TEAM Real Estate
11 Sunny Drive,Morrilton, AR 72110
$299,000
- 3 Beds
- 2 Baths
- 1,861 sq. ft.
- Single family
- Active
Listed by:
 Leah Brown(501) 327 - 6731ERA TEAM Real Estate
Office: era team real estate
MLS#:26045662
Source:AR_CARMLS
Price summary
- Price:$299,000
- Price per sq. ft.:$160.67
About this home
Set in one of Morrilton’s newest subdivisions, this move-in-ready home is inviting from the moment you step onto the front porch. The layout feels comfortable for quiet nights in and makes it easy to stay part of the conversation when friends come over. Warm stained cabinets and granite countertops give the kitchen character, while the island offers room to prep dinner or gather for a casual bite. A spacious, walk-in pantry keeps everyday essentials close at hand, and low-maintenance, luxury vinyl flooring runs throughout the home.The primary bath offers a place to unwind with a separate soaking tub and a tiled walk-in shower with a built-in bench. A tankless water heater adds everyday convenience. Out back, the covered patio is a natural spot for dinner outdoors, and the fully fenced backyard gives you room to play, garden, or simply enjoy an afternoon at home. This is a home that’s easy to settle into and enjoy from day one!
Contact an agent
Home facts
- Year built:2021
- Subdivision & Development:SUNSET LANDING
- Listing ID #:26045662
- Added:3 day(s) ago
- Updated:November 17, 2026 at 03:43 PM
Rooms and interior
- Bedrooms:3
- Total bathrooms:2
- Full bathrooms:2
- Flooring:Luxury Vinyl
- Dining Description:Breakfast Bar, Separate Breakfast Room
- Kitchen Description:Dishwasher, Disposal, Free-Standing Stove, Ice Maker Connection, Microwave, Pantry
- Bedroom Description:3 Bedrooms Same Level, Primary Bedroom Apart
- Living area:1,861 sq. ft.
Structure and exterior
- Roof:Architectural Shingle
- Year built:2021
- Building area:1,861 sq. ft.
- Lot area:0.34 Acres
- Lot Features:In Subdivision, Level
- Architectural Style:Traditional
- Construction Materials:Brick
- Exterior Features:Porch
- Foundation Description:Slab
- Levels:1 Story
Utilities
- Water:Water-Public
- Sewer:Sewer-Public
Finances and disclosures
- Price:$299,000
- Price per sq. ft.:$160.67
- Tax amount:$2,106
Features and amenities
- Appliances:Dishwasher, Disposal, Free-Standing Stove, Ice Maker Connection, Microwave
- Laundry features:Dryer Connection-Electric, Laundry Room, Washer Connection
- Amenities:Sheet Rock, Sheet Rock Ceiling, Walk-In Closet(s), Walk-in Shower
Parking
- Parking description:Auto Door Opener, Garage, Two Car
New listings near 11 Sunny Drive
- New
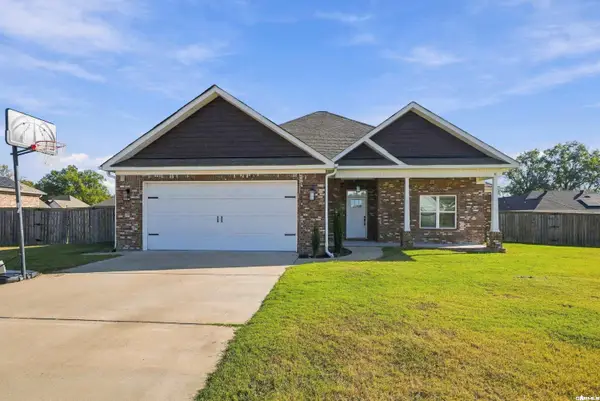 Listed by ERA$299,000Active3 beds 2 baths1,861 sq. ft.
11 Sunny Drive, Morrilton, AR 72110
MLS# 26045662Listed by: ERA TEAM REAL ESTATE - New
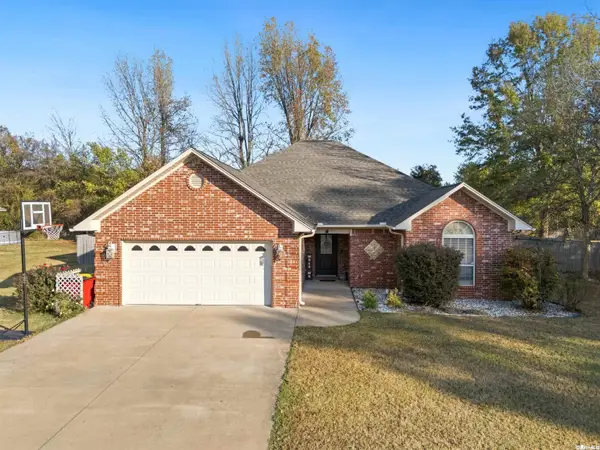 $250,000Active3 beds 2 baths1,716 sq. ft.
400 Meadow Lynn Drive, Morrilton, AR 72110
MLS# 26045496Listed by: MVP REAL ESTATE 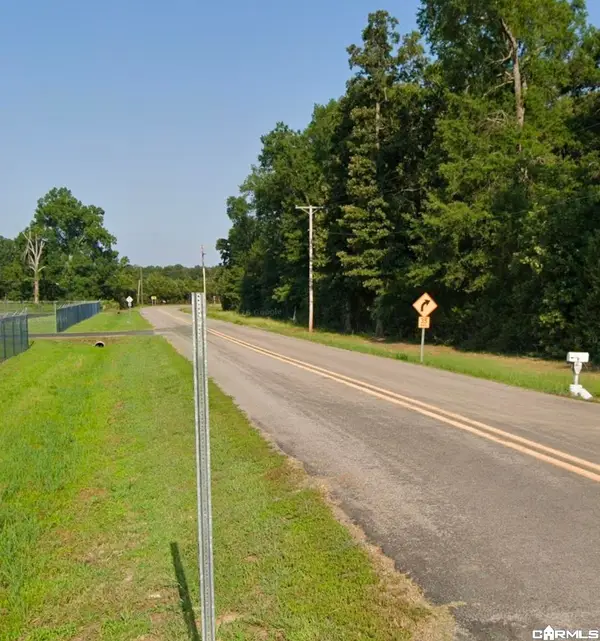 $60,000Active0.8 Acres
Lot 1 Airport, Morrilton, AR 72110
MLS# 26044038Listed by: DAVIS REAL ESTATE, LLC $60,000Active0.8 Acres
Lot 2 Airport, Morrilton, AR 72110
MLS# 26044155Listed by: DAVIS REAL ESTATE, LLC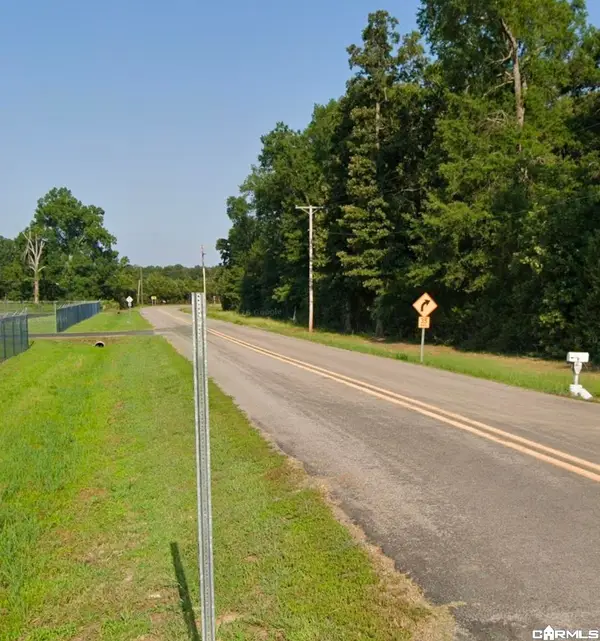 $60,000Active0.8 Acres
Lot 3 Airport, Morrilton, AR 72110
MLS# 26044156Listed by: DAVIS REAL ESTATE, LLC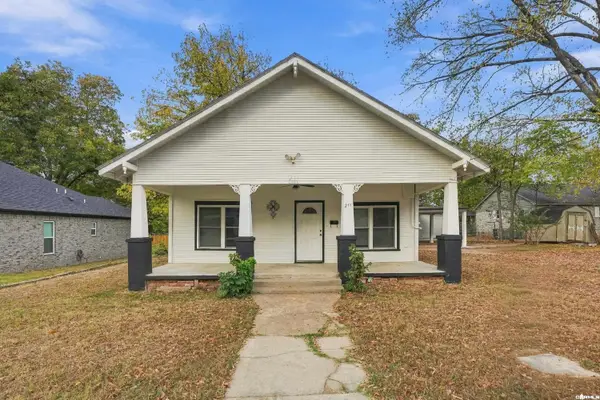 $125,000Active3 beds 1 baths1,526 sq. ft.
211 N Giffin, Morrilton, AR 72110
MLS# 26043898Listed by: ARMOUR REALTY GROUP $359,900Active5 beds 3 baths3,653 sq. ft.
36 Par Court, Morrilton, AR 72110
MLS# 26043860Listed by: CBRPM CONWAY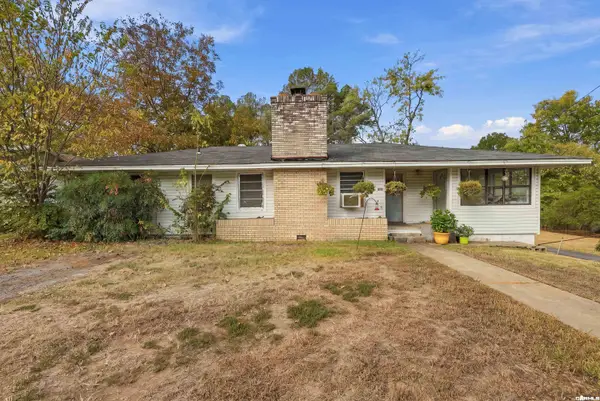 $145,000Active3 beds 2 baths1,450 sq. ft.
200 Massey Street, Morrilton, AR 72110
MLS# 26043725Listed by: HOMEWARD REALTY $125,000Active3 beds 1 baths1,350 sq. ft.
807 W Church Street, Morrilton, AR 72110
MLS# 26043685Listed by: HOMEWARD REALTY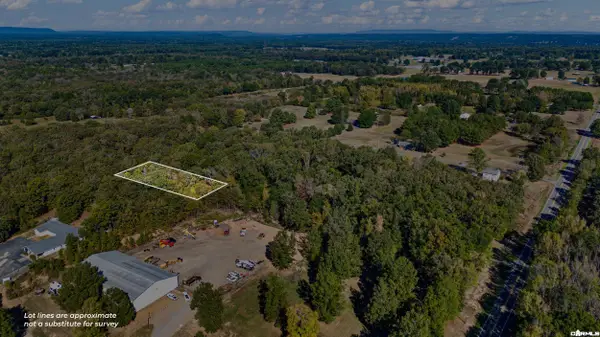 $20,000Active0.9 Acres
Tract 3 Frog Hop Lane, Morrilton, AR 72110
MLS# 26043662Listed by: MOORE AND CO., REALTORS - MORRILTON


Protect your home and budget from life's surprises with an Assurant Home Warranty, backed by a partner that supports you through every step of homeownership. Explore Plans.
© 2023 - 2026 ERA Franchise Systems LLC. All rights reserved. ERA Franchise Systems LLC fully supports the principles of the Fair Housing Act and the Equal Opportunity Act. ERA, ERA Real Estate powered, and their respective logos are registered service marks of ERA Franchise Systems LLC. Each office is independently owned and operated.